
BEDS3
BATHS2 full
SQUARE FEET1,511
MLS#2617497
STATUSActive
PROPERTY TYPEResidential - Single Family
SUBDIVISIONPeninsula Palmetto Pointe
Property Description
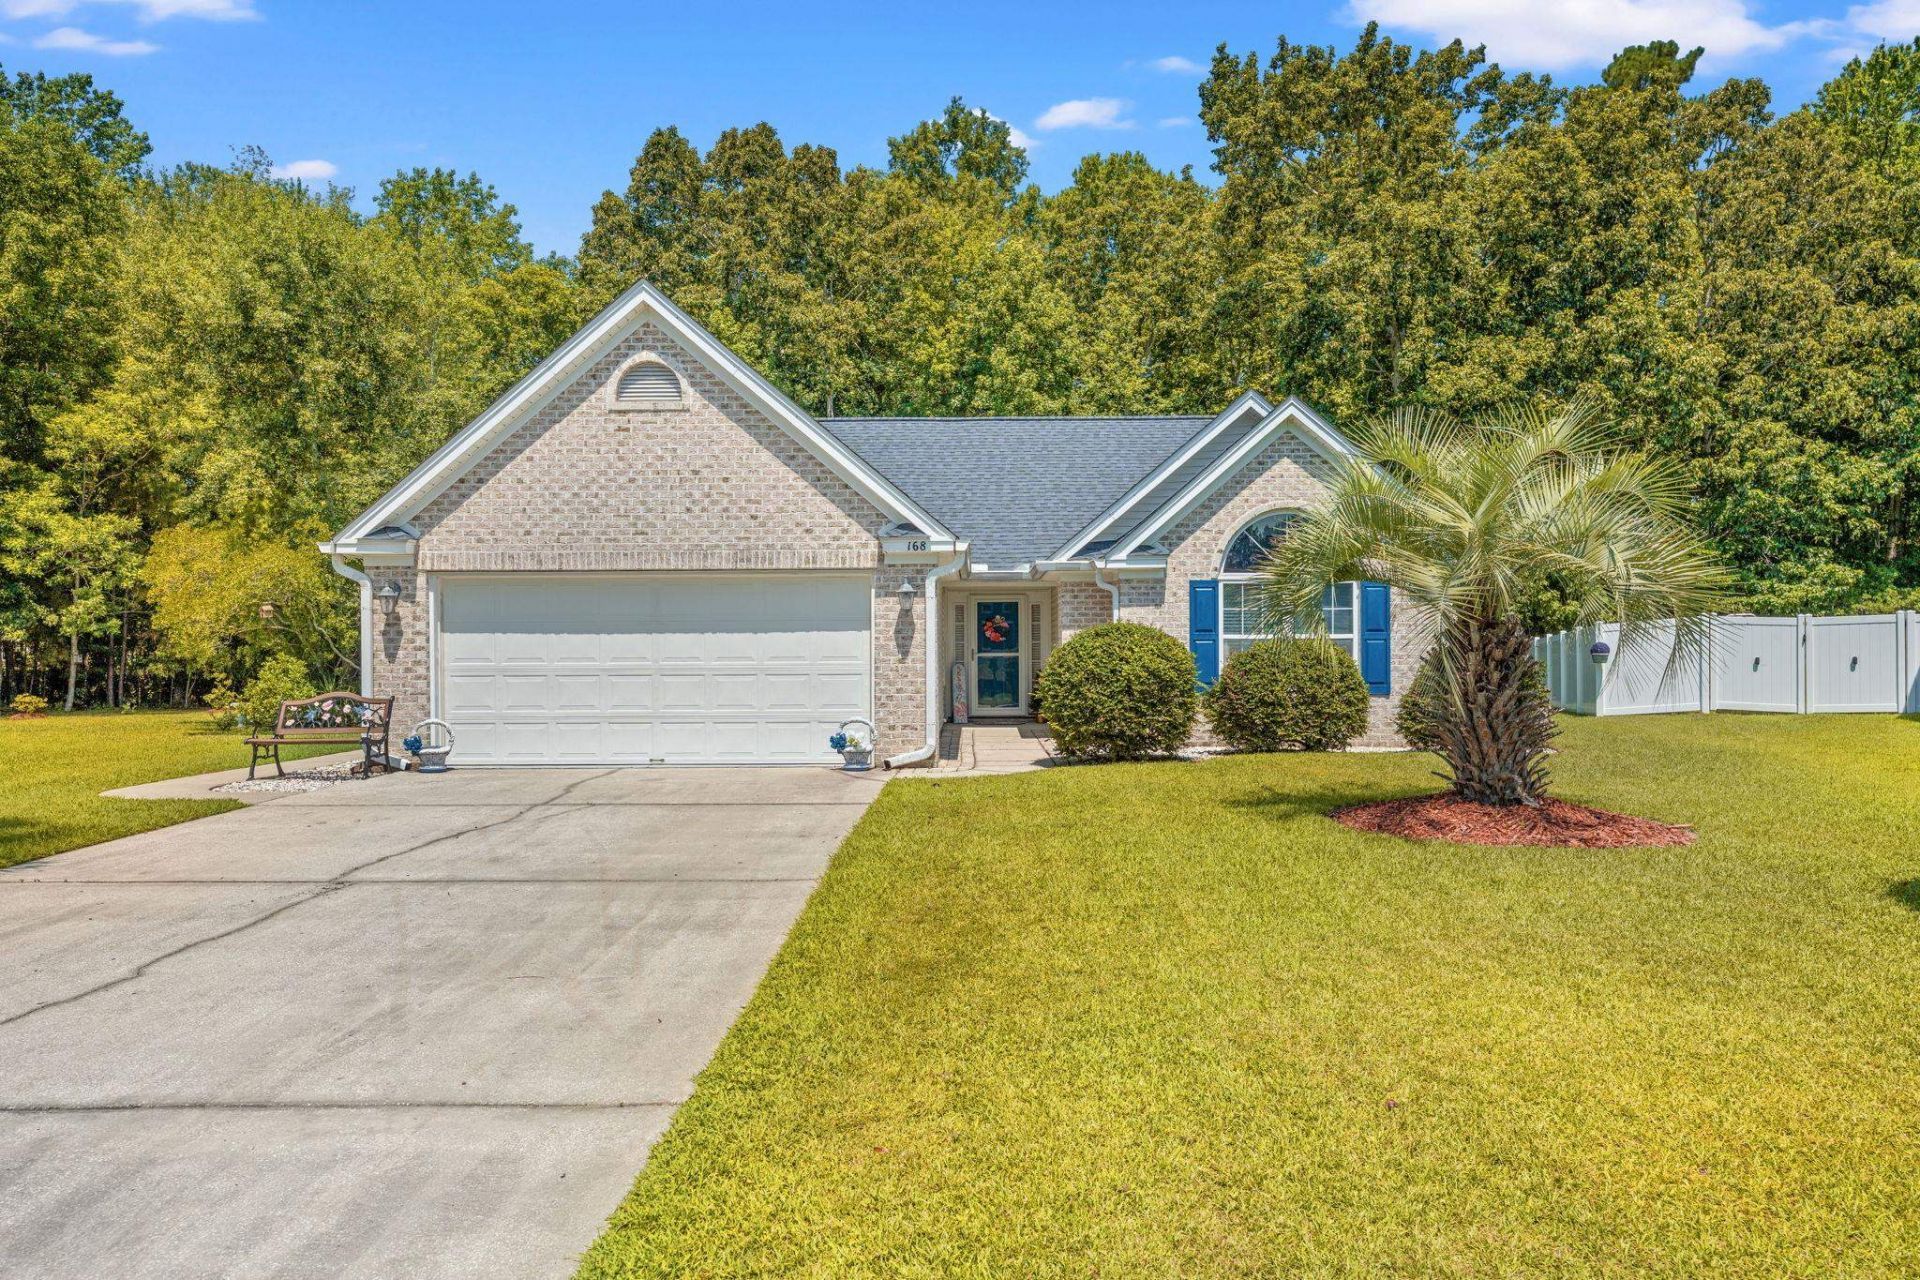
Welcome to one of the most impressive homes in Myrtle Beach that is located on a cul-de-sac with no houses in front or behind this listing. As soon as you enter the front door, your eyes will focus on the Cathedral ceiling in the living area and the luxury vinyl plank flooring in every room. But this is only the beginning of a view that is second to none in the Peninsula @ Palmetto Pointe. At the end of the living area is a huge screened back porch that reaches the entire length of the living area and kitchen. The private large back yard has hundreds of flowers in pots and a storage barn, both of which will convey at closing. A large kitchen features a Cathedral ceiling, quartz countertops, a pantry, all appliances, plus a washer and dryer that will also convey. The master bedroom suite also has a Cathedral ceiling, walk-in closet and a large master bathroom with tiled walk-in shower, double vanity sinks and linen closet. Dont miss your chance of a lifetime to see this one-of-a-kind home. There is no other one like it on the entire Grand Strand! Schedule your showing NOW!
Property Features
Property Type: Residential - Single Family
Cooling: Central Air
Garage: 2 car attached
Heating: Central, Electric
Home Style: Ranch
Lot Size: 0.31 Acres
Stories: 1.0
Year Built: 2004
Amenities
Ceiling Fan(s)
Main Level Primary
Separate Shower
Vanity
Vaulted Ceiling(s)
Walk-In Closet(s)
Bedroom on Main Level
Patio
Storage
Feature Descriptions
Appliances: Dishwasher, Disposal, Microwave, Range, Refrigerator, Dryer, Washer
Association Amenities: Owner Allowed Golf Cart, Pet Restrictions
Community Features: Golf Carts OK, Long Term Rental Allowed
Days on Site: 4
Exterior: Vinyl Siding
Flooring: Luxury Vinyl, Luxury VinylPlank
HOA: Yes
HOA Fee: 55/ Monthly
Laundry: Washer Hookup
Lot: City Lot, Irregular Lot
Lot Dimensions: 37x175x121x186
Parcel#: 44116020030
Parking: Attached, Garage, Two Car Garage, Garage Door Opener
Parking Notes: Attached, Garage, Two Car Garage, Garage Door Opener
Patio/Porch: Patio, Porch, Screened
Pets Allowed: Owner Only, Yes
Utilities: Cable Available, Electricity Available, Phone Available, Sewer Available, Underground Utilities, Water Available
Water: Public
Local Schools
High School: Socastee High School
Middle School: Socastee Middle School
Elementary School: Lakewood Elementary School
Listed By / Shown By
Listed By
Agency Name: Ocean Front Guru Real Estate
Agency Phone: 843-839-5200
Shown By
Agency Title: CENTURY 21 Thomas
Agency Phone: 888-249-2100

Estimate Your Payment
Estimated Payment
$ 830.69 per month $734.44 Principal & Interest $0.00 Property Tax (data not provided by mls) $96.25 Homeowner's Insurance
168 Point Break Dr. | MLS# 2617497
This single family home located at 168 Point Break Dr., Myrtle Beach, SC 29588 is currently listed for sale with an asking price of $330,000. This property was built in 2004 and has 3 bedrooms and 2 full baths with 1511 sq. ft. Point Break Dr. is located in the Peninsula Palmetto Pointe subdivision. Search Peninsula Palmetto Pointe real estate on www.century21thomas.com today.