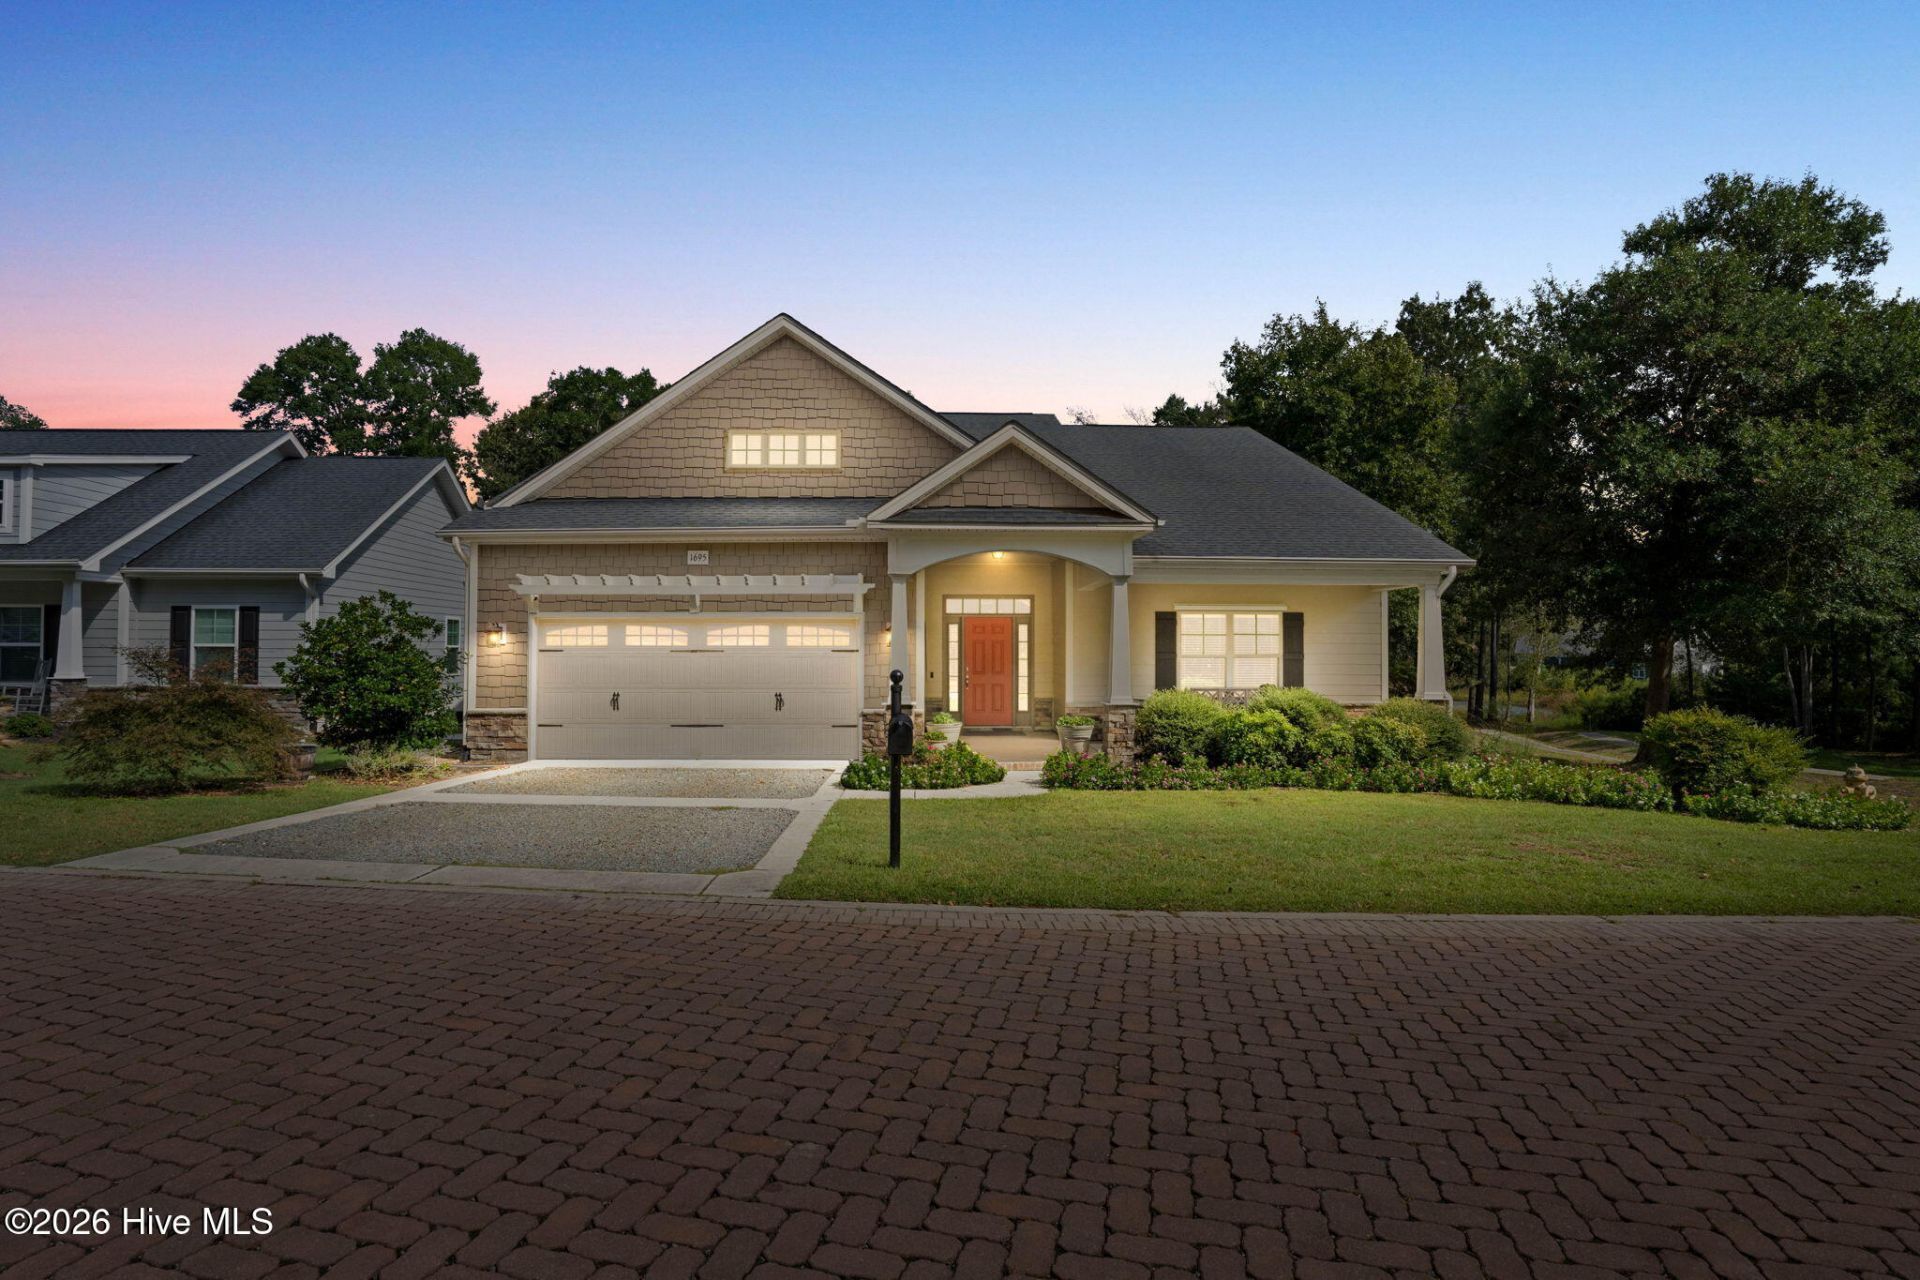

BEDS4
BATHS3 full
SQUARE FEET3,001
MLS#100609251
STATUSActive
PROPERTY TYPEResidential - Single Family
SUBDIVISIONTidewater at Ocean Isle
SCHOOLBrunswick County Schools
Property Description
Welcome to Tidewater at Ocean Isle Beach! The Moss Bay floor plan offers spacious living, thoughtful design, and numerous upgrades and renovations throughout. The first-floor primary suite features two walk-in closets, a tray ceiling, and a fully renovated bathroom with an expansive tiled shower. The great room includes a gas fireplace, while the kitchen and breakfast area offer LVP flooring and views of the community pond. The formal dining room features a coffered ceiling and wainscoting.The first floor also includes two additional bedrooms with walk-in closets and a convenient laundry/mudroom featuring tile flooring, built-in cabinetry, a bench, cubbies, and garage access. Upstairs, you'll find a fourth bedroom with a walk-in closet and a spacious bonus room. Enjoy year-round comfort in the all-season room, complete with a brand-new mini-split system.Tidewater is a creekfront community offering direct access to the Intracoastal Waterway, scenic views, and attractive brick-paver roads. Community amenities include a fire pit, a pond with pier, and a separate marshside pier with kayak racks. Boating and fishing enthusiasts will appreciate the nearby Bricklanding boat ramp, just around the corner. Conveniently located near area beaches, shopping, dining, golf, and fishing, this property offers an opportunity to enjoy the coastal lifestyle.See the feature sheet for a complete list of upgrades and renovations!
Property Features
Property Type: Residential - Single Family
Cooling: Central Air
Garage: 2 car attached
Heating: Electric, Heat Pump
Lot Size: 0.74 Acres
Roof Type: Shingle
Stories: 2.0
Year Built: 2014
Amenities
Master Downstairs
Walk-in Closet(s)
Tray Ceiling(s)
High Ceilings
Solid Surface
Ceiling Fan(s)
Furnished
Walk-in Shower
Blinds/Shades
Built-in Features
Walk-In Closet(s)
Feature Descriptions
Appliances: Gas Cooktop, Built-In Microwave, Freezer, See Remarks, Washer, Refrigerator, Ice Maker, Dryer, Disposal, Dishwasher, Gas Range
Association Amenities: Waterfront Community, Maintenance Common Areas, Maintenance Grounds, Maintenance Roads, Street Lights, See Remarks
Days on Site: 7
Exterior: Fiber Cement, Wood Frame
Flooring: LVT/LVP, Carpet, Tile
Furnished: Yes
HOA Fee: $900/ Annually
Laundry: Laundry Room
Lot: Water Access Comm, Irregular Lot
Lot Dimensions: 150X152X164X119X84X73
Parcel#: 244cd038
Parking: Garage Faces Front, Garage Door Opener, On Site, Garage
Parking Notes: Garage Faces Front, Garage Door Opener, On Site, Gara
Patio/Porch: Open, Covered, Enclosed, Screened, See Remarks, Front Porch, Rear Porch
Sewer: Municipal Sewer
Special View Info: Pond
Utilities: Sewer Connected, Water Connected, Fiber Optic
Water: Public
Water Features: Water Access Comm
Local Schools
High School: West Brunswick
Middle School: Shallotte Middle
Elementary School: Union
School District: Brunswick County Schools
Listed By / Shown By
Listed By
Agency Name: EverHome Realty, LLC
Agency Phone: 843-798-8952
Shown By
Agency Title: CENTURY 21 Thomas
Agency Phone: 888-249-2100

Estimate Your Payment
Estimated Payment
$ 1,636.20 per month $1,446.62 Principal & Interest $0.00 Property Tax (data not provided by mls) $189.58 Homeowner's Insurance
1695 Old Salt Run Sw | MLS# 100609251
This single family home located at 1695 Old Salt Run Sw, Shallotte, NC 28470 is currently listed for sale with an asking price of $650,000. This property was built in 2014 and has 4 bedrooms and 3 full baths with 3001 sq. ft. Old Salt Run Sw is located in the Tidewater at Ocean Isle subdivision within the Brunswick County Schools school district. Search Tidewater At Ocean Isle real estate on www.century21thomas.com today.