
BEDS1
BATHS2 full
SQUARE FEET827
MLS#100611864
STATUSActive
PROPERTY TYPEResidential - Condominium
SUBDIVISIONFoxfire Village
SCHOOLMoore County Schools
Property Description
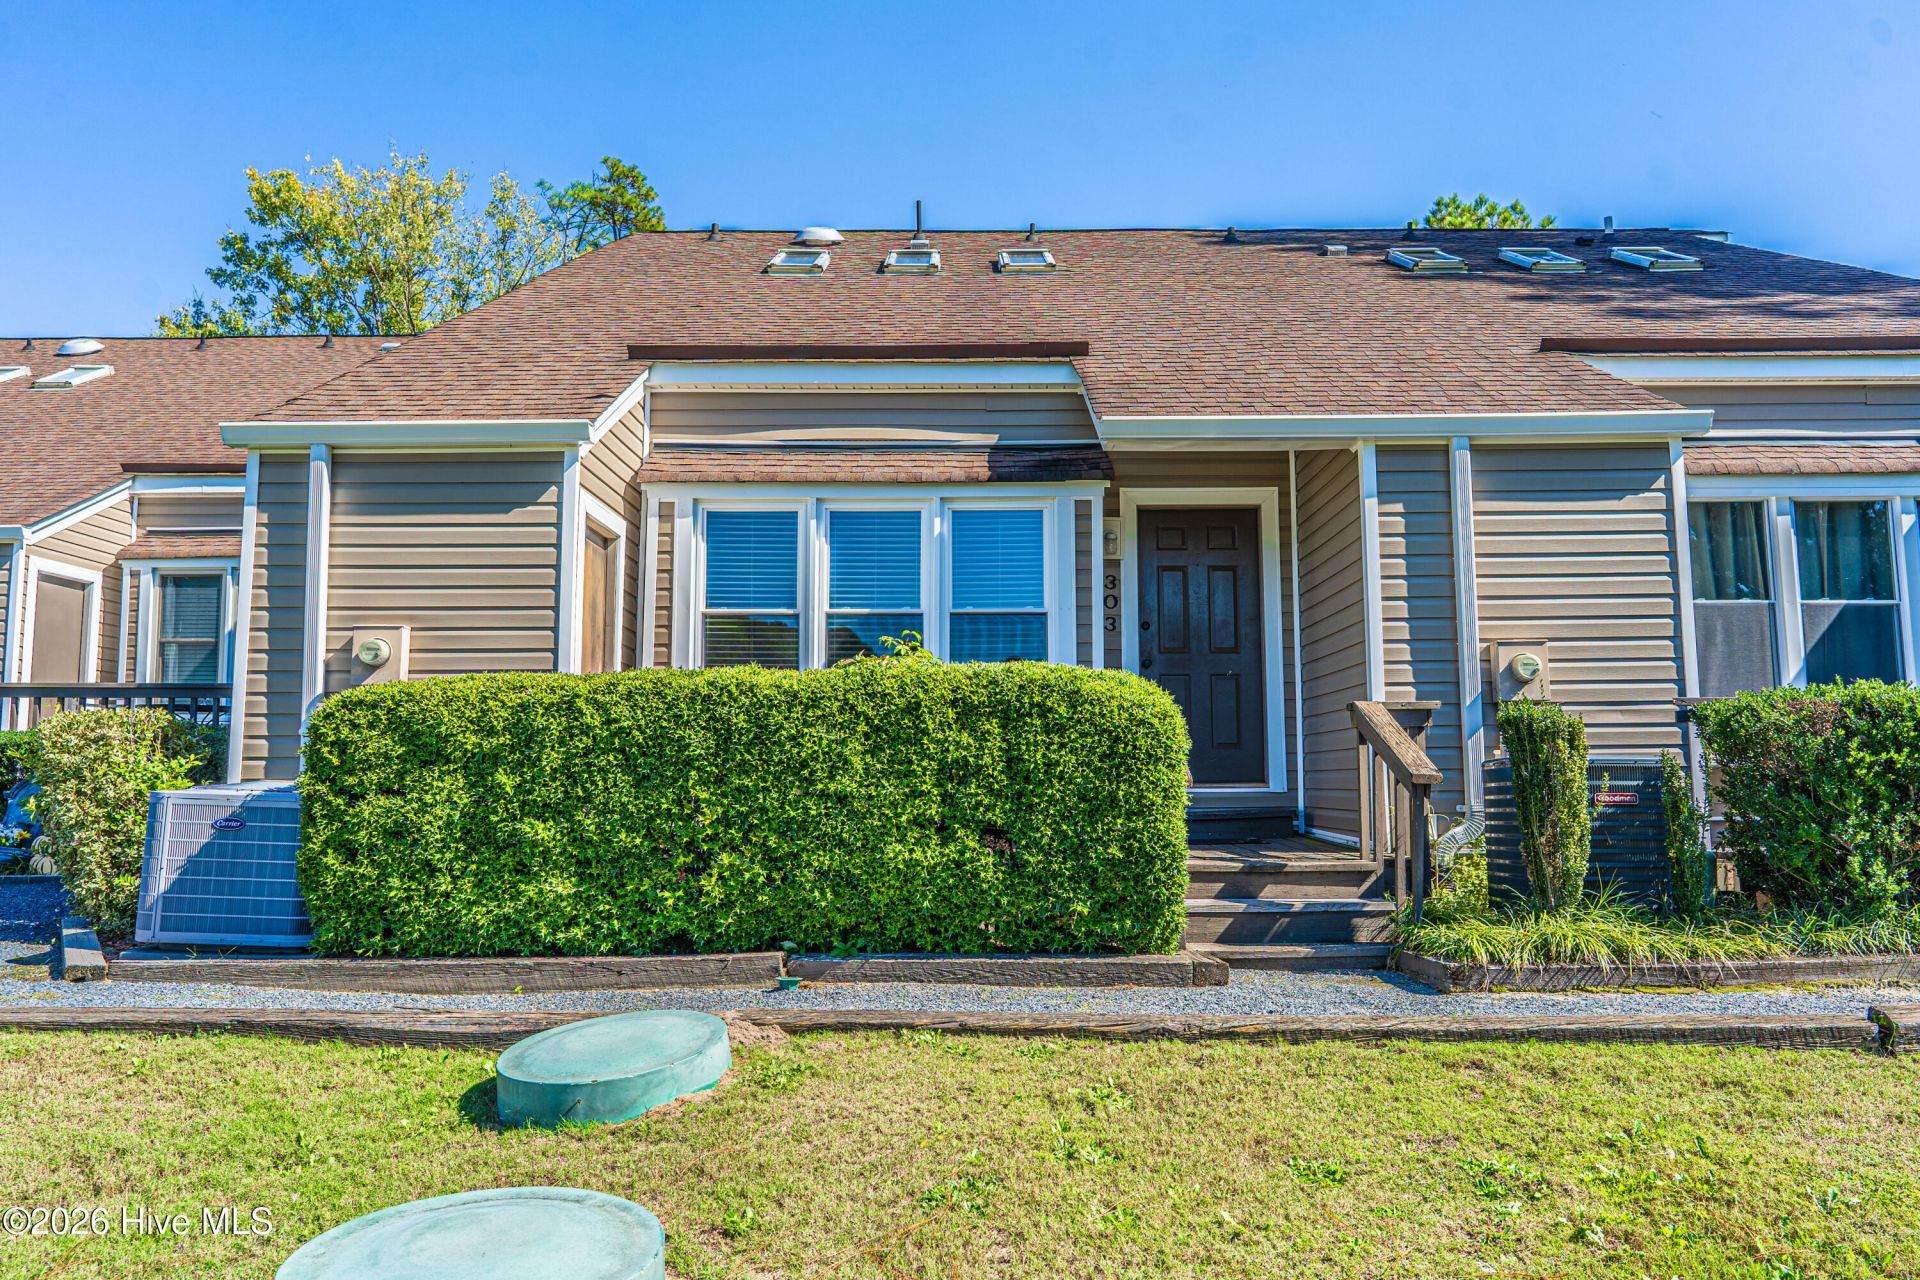
Golf Course Living with a Front Row View! Welcome to 17 Foxfire Blvd, unit 303, a charming 827 square foot loft style condo offering one bedroom, two full bathrooms, and a golf enthusiast's dream setting overlooking the Foxfire Golf Club driving range. Enjoy the unique perk of watching golfers practice just outside your door! Inside, renovated LVP flooring adds a fresh, updated feel, while the kitchen features an added dishwasher for everyday convenience. A stackable washer and dryer tucked neatly into the laundry closet makes laundry day a breeze, and ample storage throughout makes the most of every square foot. With its functional layout, comfortable living space, and golf focused setting this inviting condo is an excellent opportunity for a full-time residence, weekend getaway, or investment property. Enjoy the relaxed Foxfire lifestyle with golf right outside your door! there are 3 virtually staged photos used for this listing to show a more furnished look.
Property Features
Property Type: Residential - Condominium
Basement: Crawl Space
Cooling: Central Air, Ceiling Fan(s)
Heating: Electric, Heat Pump
Roof Type: Composition
Stories: 2.0
Year Built: 1980
Amenities
High Ceilings
Ceiling Fan(s)
Blinds/Shades
Feature Descriptions
Appliances: Electric Oven, Washer, Refrigerator, Dryer, Dishwasher
Association Amenities: Maintenance Common Areas, Trash, Water, Cable TV
Exterior: Vinyl Siding, Wood Frame
Flooring: LVT/LVP
HOA Fee: $3300/ Annually
Laundry: Laundry Closet
Parcel#: 00049391103
Parking: Concrete, None
Parking Notes: Concrete, None
Patio/Porch: Deck
Pets Allowed: Yes
Sewer: Septic Tank
Special View Info: None
Utilities: Water Connected, Private
Room Sizes
Kitchen: 8.5 X 9.8 Level - First
Family Room: 19.9 X 15 Level - First
Bedroom 1: 18 X 9.5 Level - Second
Local Schools
High School: Pinecrest High
Middle School: West Pine Middle
Elementary School: West Pine Elementary
School District: Moore County Schools
Listed By / Shown By
Listed By
Agency Name: Keller Williams Pinehurst
Shown By
Agency Title: CENTURY 21 Thomas
Agency Phone: 888-249-2100

Estimate Your Payment
Estimated Payment
$ 377.58 per month $333.83 Principal & Interest $0.00 Property Tax (data not provided by mls) $43.75 Homeowner's Insurance
17 Foxfire Boulevard, Unit Unit 303 | MLS# 100611864
This condo located at 17 Foxfire Boulevard, Unit Unit 303, Jackson Springs, NC 27281 is currently listed for sale with an asking price of $150,000. This property was built in 1980 and has 1 bedrooms and 2 full baths with 827 sq. ft. Foxfire Boulevard, Unit Unit 303 is located in the Foxfire Village subdivision within the Moore County Schools school district. Search Foxfire Village real estate on www.century21thomas.com today.