
BEDS3
BATHS2 full
SQUARE FEET1,654
MLS#100584124
STATUSPending with Showings
PROPERTY TYPEResidential - Single Family
SUBDIVISIONMeadow Woods
SCHOOLPitt County Schools
Property Description
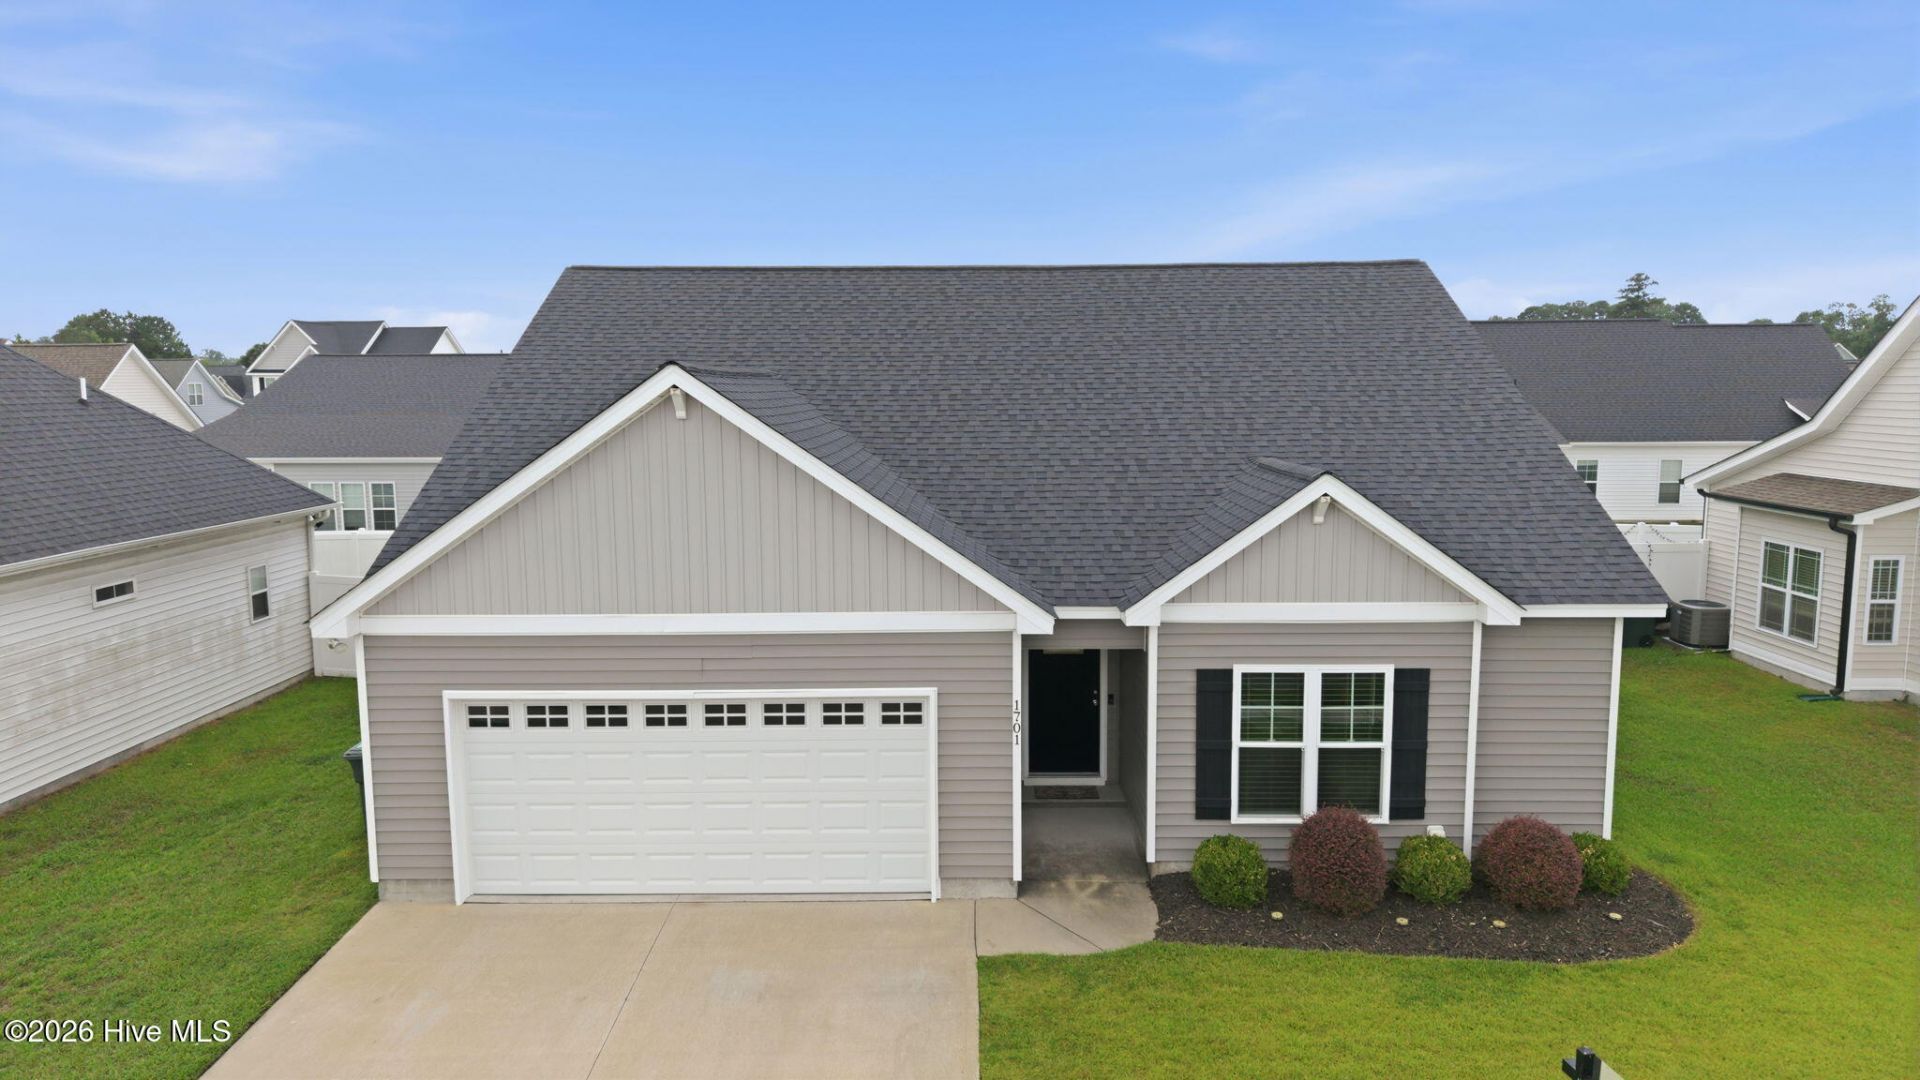
Move in with confidence! Listed under tax value, with the seller offering the buyer's choice of a home warranty (up to $500) with an acceptable offer, and a pre-list general home inspection has already been completed with repairs being made--giving buyers added peace of mind from day one.Welcome to 1701 Penncross Drive! Built in 2021 by First Colony Construction, this beautifully maintained, one-owner home offers the perfect blend of modern style and everyday comfort. The open-concept floor plan creates a seamless flow between the living, dining, and kitchen areas, making it ideal for both entertaining and daily living. The spacious kitchen features granite countertops, stainless steel appliances (all of which convey), abundant cabinetry, and durable luxury vinyl plank flooring. The private primary suite offers a relaxing retreat with a walk-in closet and a spa-like bathroom complete with a walk-in shower. Enjoy the convenience of a two-car garage, rear patio, and a low-maintenance lot, all located in the desirable Meadow Woods community with easy access to shopping, dining, medical facilities, and major Pitt County destinations.Thoughtfully maintained and truly move-in ready, this home is waiting to welcome its next owner. Schedule your private showing today!
Property Features
Property Type: Residential - Single Family
Cooling: Central Air
Fireplaces: 1
Garage: 2 car attached
Heating: Electric, Heat Pump
Lot Size: 0.14 Acres
Roof Type: Architectural Shingle
Stories: 1.0
Year Built: 2021
Amenities
Master Downstairs
Walk-in Closet(s)
Entrance Foyer
Kitchen Island
Ceiling Fan(s)
Walk-in Shower
Blinds/Shades
Walk-In Closet(s)
Feature Descriptions
Appliances: Built-In Microwave, Refrigerator, Dishwasher, Electric Range
Association Amenities: Sidewalks
Days on Site: 127
Exterior: Vinyl Siding, Wood Frame
Flooring: LVT/LVP
HOA Fee: $136/ Annually
Laundry: Dryer Hookup, Washer Hookup, Laundry Room
Lot Dimensions: 63.44 x 95.93 x 63.47 x 94.06
Parcel#: 085177
Parking: Attached, Garage
Parking Notes: Attached, Garage
Patio/Porch: Rear Porch
Sewer: Municipal Sewer
Special View Info: None
Utilities: Sewer Connected, Water Connected
Water: Public
Local Schools
High School: South Central High School
Middle School: A. G. Cox
Elementary School: Ridgewood Elementary School
School District: Pitt County Schools
Listed By / Shown By
Listed By
Agency Name: Century 21 The Realty Group
Agency Phone: 252-355-7800
Shown By
Agency Title: CENTURY 21 Thomas
Agency Phone: 888-249-2100

Estimate Your Payment
Estimated Payment
$ 727.48 per month $643.19 Principal & Interest $0.00 Property Tax (data not provided by mls) $84.29 Homeowner's Insurance
1701 Penncross Drive | MLS# 100584124
This single family home located at 1701 Penncross Drive, Greenville, NC 27834 is currently listed for sale with an asking price of $288,999. This property was built in 2021 and has 3 bedrooms and 2 full baths with 1654 sq. ft. Penncross Drive is located in the Meadow Woods subdivision within the Pitt County Schools school district. Search Meadow Woods real estate on www.century21thomas.com today.