
BEDS4
BATHS3 full
SQUARE FEET2,072
MLS#100605525
STATUSActive
PROPERTY TYPEResidential - Single Family
SUBDIVISIONRolling Acres
Property Description
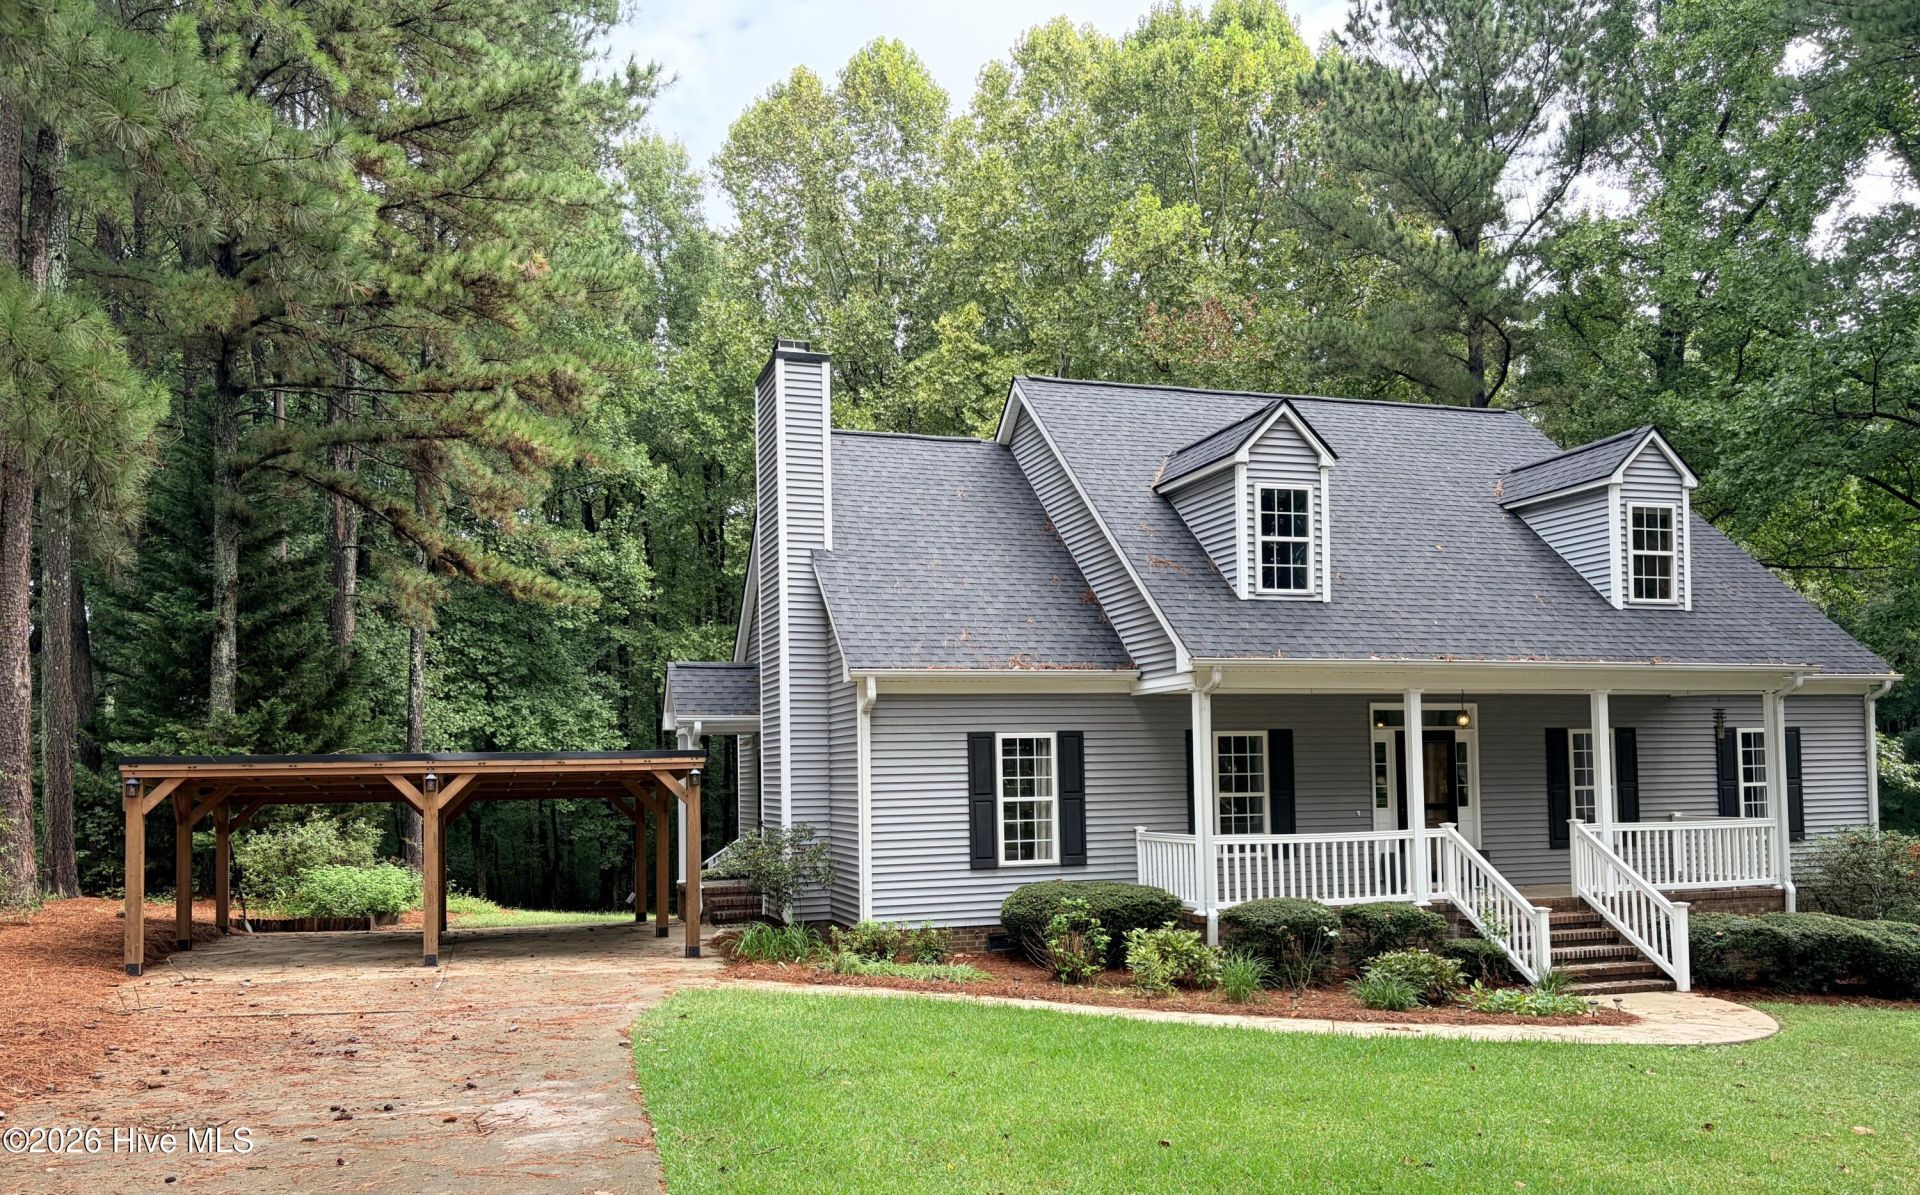
HOME SWEET HOME! Beautifully Updated 4BR/3BA Home on 1.15 Acres! This spacious two-story home offers LVP flooring throughout, new granite kitchen countertops, updated hardware and light fixtures, stainless steel appliances, walk-in pantry, and new ceiling fans with remotes throughout. The living room features new gas logs with remote control, while the upstairs bathroom has been updated with an expanded shower. Enjoy the rocking chair front porch, new carport, fire pit sitting area, storage shed, and attached workshop with workbench, lighting, and pegboard. Additional features include 3 new storm doors and a walk-in foundation with new encapsulation and dehumidifier. Upstairs offers an additional **massive unfinished space** with endless possibilities for additional living, recreation, office, or storage space. A large window overlooking the backyard provides wonderful natural light. Situated on approximately 1.15 acres and conveniently located about 45 minutes from Raleigh/Wake-Med. No City Taxes and No HOA! Move-in ready with room to grow--come see all this property has to offer!
Property Features
Property Type: Residential - Single Family
Cooling: Central Air
Heating: Electric, Heat Pump
Lot Size: 1.15 Acres
Roof Type: Architectural Shingle
Stories: 2.0
Year Built: 1999
Amenities
Master Downstairs
Walk-in Closet(s)
Walk-in Shower
Built-in Features
Walk-In Closet(s)
Feature Descriptions
Appliances: Electric Oven, Electric Cooktop, Washer, Refrigerator, Dishwasher
Days on Site: 3
Exterior: Vinyl Siding, Wood Frame
Flooring: LVT/LVP, Tile
Laundry: Laundry Room
Lot: Level, See Remarks
Lot Dimensions: 1.15
Parcel#: 3811-11-56-5523
Parking: Concrete, Detached Carport
Parking Notes: Concrete, Detached Carport
Patio/Porch: Covered, Deck, Porch
Sewer: Septic Tank
Special View Info: See Remarks
Utilities: See Remarks, High Speed Internet
Water: Well
Window: Storm Window(s)
Local Schools
High School: Northern Nash
Middle School: Red Oak
Elementary School: Red Oak
Listed By / Shown By
Listed By
Agency Name: Bullock Realty LLC
Shown By
Agency Title: CENTURY 21 Thomas
Agency Phone: 888-249-2100

Estimate Your Payment
Estimated Payment
$ 943.96 per month $834.59 Principal & Interest $0.00 Property Tax (data not provided by mls) $109.38 Homeowner's Insurance
1702 Timberlane Drive | MLS# 100605525
This single family home located at 1702 Timberlane Drive, Nashville, NC 27856 is currently listed for sale with an asking price of $375,000. This property was built in 1999 and has 4 bedrooms and 3 full baths with 2072 sq. ft. Timberlane Drive is located in the Rolling Acres subdivision. Search Rolling Acres real estate on www.century21thomas.com today.