
BEDS3
BATHS2 full
SQUARE FEET1,107
MLS#100595140
STATUSActive
PROPERTY TYPEResidential - Mobile Home
SUBDIVISIONOcean View
SCHOOLBrunswick County Schools
Property Description
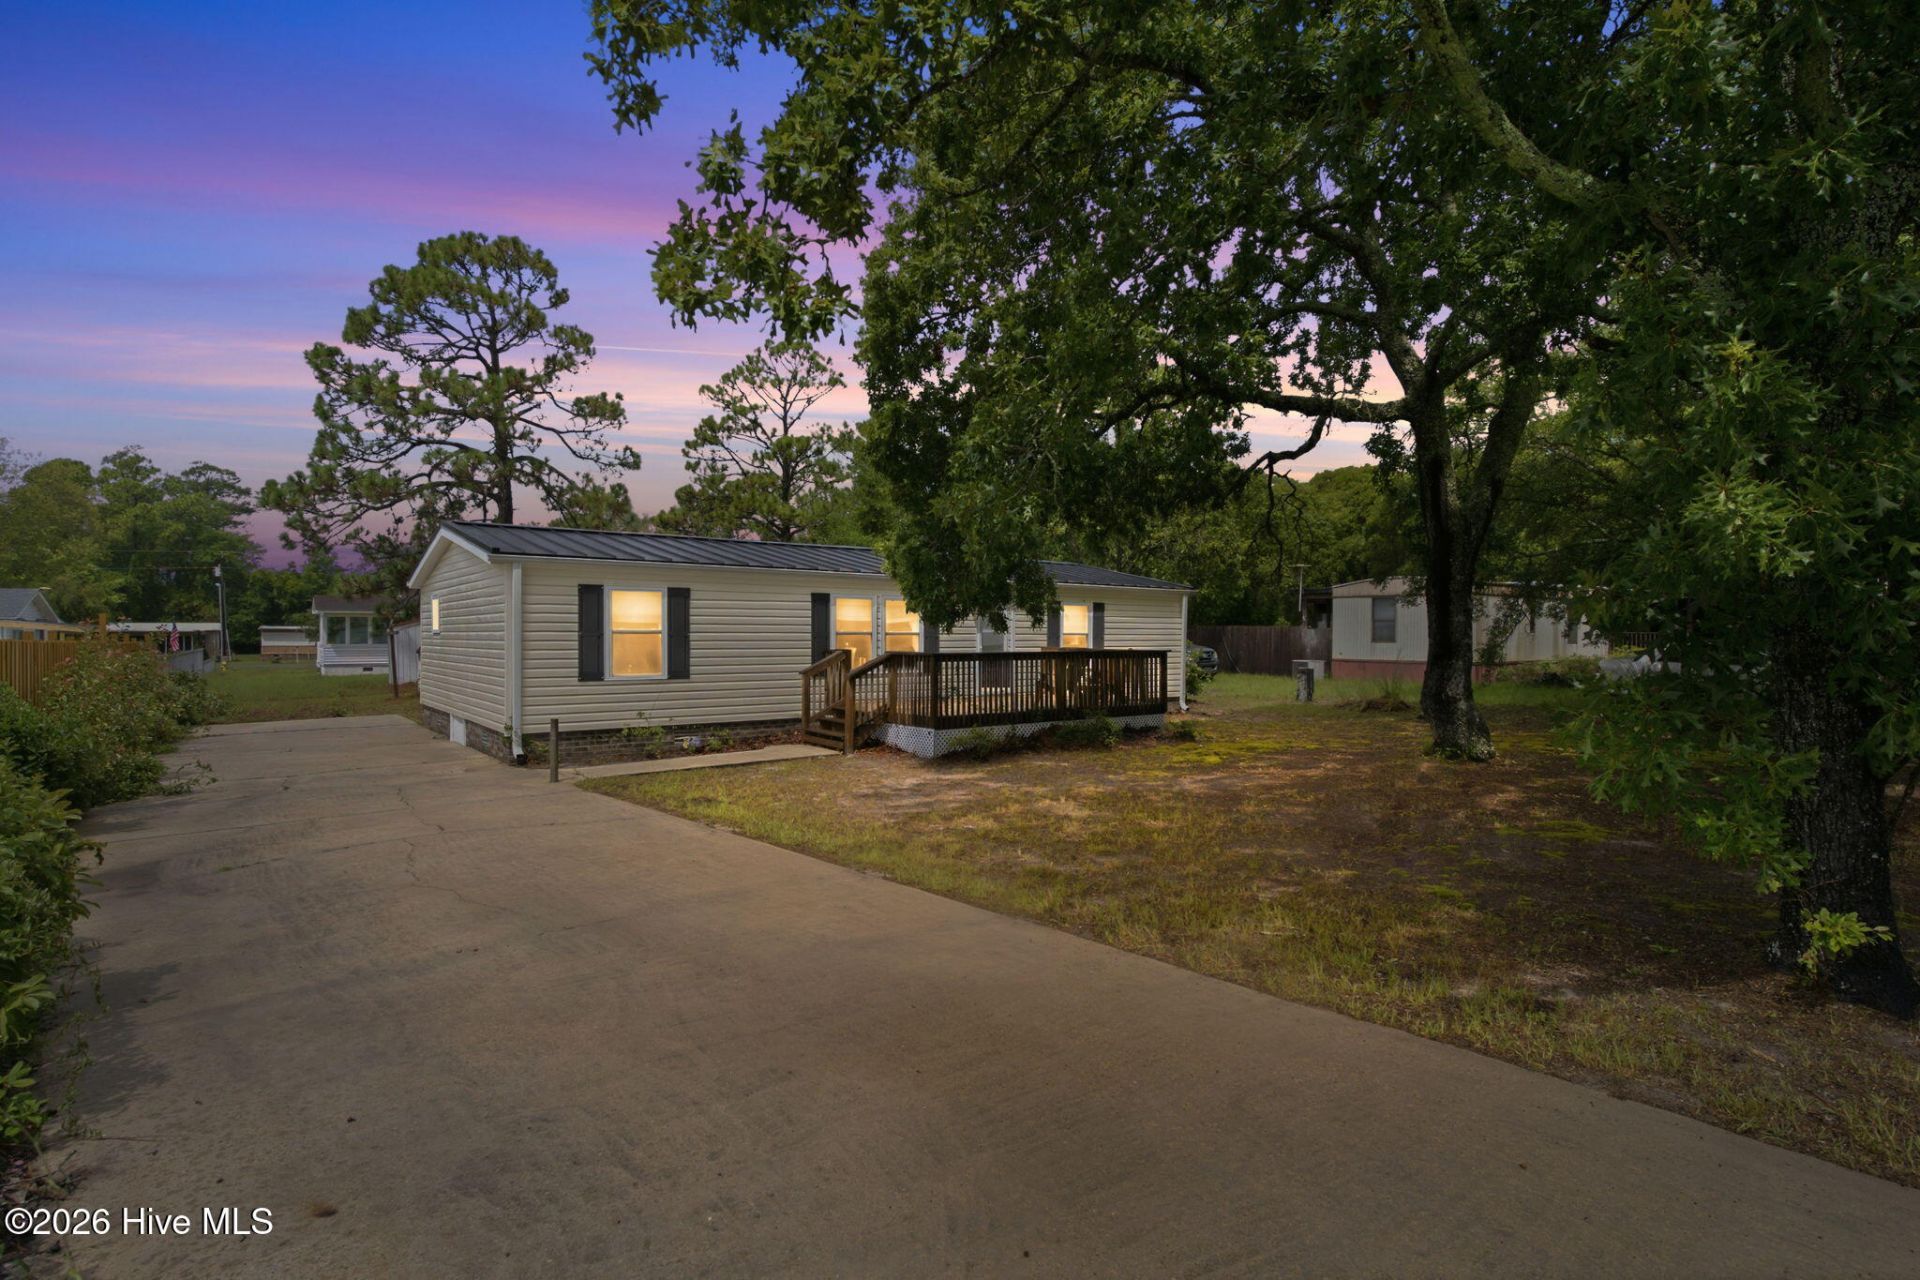
Embrace the coastal lifestyle in this charming retreat nestled within a coveted pier community. Rich with character and offering exceptional potential, this residence boasts solid construction and a timeless layout ready to be reimagined. Furnished home with a thoughtful renovation will unlock the home's full potential, creating a refined seaside sanctuary just moments from the beach, fishing pier, waterfront dining, and local attractions. Whether envisioned as a primary residence, vacation escape, or investment opportunity, this property presents a rare chance to craft a distinctive coastal haven in a highly desirable location.
Property Features
Property Type: Residential - Mobile Home
Cooling: Central Air
Heating: Electric, Heat Pump
Lot Size: 0.22 Acres
Roof Type: Metal
Stories: 1.0
Year Built: 1985
Amenities
Master Downstairs
Feature Descriptions
Days on Site: 30
Exterior: Vinyl Siding, Wood Frame
HOA Fee: $200/ Annually
Lot Dimensions: 130 X 74
Parcel#: 243id072
Parking: Unpaved, Off Street, On Site
Parking Notes: Unpaved, Off Street, On Site
Patio/Porch: Deck
Special View Info: None
Utilities: Water Connected
Water: Public
Room Sizes
Bedroom 2: 11 X 10 Level - Main
Primary Bedroom: 11.6 X 11 Level - Main
Living Room: 17.7 X 11.5 Level - Main
Kitchen: 11.5 X 9.5 Level - Main
Dining Room: 11.5 X 8 Level - Main
Bedroom 3: 11 X 10 Level - Main
Local Schools
High School: West Brunswick
Middle School: Shallotte Middle
Elementary School: Jessie Mae Monroe Elementary
School District: Brunswick County Schools
Listed By / Shown By
Listed By
Agency Name: RE/MAX Executive
Agency Phone: 910-408-4802
Shown By
Agency Title: CENTURY 21 Thomas
Agency Phone: 888-249-2100

Estimate Your Payment
Estimated Payment
$ 541.21 per month $478.50 Principal & Interest $0.00 Property Tax (data not provided by mls) $62.71 Homeowner's Insurance
1710 Ocean View Drive Sw | MLS# 100595140
This single family home located at 1710 Ocean View Drive Sw, Ocean Isle Beach, NC 28469 is currently listed for sale with an asking price of $215,000. This property was built in 1985 and has 3 bedrooms and 2 full baths with 1107 sq. ft. Ocean View Drive Sw is located in the Ocean View subdivision within the Brunswick County Schools school district. Search Ocean View real estate on www.century21thomas.com today.