
BEDS3
BATHS2 full
SQUARE FEET2,217
MLS#100566374
STATUSActive
PROPERTY TYPEResidential - Single Family
SUBDIVISIONThe Preserve at Langston
SCHOOLPitt County Schools
Property Description
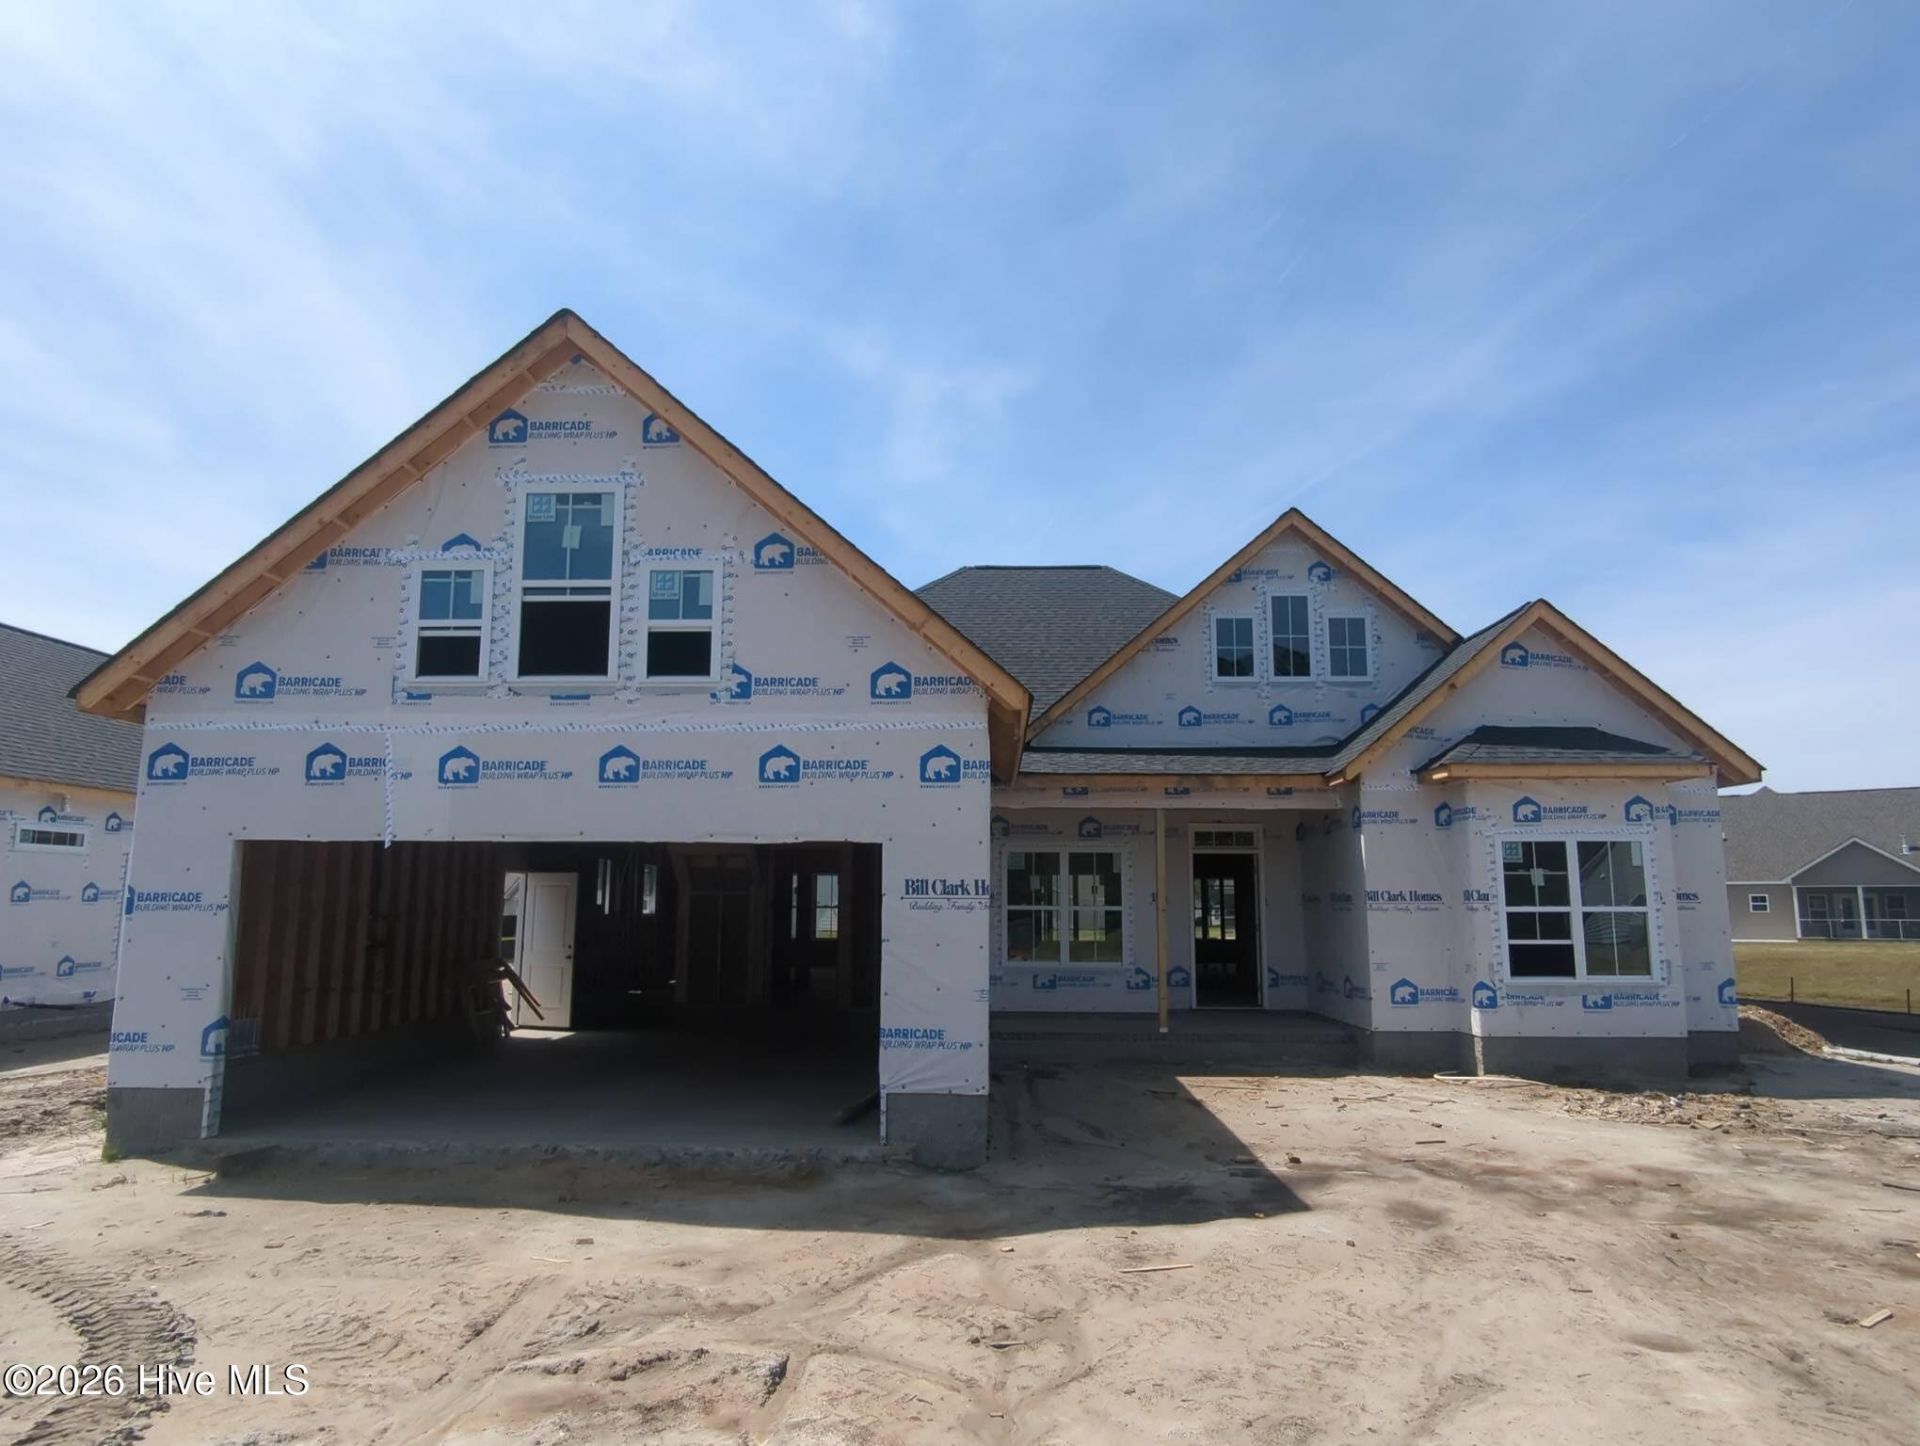
Discover the remarkable Anson plan, where luxury meets practicality in a stylish open layout. This stunning home features three inviting bedrooms, two elegant bathrooms, and a versatile bonus room, all complemented by a delightful screened patio. Enjoy exquisite details like the tray ceiling in the owner's suite and coffered ceilings in the Great Room. The Chef's kitchen dazzles with LED under-cabinet lighting, sleek quartz countertops, and custom cabinetry designed for culinary excellence. Retreat to the owner's suite, offering a spa-like walk-in tile shower, double vanity, and dressing table. Benefit from advanced technology, including a touch-screen panel for wireless security, a secure Z-Wave lock, a T6 Z-Wave thermostat, and a SkyBell video doorbell, along with a complimentary 12-month subscription to Alarm.com automation service. Experience the perfect blend of comfort and security in your new home!
Property Features
Property Type: Residential - Single Family
Cooling: Ceiling Fan(s)2,Heat Pump
Garage: 2 car attached
Heating: Heat Pump, Fireplace Insert, Electric, Natural Gas
Lot Size: 0.16 Acres
Roof Type: Architectural Shingle
Stories: 2.0
Year Built: 2026
Amenities
Master Downstairs
Walk-in Closet(s)
Tray Ceiling(s)
Solid Surface
Kitchen Island
Ceiling Fan(s)
Pantry
Walk-in Shower
Built-in Features
Gas Log
Walk-In Closet(s)
Feature Descriptions
Appliances: Built-In Microwave, Range, Disposal, Dishwasher, Tankless Water Heater
Association Amenities: Community Pool, Maintenance Common Areas, Maintenance Grounds, Management, Master Insure
Days on Site: 47
Exterior: Vinyl Siding, Wood Frame
Fireplace: Gas Log
Flooring: Carpet, Laminate, Tile
HOA Fee: $1800/ Annually
Laundry: Laundry Room
Lot Dimensions: 70x125
Parcel#: 93476
Parking: Garage Faces Front, Garage Door Opener
Parking Notes: Garage Faces Front, Garage Door Opener
Patio/Porch: Patio, Screened
Security: Smoke Detector(s)
Sewer: Municipal Sewer
Special View Info: See Remarks
Utilities: Natural Gas Connected, Sewer Connected, Water Connected
Water: Public
Window: Thermal Windows
Local Schools
High School: South Central High School
Middle School: A.G. Cox
Elementary School: Ridgewood Elementary School
School District: Pitt County Schools
Listed By / Shown By
Listed By
Agency Name: Carolyn McLawhorn Realty
Agency Phone: 252-355-5805
Shown By
Agency Title: CENTURY 21 Thomas
Agency Phone: 888-249-2100

Estimate Your Payment
Estimated Payment
$ 1,016.21 per month $898.46 Principal & Interest $0.00 Property Tax (data not provided by mls) $117.75 Homeowner's Insurance
1713 Dew Meadow Drive | MLS# 100566374
This single family home located at 1713 Dew Meadow Drive, Winterville, NC 28590 is currently listed for sale with an asking price of $403,700. This property was built in 2026 and has 3 bedrooms and 2 full baths with 2217 sq. ft. Dew Meadow Drive is located in the The Preserve at Langston subdivision within the Pitt County Schools school district. Search The Preserve At Langston real estate on www.century21thomas.com today.