
BEDS3
BATHS2 full
SQUARE FEET1,288
MLS#100592180
STATUSPending
PROPERTY TYPEResidential - Single Family
SUBDIVISIONLake Royale
Property Description
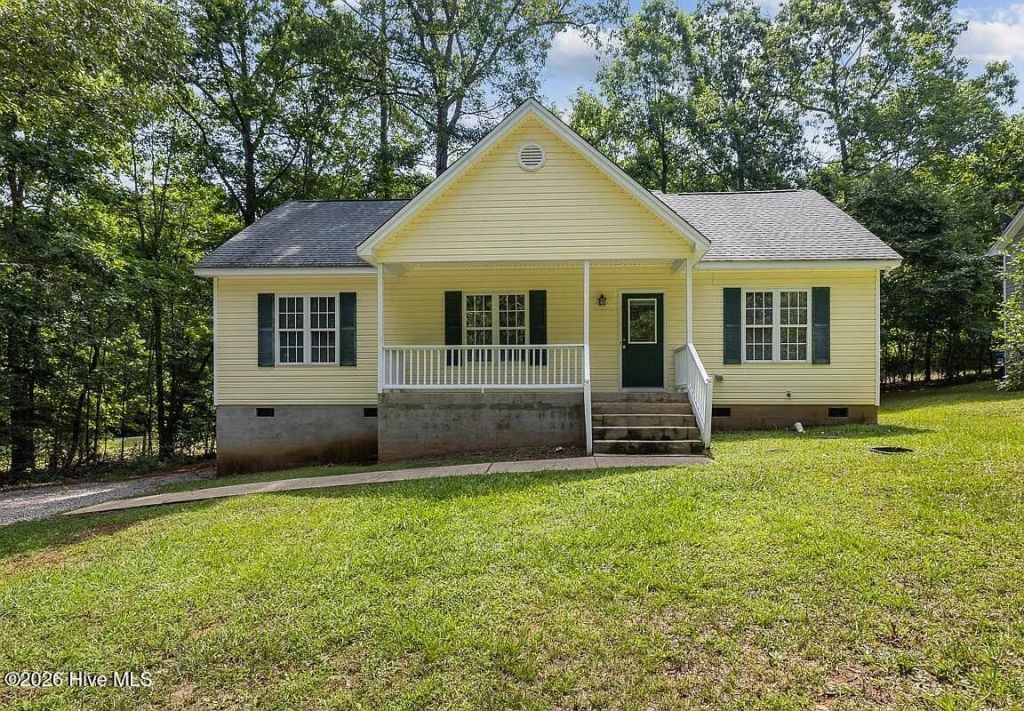
PROPERTY UPDATES COMING SOON! Buy NOW ''As Is'' for the below-market price. Following updates, the price will increase! Motivated Sellers READY to review ALL offers! The property is priced below market for a QUICK SALE! Lake Royale Living! Charming 3BR Ranch with Privacy, Community Amenities & Easy Access to Raleigh!! Welcome to 172 Nashua Drive, a charming 3-bedroom, 2-bath ranch home located in the sought-after gated community of Lake Royale. Situated on a private 0.34-acre lot, this home offers approximately 1,288 square feet of comfortable single-level living with a functional floor plan designed for everyday convenience. Step inside to find a spacious living area featuring a cozy fireplace, an inviting kitchen, and a split-bedroom layout that provides privacy for the primary suite. The home offers two full bathrooms, central heating and air conditioning, and low-maintenance vinyl siding. The roof and flooring are fairly new! Enjoy relaxing outdoors with plenty of yard space and the peaceful surroundings that make Lake Royale one of Franklin County's most desirable communities. Residents enjoy access to a private lake, swimming pool, clubhouse, parks, recreational facilities, and year-round community events. Conveniently located just a short drive from Louisburg, Wake Forest, and Raleigh, this home offers the perfect blend of privacy, recreation, and accessibility. Whether you're looking for a full-time residence, a weekend retreat, or an investment opportunity, this property delivers exceptional value in a lake-centered community. Key Features: -3 Bedrooms | 2 Full Bathrooms -Approximately 1,288 Sq. Ft. -Built in 2004 -0.34-Acre Lot -Fireplace -Single-Level Ranch -Floor Plan -Gated Community -Access to Lake, Pool, Clubhouse, Parks & Recreational Amenities -Convenient to Louisburg, Wake Forest & Raleigh!!! MOTIVATED SELLER! GAIN ACCESS TO LAKE ROYALE AT AN AFFORDABLE PRICE!
Property Features
Property Type: Residential - Single Family
Basement: Exterior Entry, Crawl Space
Cooling: Central Air, Heat Pump
Fireplaces: 1
Garage: 3
Heating: Heat Pump, Electric, Forced Air
Lot Size: 0.34 Acres
Roof Type: Shingle
Stories: 1.0
Year Built: 2004
Amenities
Walk-in Closet(s)
Pantry
Blinds/Shades
Eat-in Kitchen
Gas Log
Walk-In Closet(s)
Feature Descriptions
Appliances: Dishwasher, Electric Range
Association Amenities: Waterfront Community, Barbecue, Basketball Court, Beach Access, Beach Rights, Boat Dock, Boat Slip - Assigned, Clubhouse, Coin Laundry, Comm Garden, Community Pool, Fitness Center, Gated, Golf Course, Jogging Path, Laundry, Maintenance Common Areas, Maintenance Grounds, Maintenance Roads, Maintenance Structure, Management, Park, Party Room, Pest Control, Pickleball, Picnic Area, Playground, Restaurant, RV Parking, Security, Shuffleboard Court, Tennis Court(s), Trail(s), Trash, Shopping Nearby
Days on Site: 45
Exterior: Vinyl Siding, Wood Frame
Fireplace: Gas Log
Flooring: LVT/LVP
HOA Fee: $125244/ Annually
Laundry: Dryer Hookup, Washer Hookup, Laundry Room
Lot: Level, Gentle Sloping, Rectangular Lot, Secluded
Lot Dimensions: .34 acres
Parcel#: 019610
Parking: Gravel, Off Street, On Site, No Garage
Parking Notes: Gravel, Off Street, On Site, No Garage
Patio/Porch: Covered, Front Porch
Security: Smoke Detector(s)
Sewer: Septic Tank
Special View Info: See Remarks
Utilities: Sewer Available, Water Available, Water Connected
Water: Community Water
Window: Storm Window(s)
Room Sizes
Bathroom 2: 4.9 X 5.9 Level - Main
Bedroom 3: 9.7 X 13.6 Level - Main
Bedroom 2: 10.1 X 13.6 Level - Main
Laundry: 6.04 X 5.2 Level - Main
Living Room: 18.6 X 14.6 Level - Main
Bathroom 1: 4.9 X 6.9 Level - Main
Primary Bedroom: 13.4 X 14.9 Level - Main
Kitchen: 9.95 X 18.7 Level - Main
Local Schools
High School: Bunn
Middle School: Bunn
Elementary School: Bunn
Listed By / Shown By
Listed By
Agency Name: Star Power Realty, LLC
Shown By
Agency Title: CENTURY 21 Thomas
Agency Phone: 888-249-2100

Estimate Your Payment
Estimated Payment
$ 629.30 per month $556.39 Principal & Interest $0.00 Property Tax (data not provided by mls) $72.92 Homeowner's Insurance
172 Nashua Drive | MLS# 100592180
This single family home located at 172 Nashua Drive, Louisburg, NC 27549 is currently listed for sale with an asking price of $249,998. This property was built in 2004 and has 3 bedrooms and 2 full baths with 1288 sq. ft. Nashua Drive is located in the Lake Royale subdivision. Search Lake Royale real estate on www.century21thomas.com today.