
BEDS5
BATHS3 full 1 partial
SQUARE FEET4,800
MLS#2612113
STATUSActive
PROPERTY TYPEResidential - Single Family
SUBDIVISIONCypress River Plantation
Property Description
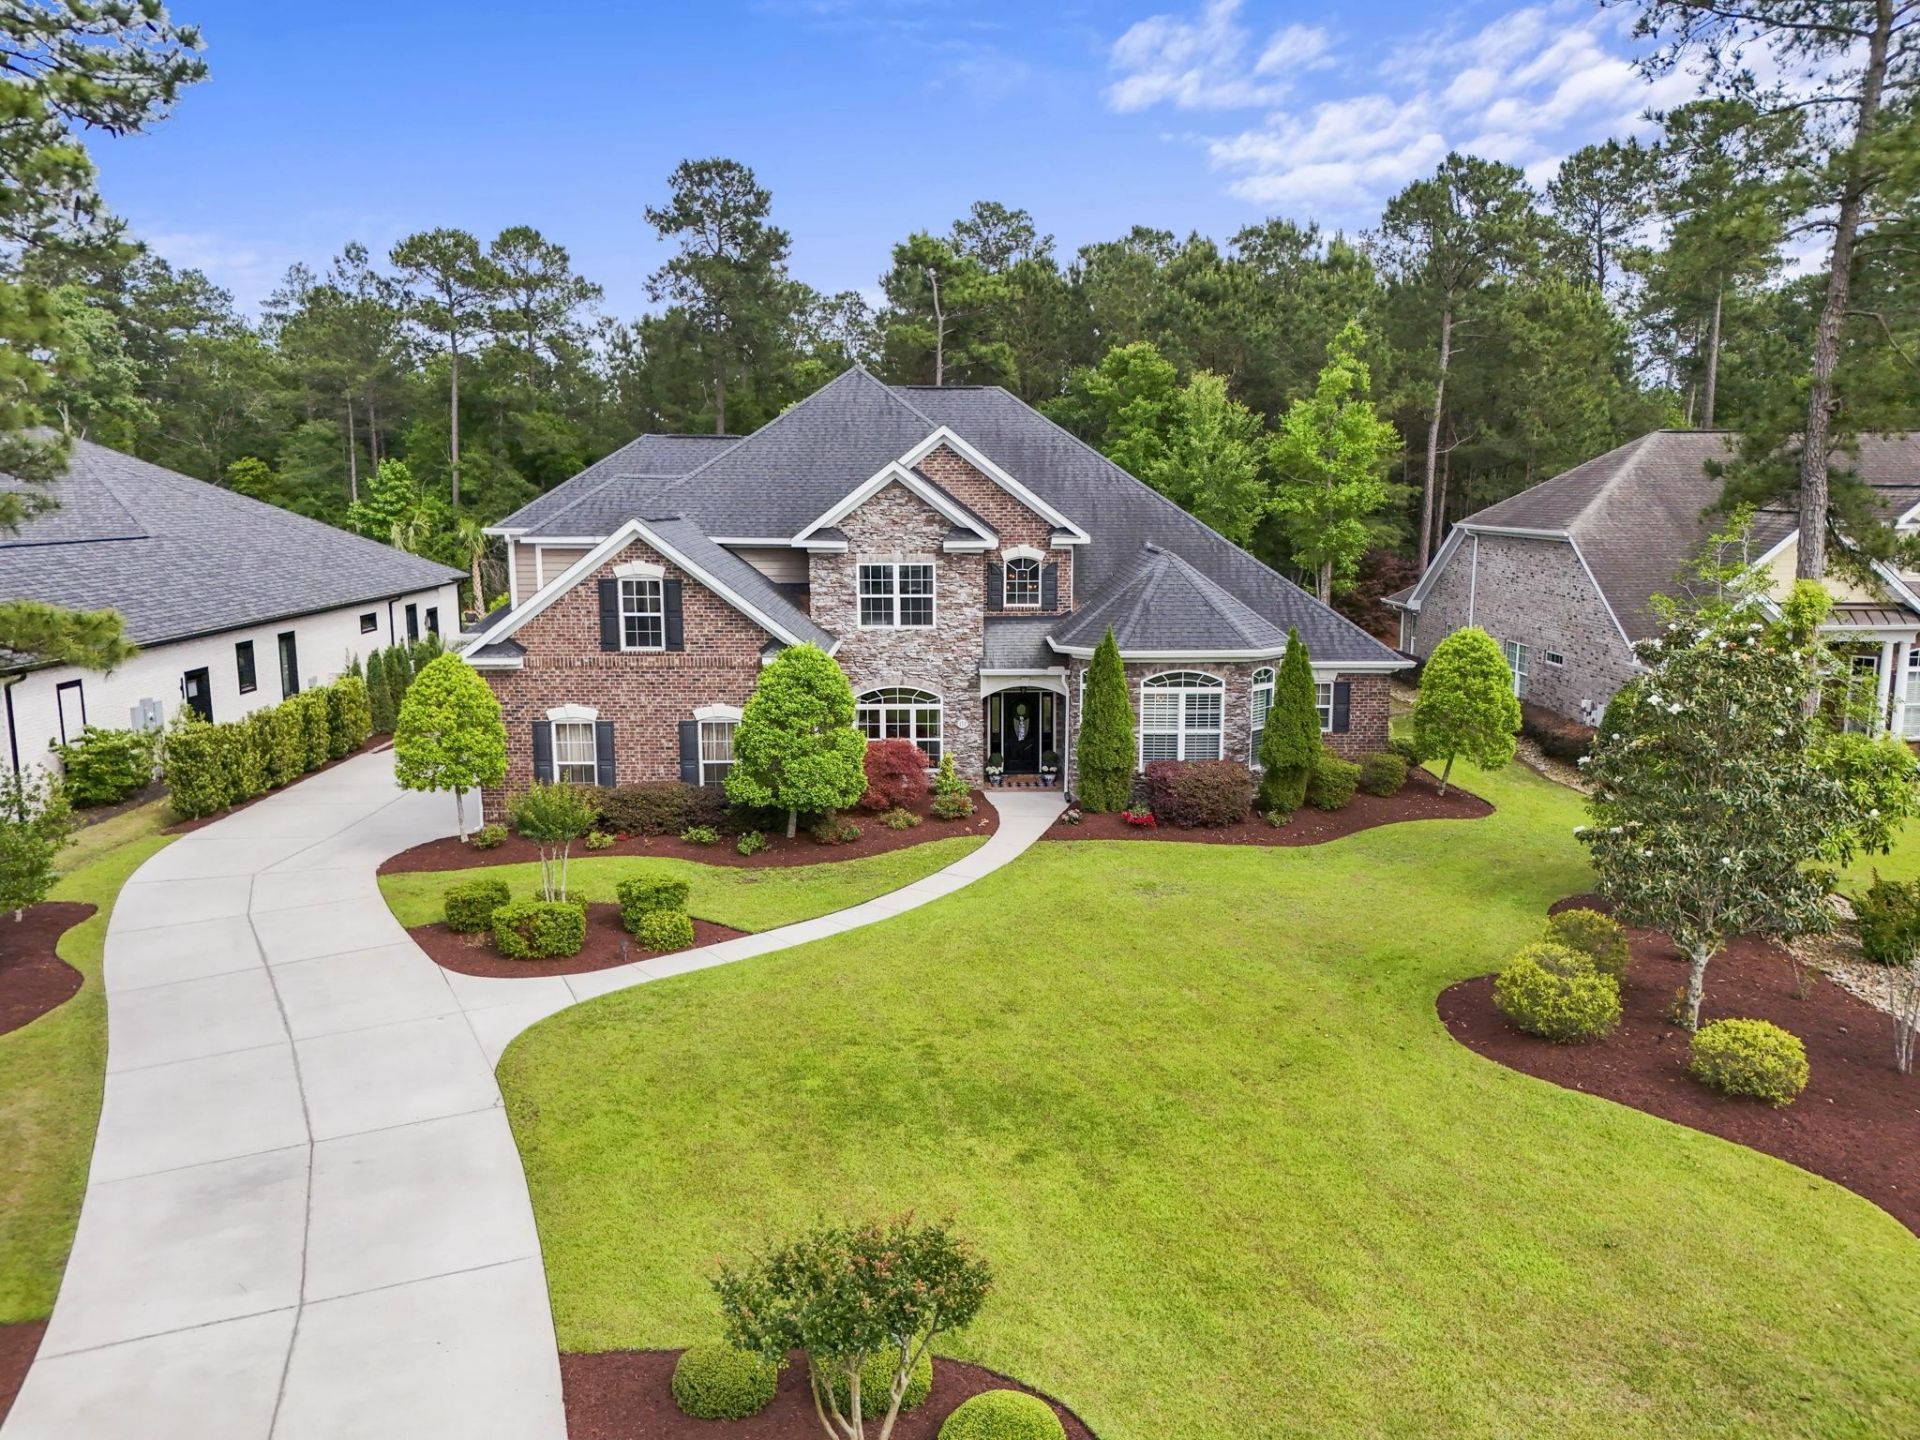
Five-bedroom, three-and-a-half-bathroom, all-brick-and-stone estate with a main-level primary suite, a freeform in-ground pool, and an oversized side-load three-car garage in the gated Intracoastal Waterway community of Cypress River Plantation in Myrtle Beach, South Carolina. This two-story residence offers more than 4,800 heated square feet on a 0.83-acre lot, with custom millwork and detailed ceilings throughout the principal roomsa private-boat-access luxury estate built for both entertaining and multigenerational living. The formal foyer opens to a private study and billiard room with a coffered ceiling, a built-in wet bar with granite countertops, a beverage refrigerator, glass-front cabinetry, plantation shutters, and hardwood floorsfunctioning as both a home office and an entertainers lounge. The two-story great room anchors the main level with a floor-to-ceiling stacked-stone fireplace, arched display niches, soaring ceilings, hardwood flooring, and an abundance of windows. A separate family room with a second fireplace, built-in cabinetry, and a coffered tray ceiling offers a more intimate gathering space adjacent to the kitchen. The chefs kitchen features granite countertops, a center island with seating, cream raised-panel cabinetry, stainless steel appliances, a pot filler, a custom range hood, pendant and chandelier lighting, a breakfast bar, an eat-in dining area, and a butlers pantry, all open to the main living area. A formal dining room with hardwood floors and crown molding completes the entertaining sequence. The main-level primary suite occupies its own private wing with a triple tray ceiling, a sitting area, and an en-suite bath featuring a double granite vanity with custom cabinetry, a walk-in tiled shower with rain head and handheld fixtures, a soaking tub with a mosaic tile surround, a chandelier, and a walk-in closet. Upstairs, a loft area connects four additional bedrooms served by two full baths, with one upstairs bedroom functioning as a bonus room. The rear of the home is built for outdoor living. A large screened porch with a stained wood ceiling, a ceiling fan, a stone-surround fire pit, sectional seating, and a dining area overlooks the fenced backyard. A stone-paver patio leads to a freeform in-ground pool framed by natural stone walls with waterfall features, mature landscaping, and a play structure. Cypress River Plantation residents enjoy a gated entry, an owners clubhouse, a fitness center, a resort-style pool, basketball and tennis courts, boat and RV storage, day docks, and a private boat landing on the Intracoastal Waterway. Located in the Socastee area of Myrtle Beach with easy access to Highway 544, US-17, and the dining and shopping corridors of the Grand Strand. This brick-and-stone estate in Cypress River Plantation combines high-end finishes with private Intracoastal Waterway access. Socastee, Myrtle Beach, SC 29588. All information deemed reliable but not guaranteed; buyer responsible for
Property Features
Property Type: Residential - Single Family
Cooling: Central Air
Fenced: Yes
Garage: 3 car attached
Heating: Central, Electric, Propane
Home Style: Traditional
Lot Size: 0.79 Acres
Stories: 2.0
Year Built: 2016
Amenities
Ceiling Fan(s)
Dual Sinks
Fireplace
Garden Tub/Roman Tub
Linen Closet
Main Level Primary
Sitting Area in Primary
Split Bedrooms
Separate Shower
Walk-In Closet(s)
Window Treatments
Breakfast Bar
Breakfast Area
Entrance Foyer
Kitchen Island
Loft
Stainless Steel Appliances
Solid Surface Counters
Fence
Hot Tub/Spa
Sprinkler/Irrigation
Porch
Patio
Feature Descriptions
Appliances: Double Oven, Dishwasher, Disposal, Microwave, Range, Refrigerator
Association Amenities: Clubhouse, Gated, Owner Allowed Golf Cart, Owner Allowed Motorcycle, Pet Restrictions, Security, Tennis Court(s)
Community Features: Clubhouse, Golf Carts OK, Gated, Recreation Area, Tennis Court(s), Long Term Rental Allowed, Pool, Short Term Rental Allowed
Days on Site: 107
Door Features: Insulated Doors
Exterior: Brick
Flooring: Carpet, Tile, Wood
HOA: Yes
HOA Fee: 208/ Monthly
Hot Tub: Yes
Laundry: Washer Hookup
Lot: Outside City Limits, Rectangular, Rectangular Lot
Parcel#: 45006030013
Parking: Attached, Garage, Three Car Garage
Parking Notes: Attached, Garage, Three Car Garage
Patio/Porch: Rear Porch, Patio, Porch, Screened
Pets Allowed: Owner Only, Yes
Pool: Community, Outdoor Pool, Private, In-Ground
Security: Gated Community, Smoke Detector(s), Security Service
Spa: Yes
Spa: Hot Tub
Swimming Pool: Yes
Utilities: Cable Available, Electricity Available, Natural Gas Available, Phone Available, Sewer Available, Underground Utilities, Water Available
Water: Public
Window: Window Treatments
Room Sizes
Living Room: 16x20
Kitchen: 15x18
Dining Room: 12x17
Bedroom 3: 13x14
Bedroom 2: 13x14
Primary Bedroom: 16x18 Level - Main
Bedroom 1: 13x15
Local Schools
High School: Saint James High School
Middle School: Saint James Middle School
Elementary School: Saint James Elementary School
Listed By / Shown By
Listed By
Agency Name: CB Sea Coast Advantage MI
Agency Contact: Office: 843-650-0998
Shown By
Agency Title: CENTURY 21 Thomas
Agency Phone: 888-249-2100

Estimate Your Payment
Estimated Payment
$ 3,773.33 per month $3,336.12 Principal & Interest $0.00 Property Tax (data not provided by mls) $437.21 Homeowner's Insurance
173 Henry Middleton Blvd. | MLS# 2612113
This single family home located at 173 Henry Middleton Blvd., Myrtle Beach, SC 29588 is currently listed for sale with an asking price of $1,499,000. This property was built in 2016 and has 5 bedrooms and 3 full and 1 partial baths with 4800 sq. ft. Henry Middleton Blvd. is located in the Cypress River Plantation subdivision. Search Cypress River Plantation real estate on www.century21thomas.com today.