
BEDS5
BATHS4 full
SQUARE FEET3,062
MLS#100598634
STATUSPending
PROPERTY TYPEResidential - Single Family
SUBDIVISIONIndigo at Abbey Preserve
Property Description
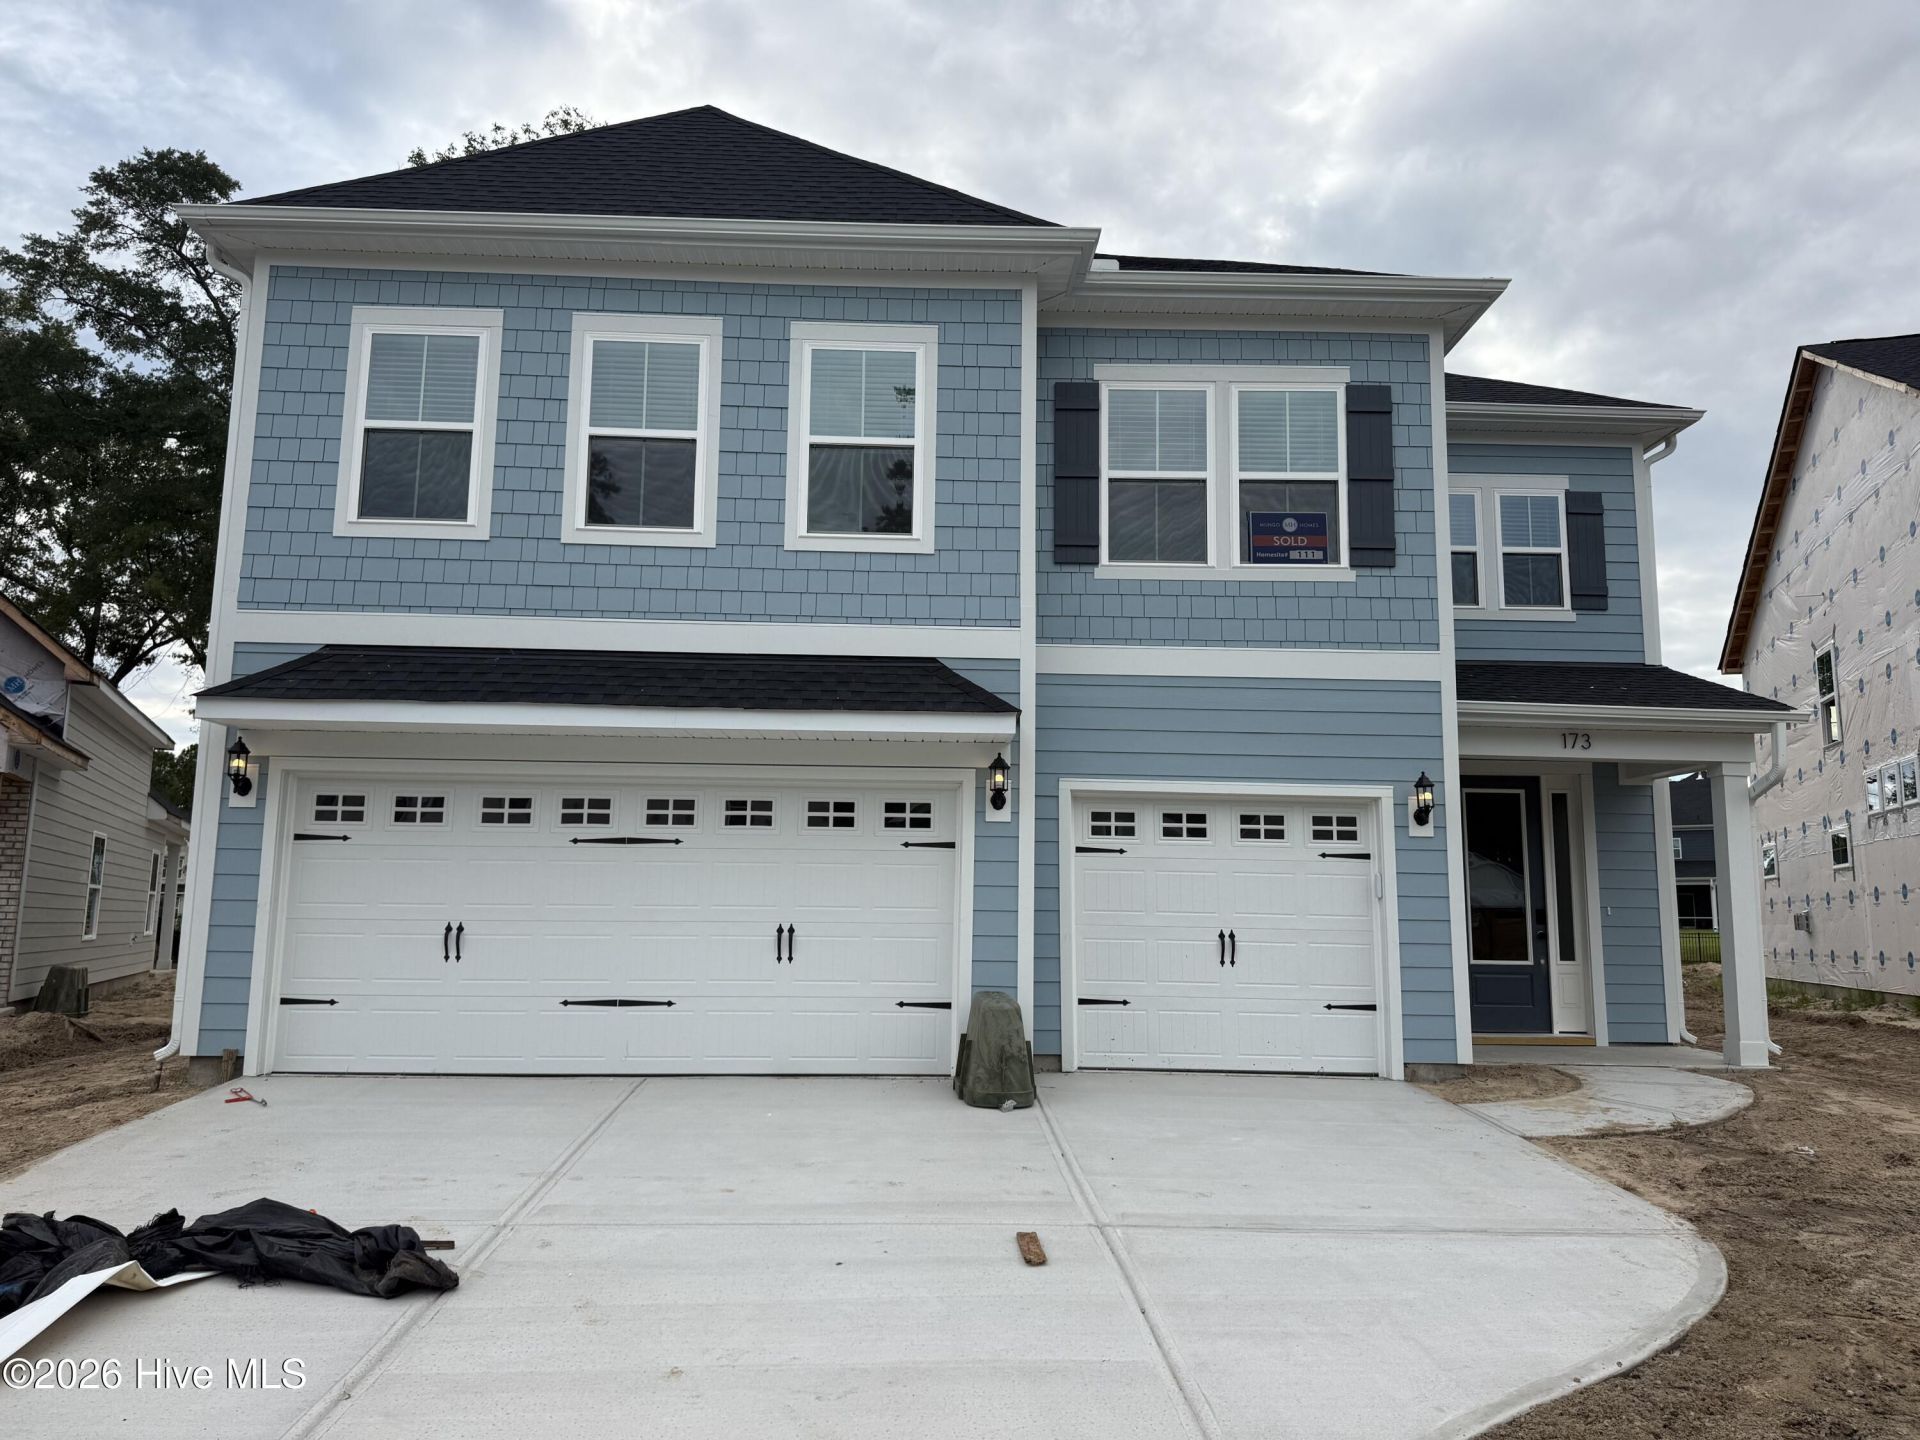
The Saluda II is a two-story plan featuring five bedrooms, four bathrooms, and a three-car garage. Past the entryway is the open living area with the eat-in dining area, the great room, sunroom and kitchen which has a beautiful, large island. Upstairs holds the primary suite, which has a large walk-in closet, a spacious luxury bathroom, a linen closet and a sitting room. Upstairs you will also find three additional bedrooms with two baths. The laundry room is also upstairs.
Property Features
Property Type: Residential - Single Family
Cooling: Central Air, Heat Pump
Garage: 3 car attached
Heating: Heat Pump, Fireplace(s), Electric, Natural Gas
Lot Size: 0.35 Acres
Roof Type: Architectural Shingle
Stories: 2.0
Year Built: 2026
Amenities
Walk-in Closet(s)
High Ceilings
Entrance Foyer
Solid Surface
Kitchen Island
Ceiling Fan(s)
Pantry
Walk-in Shower
Gas Log
Walk-In Closet(s)
Irrigation System
Feature Descriptions
Appliances: Gas Cooktop, Built-In Microwave, Disposal, Dishwasher, Tankless Water Heater
Association Amenities: Gated, Maintenance Common Areas, Maintenance Roads, Management, Sidewalks, Street Lights, Trail(s), Trash
Days on Site: 32
Exterior: Fiber Cement, Wood Frame
Fireplace: Gas Log
Flooring: LVT/LVP, Carpet, Tile
HOA Fee: $1100/ Annually
Laundry: Laundry Room
Lot: Interior Lot
Lot Dimensions: Irregular
Parcel#: 3270-39-9799-0000
Parking: Garage Faces Front, Attached, Garage Door Opener, Paved
Parking Notes: Garage Faces Front, Attached, Garage Door Opener, Pav
Patio/Porch: Covered, Porch
Security: Security Lights, Smoke Detector(s)
Sewer: Municipal Sewer, Pluris LLC
Special View Info: See Remarks
Utilities: Natural Gas Connected, Sewer Connected, Underground Utilities, Water Connected
Water: Public
Room Sizes
Bedroom 5: 11.4 X 11.4 Level - Second
Bedroom 3: 11.6 X 10.4 Level - Second
Primary Bedroom: 17 X 16 Level - Second
Other: 11.8 X 9.8 Level - First
Family Room: 17 X 14.2 Level - First
Dining Room: 17 X 13.6 Level - First
Loft: 20.4 X 13.6 Level - Second
Bedroom 4: 11.4 X 12 Level - First
Other: 11.8 X 9.8 Level - Second
Bedroom 2: 12 X 13.4 Level - Second
Local Schools
High School: Topsail
Middle School: Topsail
Elementary School: South Topsail
Listed By / Shown By
Listed By
Agency Name: Mungo Homes
Agency Phone: 910-635-1051
Shown By
Agency Title: CENTURY 21 Thomas
Agency Phone: 888-249-2100

Estimate Your Payment
Estimated Payment
$ 1,818.84 per month $1,608.09 Principal & Interest $0.00 Property Tax (data not provided by mls) $210.75 Homeowner's Insurance
173 Lilaput Circle | MLS# 100598634
This single family home located at 173 Lilaput Circle, Wilmington, NC 28411 is currently listed for sale with an asking price of $722,555. This property was built in 2026 and has 5 bedrooms and 4 full baths with 3062 sq. ft. Lilaput Circle is located in the Indigo at Abbey Preserve subdivision. Search Indigo At Abbey Preserve real estate on www.century21thomas.com today.