
BEDS4
BATHS2 full 1 partial
SQUARE FEET2,876
MLS#100605420
STATUSActive
PROPERTY TYPEResidential - Single Family
SUBDIVISIONBrookstone Village
SCHOOLHoke County Schools
Property Description
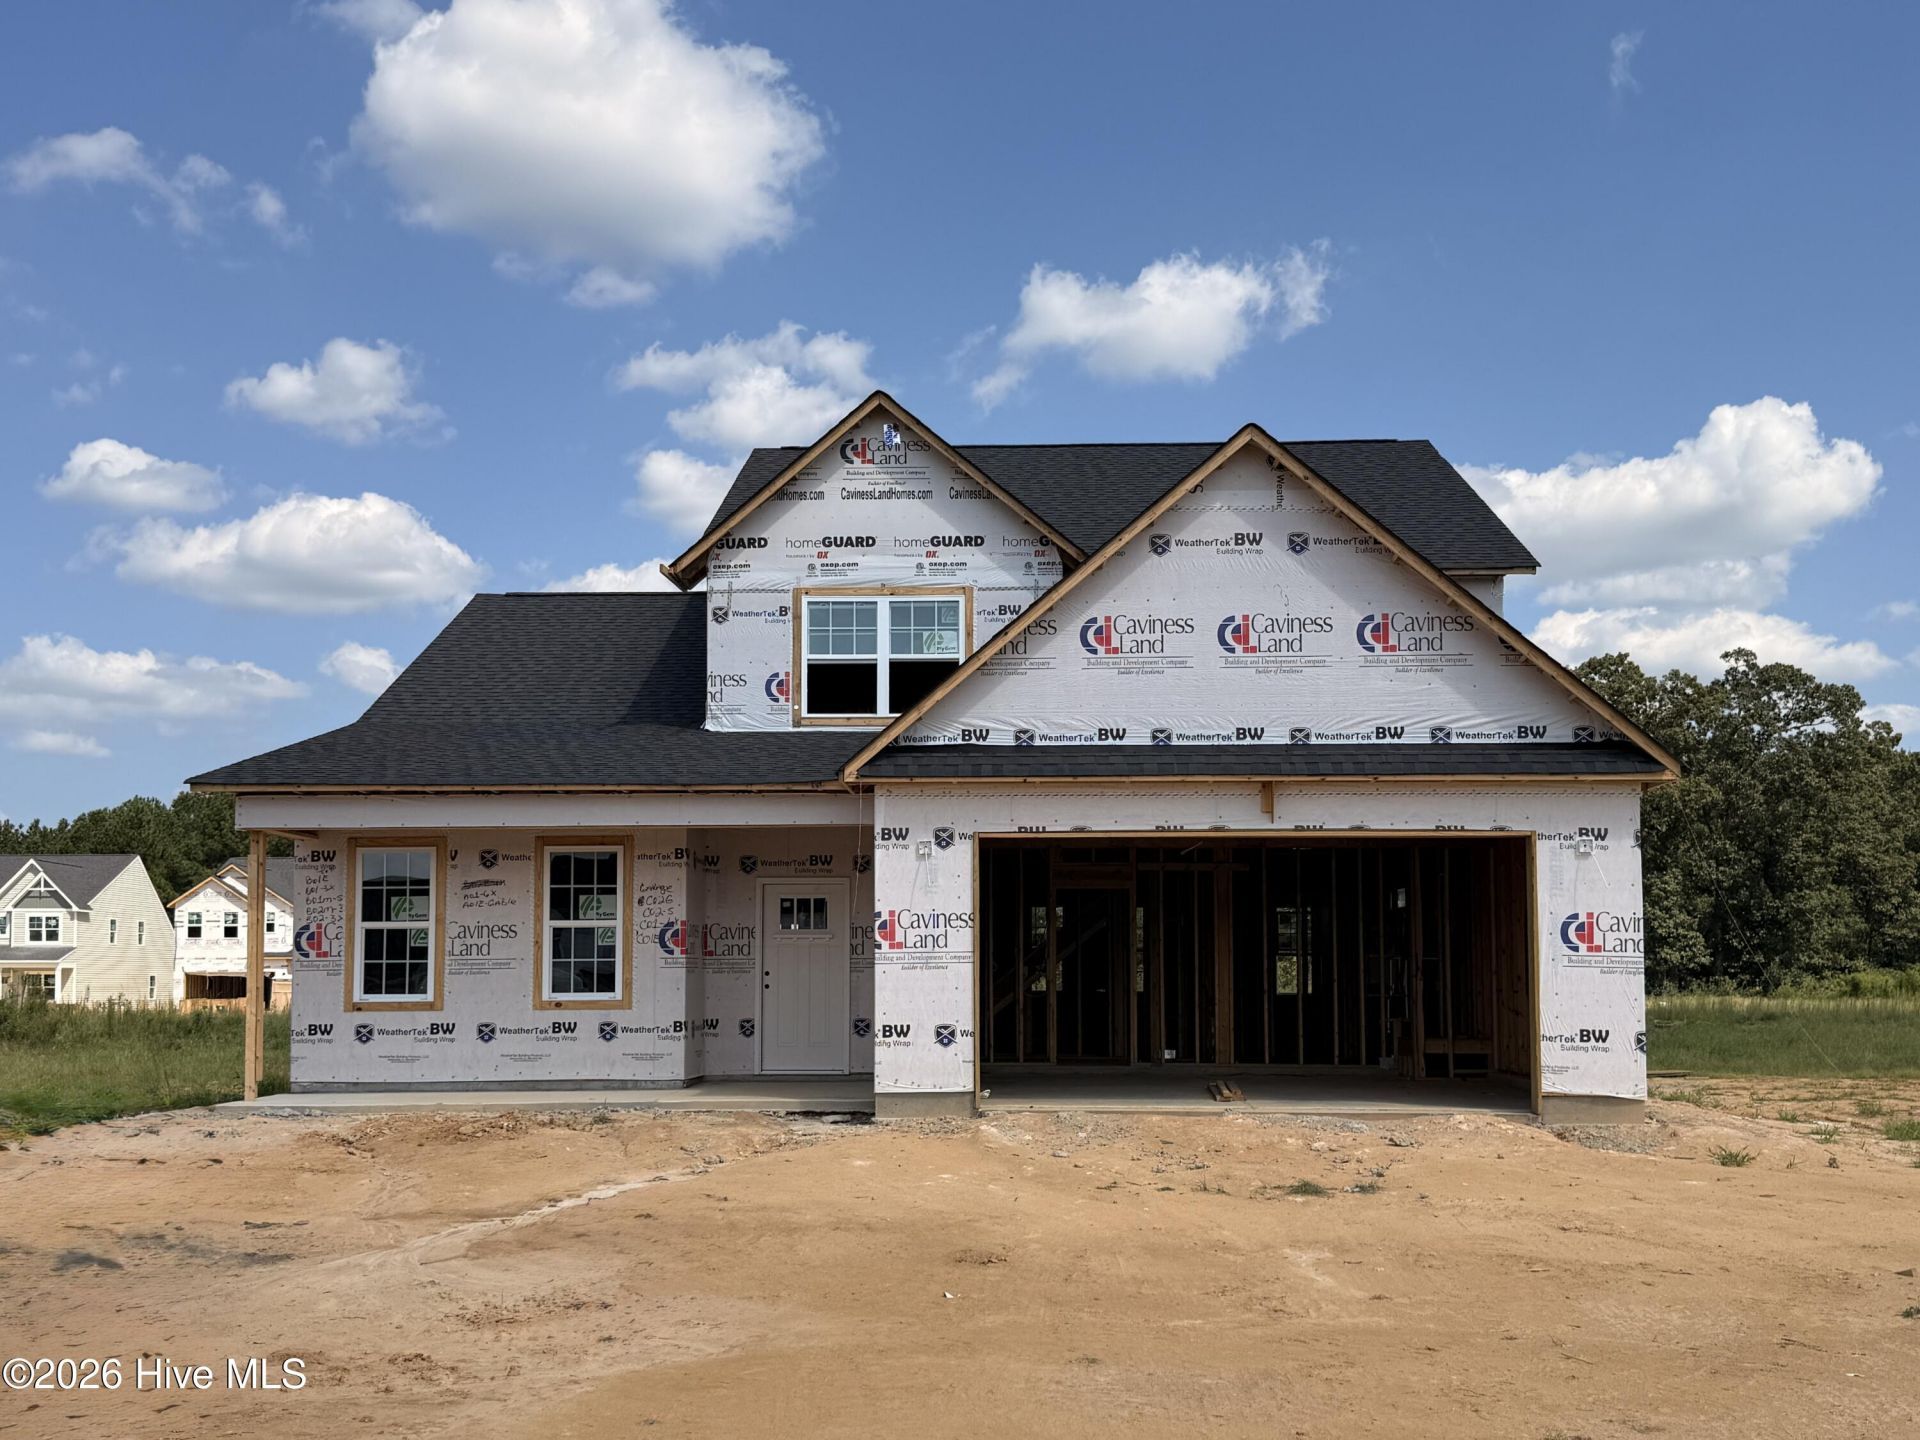
Welcome to the CL2876 Plan built by trusted builder, Caviness Land! Brand New home in a Gated Community! LIMITED TIME INCENTIVES INCLUDE $8500 SELLER PAID CLOSING COSTS AND BLINDS THROUGHOUT THE HOME! Welcome to your dream home--this stunning 2-story, 2,2876 SF residence offers modern comfort, functional design, and stylish finishes throughout. Entering in from the front covered porch, you'll find a formal dining room with elegant wainscoting and a coffered ceiling. Fall in love with the well-appointed kitchen, which features gorgeous Quartz countertops, a USB outlet, and soft-close cabinets and overlooks the main living area and Breakfast Room. The Great Room features a cozy, electric fireplace to enjoy year-round. The Breakfast Room opens to a sunlit Carolina Room with cathedral ceiling, which opens to the covered back porch. A Mud Room is conveniently located near the garage entrance.The Main Level Master Retreat features a trey ceiling, dual-sink vanity, linen closet, walk-in tiled shower with Durabase pan floor, and oversized walk-in closet. Upstairs, you'll find a large Loft, 3 more bedrooms (each with walk-in closets), and a full bathroom.
Property Features
Property Type: Residential - Single Family
Cooling: Central Air
Garage: 2 car attached
Heating: Electric, Heat Pump
Lot Size: 0.18 Acres
Roof Type: Architectural Shingle
Stories: 2.0
Year Built: 2026
Amenities
Master Downstairs
Walk-in Closet(s)
Vaulted Ceiling(s)
Tray Ceiling(s)
High Ceilings
Entrance Foyer
Mud Room
Ceiling Fan(s)
Pantry
Walk-in Shower
Eat-in Kitchen
Walk-In Closet(s)
Wired for Data
Cluster Mailboxes
Feature Descriptions
Appliances: Built-In Microwave, Range, Disposal, Dishwasher
Association Amenities: Dog Park, Gated, Jogging Path, Maintenance Common Areas, Maintenance Roads, Management, Playground, Sidewalks, Street Lights
Days on Site: 3
Exterior: Shake Siding, Stone, Vinyl Siding, Wood Frame
Flooring: LVT/LVP, Carpet
HOA Fee: $300/ Annually
Laundry: Laundry Room
Lot: Interior Lot, Level
Lot Dimensions: 62x125x62x125
Parcel#: 494560401343-147
Parking: Garage Faces Front, Attached, Concrete, Garage Door Opener
Parking Notes: Garage Faces Front, Attached, Concrete, Garage Door O
Patio/Porch: Covered, Front Porch, Rear Porch
Security: Security Lights, Smoke Detector(s)
Sewer: County Sewer, City/Town
Special View Info: See Remarks
Utilities: Sewer Connected, Water Connected
Water: County Water
Room Sizes
Great Room: 14.5 X 19.25 Level - Main
Breakfast Room: 12.25 X 11.5 Level - Main
Bedroom 2: 13.5 X 13.5 Level - Second
Bedroom 4: 14.5 X 13 Level - Second
Loft: 16 X 11.5 Level - Second
Sunroom: 12.25 X 11.5 Level - Main
Dining Room: 12.25 X 12 Level - Main
Primary Bedroom: 13.5 X 15.75 Level - Main
Bedroom 3: 12.5 X 13 Level - Second
Kitchen: 12.25 X 12.5 Level - Main
Local Schools
High School: Hoke County High
Middle School: East Hoke Middle
Elementary School: Scurlock
School District: Hoke County Schools
Listed By / Shown By
Listed By
Agency Name: Everything Pines Partners LLC
Shown By
Agency Title: CENTURY 21 Thomas
Agency Phone: 888-249-2100

Estimate Your Payment
Estimated Payment
$ 1,006.64 per month $890.00 Principal & Interest $0.00 Property Tax (data not provided by mls) $116.64 Homeowner's Insurance
173 Pink Poplar Place | MLS# 100605420
This single family home located at 173 Pink Poplar Place, Raeford, NC 28376 is currently listed for sale with an asking price of $399,900. This property was built in 2026 and has 4 bedrooms and 2 full and 1 partial baths with 2876 sq. ft. Pink Poplar Place is located in the Brookstone Village subdivision within the Hoke County Schools school district. Search Brookstone Village real estate on www.century21thomas.com today.