
BEDS3
BATHS2 full
SQUARE FEET1,615
MLS#100592075
STATUSActive
PROPERTY TYPEResidential - Single Family
SUBDIVISIONWalnut Run
SCHOOLLenoir County
Property Description
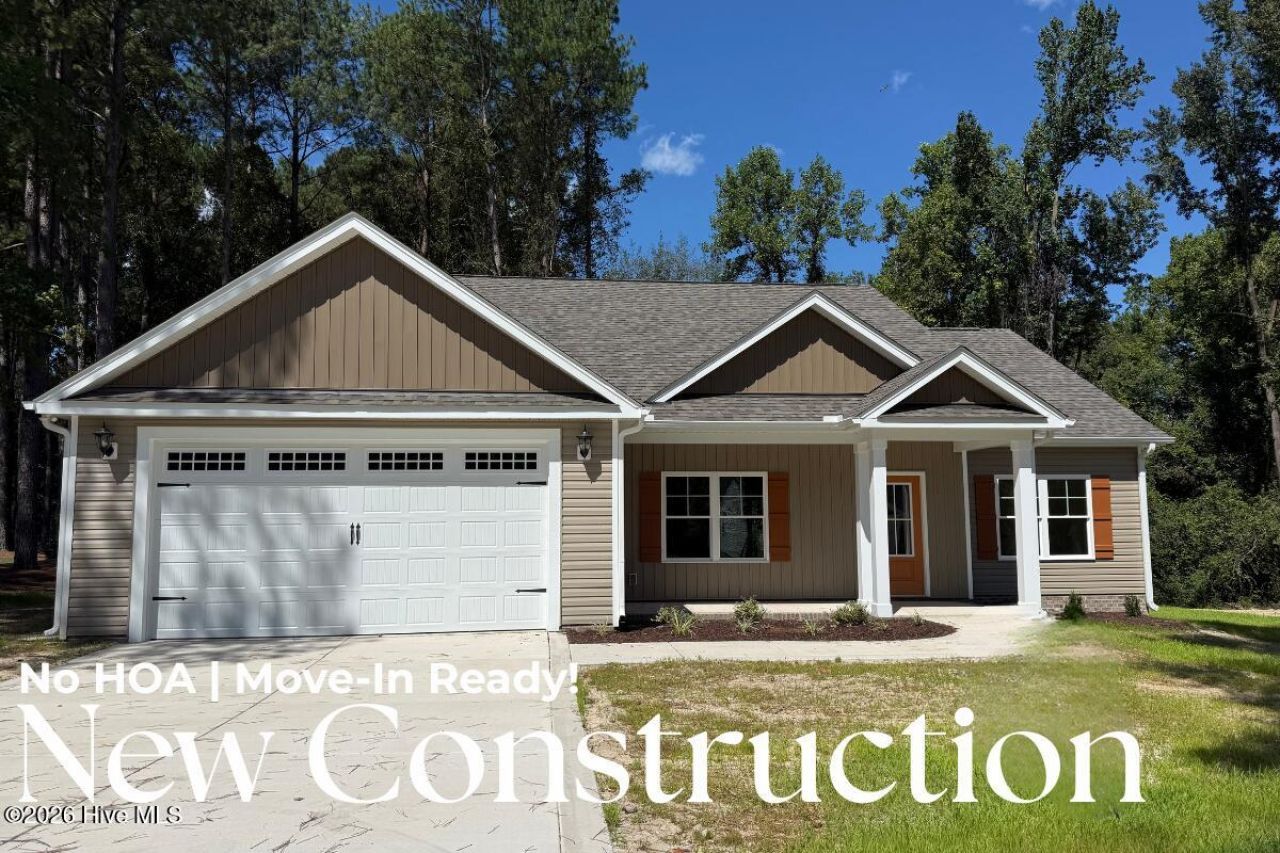
ASK ABOUT LARGE $10,000* BUYER INCENTIVE!! USE AS YOU CHOOSE!!The Hunter Plan is a SHOWSTOPPER offering 1,615 SQ. FT. of beautifully designed living space! Step inside to an OPEN-CONCEPT layout that seamlessly connects the spacious FAMILY ROOM and the stunning ISLAND KITCHEN--complete with QUARTZ COUNTERTOPS,TILE BACKSPLASH, STAINLESS STEEL APPLIANCES, and durable LAMINATE FLOORING. Enjoy cozy evenings by the FIREPLACE or unwind in the private OWNER'S SUITE featuring a relaxing SOAKING TUB, SEPARATE SHOWER, and an OVERSIZED WALK-IN CLOSET. The SPLIT-BEDROOM design provides added privacy, with two additional bedrooms perfect for family or guests. Outdoor living shines with COVERED FRONT and BACK PORCHES--ideal for morning coffee or evening gatherings.With its thoughtful layout and modern finishes, this home perfectly combines COMFORT, STYLE, and FUNCTIONALITY in one beautiful package! Experience the difference of QUALITY CRAFTSMANSHIP in this beautiful GAMMON COMMUNITIES HOME built byNEUSE LANDING HOMES. Make your next move, your best move. Easy access to SJAFB, Greenville, Goldsboro, New Bern, Jacksonville & NC Beaches.
Property Features
Property Type: Residential - Single Family
Cooling: Central Air, Ceiling Fan(s), Heat Pump
Fireplaces: 1
Garage: 2 car attached
Heating: Heat Pump, Fireplace(s), Electric
Lot Size: 0.49 Acres
Roof Type: Shingle
Stories: 1.0
Year Built: 2026
Amenities
Walk-in Closet(s)
Kitchen Island
Ceiling Fan(s)
Pantry
Walk-in Shower
Walk-In Closet(s)
Feature Descriptions
Appliances: Built-In Microwave, Dishwasher, Electric Range
Days on Site: 45
Exterior: Brick Veneer, Vinyl Siding, Wood Frame
Flooring: LVT/LVP, Carpet, Laminate, Vinyl
Laundry: Laundry Room
Lot Dimensions: 114x98x112x200
Parcel#: 358103410400
Parking: Garage Faces Front, Attached, Concrete, Garage Door Opener
Parking Notes: Garage Faces Front, Attached, Concrete, Garage Door O
Patio/Porch: Covered, Patio, Porch, Front Porch
Sewer: Septic Tank
Special View Info: See Remarks
Utilities: Water Connected
Water: Community Water
Room Sizes
Primary Bedroom: 19 X 12 Level - Main
Kitchen: 11.6 X 14 Level - Main
Bedroom 3: 11.8 X 11 Level - Main
Dining Room: 13 X 14 Level - Main
Bedroom 2: 11.8 X 11 Level - Main
Family Room: 20.4 X 15 Level - Main
Local Schools
High School: South Lenoir
Middle School: Woodington
Elementary School: Pink Hill
School District: Lenoir County
Listed By / Shown By
Listed By
Agency Name: EXP Realty LLC - C
Agency Phone: 888-584-9431
Shown By
Agency Title: CENTURY 21 Thomas
Agency Phone: 888-249-2100

Estimate Your Payment
Estimated Payment
$ 777.56 per month $687.46 Principal & Interest $0.00 Property Tax (data not provided by mls) $90.09 Homeowner's Insurance
1730 Walnut Run Drive | MLS# 100592075
This single family home located at 1730 Walnut Run Drive, Deep Run, NC 28525 is currently listed for sale with an asking price of $308,893. This property was built in 2026 and has 3 bedrooms and 2 full baths with 1615 sq. ft. Walnut Run Drive is located in the Walnut Run subdivision within the Lenoir County school district. Search Walnut Run real estate on www.century21thomas.com today.