
BEDS3
BATHS2 full
SQUARE FEET1,558
MLS#2616890
STATUSActive
PROPERTY TYPEResidential - Single Family
SUBDIVISIONAshton Glenn
Property Description
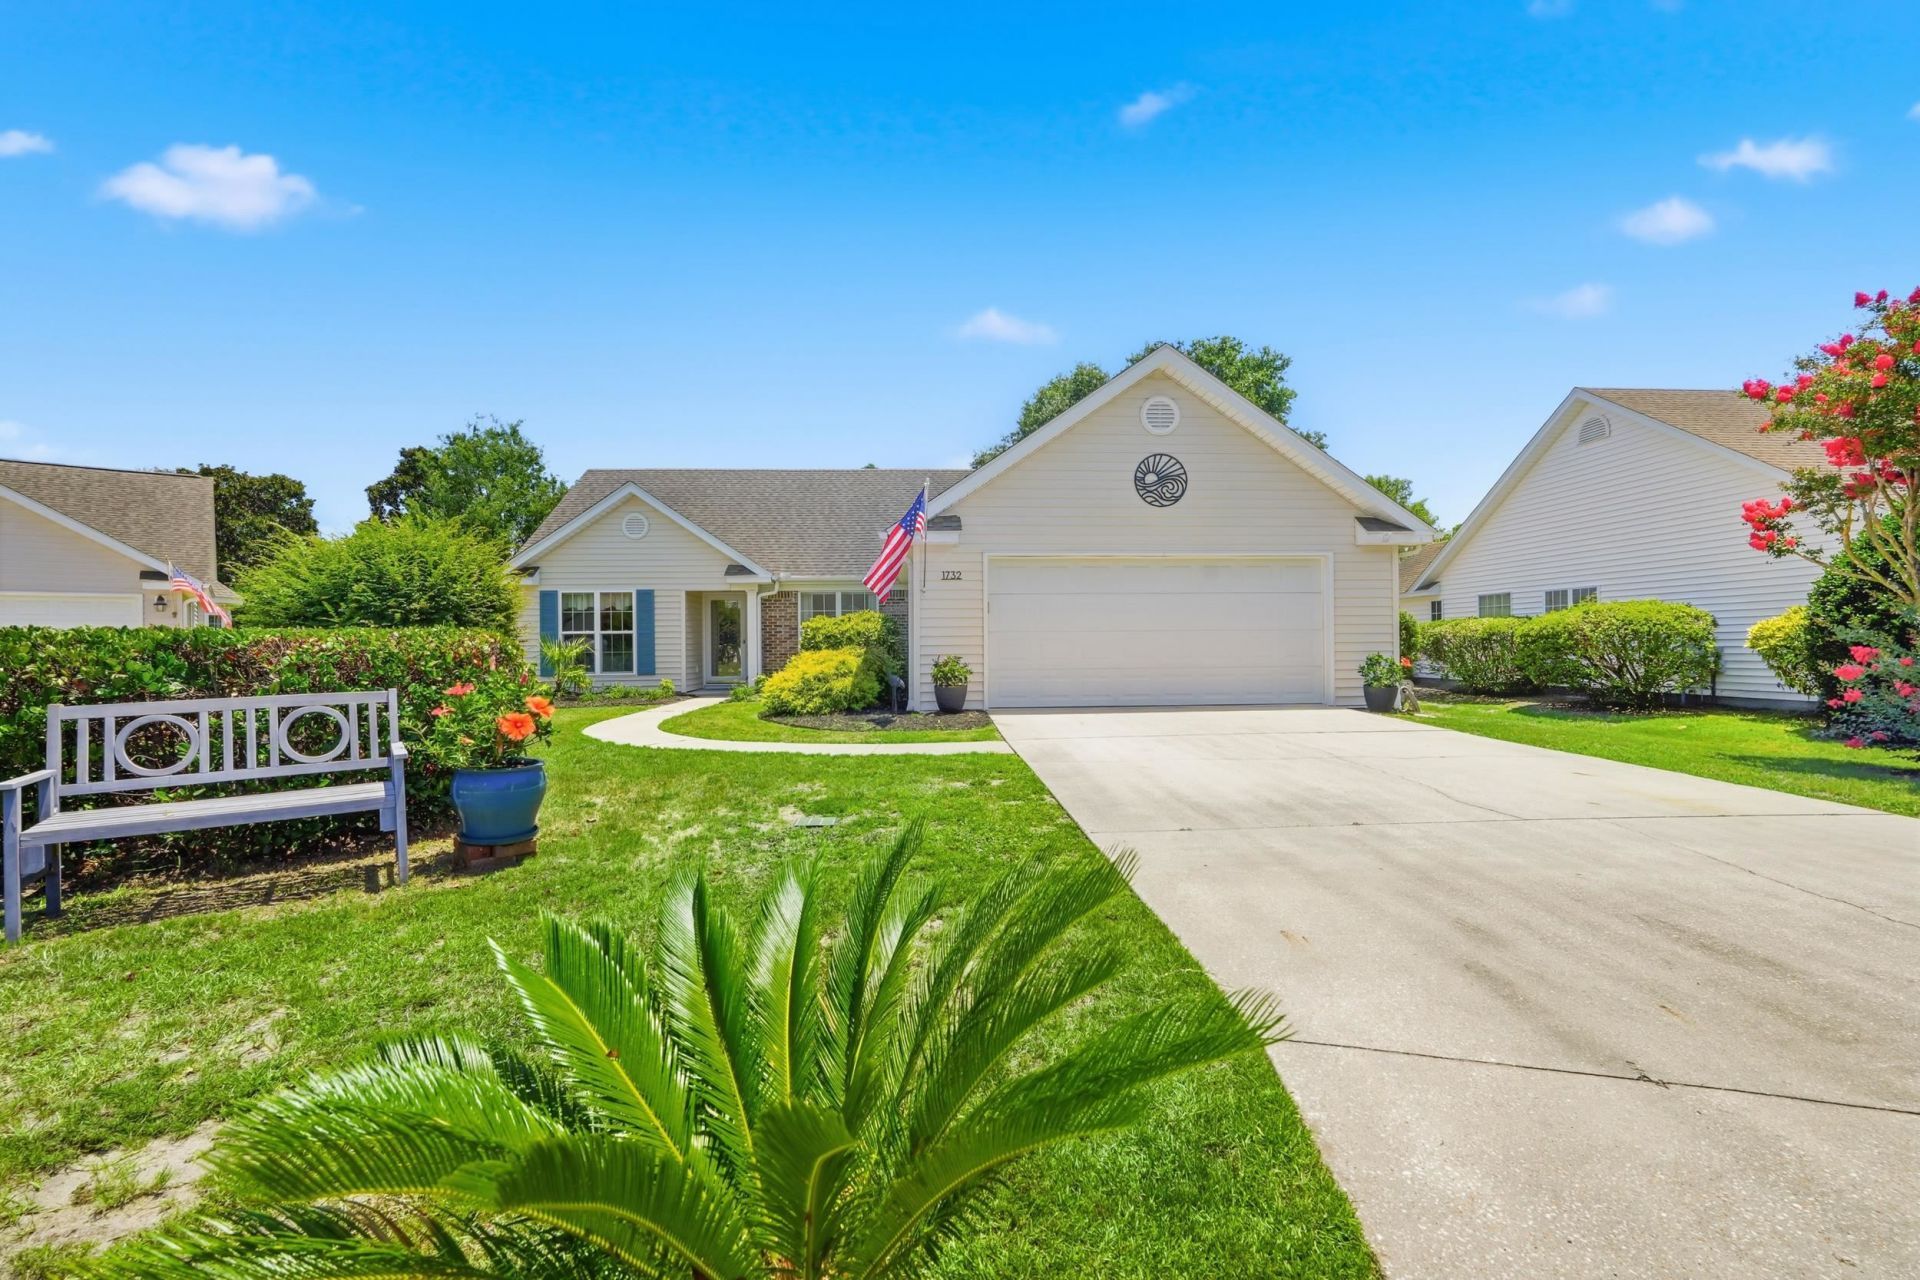
Welcome to this beautifully updated home in the sought-after Ashton Glenn community, ideally located on a quiet cul-de-sac just minutes from Surfside Beach and the Surfside Beach Pier. Surrounded by mature landscaping and coastal charm, this move-in-ready residence offers the perfect blend of comfort, style, and convenience. Featuring a desirable split-bedroom floor plan with 3 bedrooms and 2 baths, the home showcases vaulted ceilings, abundant natural light, fresh interior paint, and brand-new luxury vinyl plank flooring installed in late 2024. The bright eat-in kitchen offers solid surface countertops, stainless steel appliances, a French door refrigerator, and a sunny breakfast nook. The spacious primary suite includes a beautifully tiled walk-in shower, while updated Pella windows with top-down/bottom-up accordion shades provide both privacy and natural light throughout the home. Dual-opening sliding glass doors lead to a private screened porch, creating the perfect space to enjoy peaceful mornings or relaxing evenings. Major updates include a CertainTeed roof (2014), Goodman 3.5-ton 14 SEER HVAC system with new air handler (2019), and hot water heater (2018). Additional features include an irrigation system, gutters, hurricane braces in the garage, and a fully floored attic for ample storage. Just 1.5 miles from the beach, this exceptional home offers the coastal lifestyle youve been dreaming of. Schedule your showing today! Seller offers 1500. credit toward buyer closing costs.
Property Features
Property Type: Residential - Single Family
Cooling: Central Air
Garage: 2 car attached
Heating: Central, Electric
Home Style: Traditional
Lot Size: 0.21 Acres
Stories: 1.0
Year Built: 1998
Amenities
Ceiling Fan(s)
Main Level Primary
Split Bedrooms
Separate Shower
Vanity
Vaulted Ceiling(s)
Walk-In Closet(s)
Window Treatments
Breakfast Area
Entrance Foyer
Stainless Steel Appliances
Solid Surface Counters
Sprinkler/Irrigation
Patio
Feature Descriptions
Appliances: Dishwasher, Disposal, Microwave, Range, Refrigerator
Association Amenities: Owner Allowed Golf Cart, Owner Allowed Motorcycle, Pet Restrictions
Community Features: Golf Carts OK, Long Term Rental Allowed, Pool
Days on Site: 11
Exterior: Vinyl Siding, Wood Frame
Flooring: Luxury Vinyl, Luxury VinylPlank, Tile
HOA: Yes
HOA Fee: 96/ Monthly
Laundry: Washer Hookup
Lot: Cul-De-Sac
Parcel#: 45813020053
Parking: Attached, Garage, Two Car Garage, Garage Door Opener
Parking Notes: Attached, Garage, Two Car Garage, Garage Door Opener
Patio/Porch: Patio
Pets Allowed: Owner Only, Yes
Pool: Community, Outdoor Pool
Swimming Pool: Yes
Utilities: Cable Available, Electricity Available, Phone Available, Sewer Available, Water Available
Water: Public
Window: Window Treatments
Room Sizes
Living Room: 16'3x18'2
Primary Bedroom: 12'4x18'2 Level - First
Local Schools
High School: Saint James High School
Middle School: Saint James Intermediate School
Elementary School: Seaside Elementary School
Listed By / Shown By
Listed By
Agency Name: Welcome Home SC Realty
Agency Contact: Office: 843-892-6331
Shown By
Agency Title: CENTURY 21 Thomas
Agency Phone: 888-249-2100

Estimate Your Payment
Estimated Payment
$ 1,003.24 per month $887.00 Principal & Interest $0.00 Property Tax (data not provided by mls) $116.24 Homeowner's Insurance
1732 Amberly Dr. | MLS# 2616890
This single family home located at 1732 Amberly Dr., Surfside Beach, SC 29575 is currently listed for sale with an asking price of $398,550. This property was built in 1998 and has 3 bedrooms and 2 full baths with 1558 sq. ft. Amberly Dr. is located in the Ashton Glenn subdivision. Search Ashton Glenn real estate on www.century21thomas.com today.