
BEDS3
BATHS2 full
SQUARE FEET1,496
MLS#100599185
STATUSActive
PROPERTY TYPEResidential - Single Family
Property Description
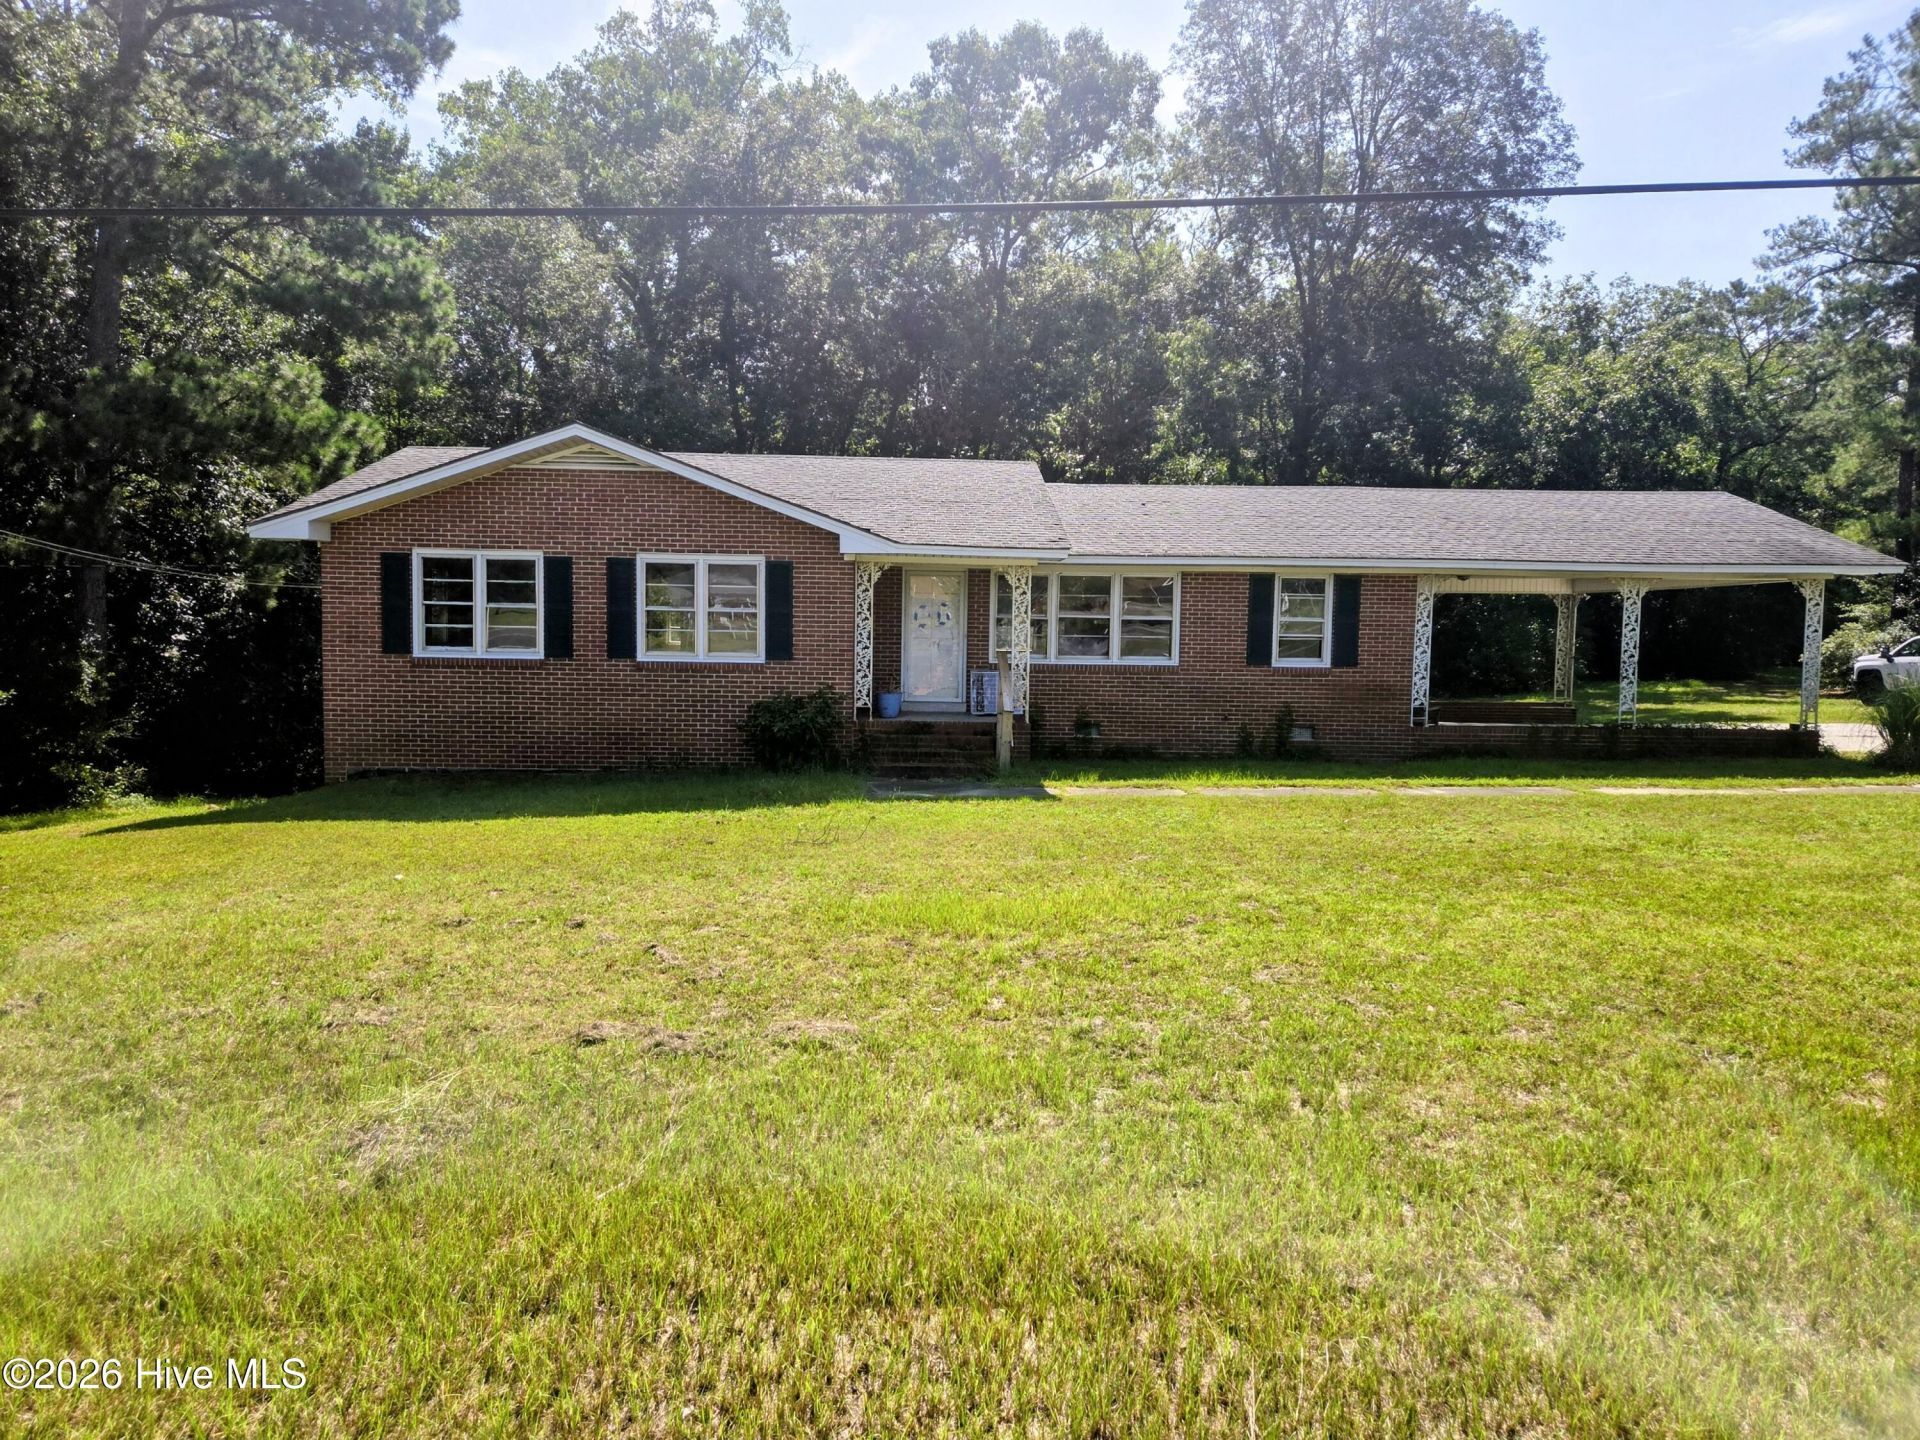
Opportunity awaits with this three-bedroom, two-bath brick ranch offering plenty of potential and a great foundation for your next project. Inside, you'll find wood floors, a traditional floor plan, and a partially finished basement that provides additional space and possibilities.Outside, the home features a two-car carport, screened porch, and a spacious yard with room to enjoy, garden, or entertain. With solid bones and classic brick construction, this property is ready for someone with vision to bring it back to its former charm.Whether you're looking for a renovation project, investment opportunity, or a home you can update and make your own, this one is well worth a look. Property is BEING SOLD AS IS!
Property Features
Property Type: Residential - Single Family
Basement: Yes
Basement: Partially Finished
Cooling: Central Air
Heating: Electric, Forced Air, Heat Pump
Lot Size: 0.48 Acres
Roof Type: Shingle
Stories: 1.0
Year Built: 1972
Feature Descriptions
Days on Site: 9
Exterior: Brick, Vinyl Siding, Wood Frame
Flooring: Vinyl, Wood, Ceramic Tile
Laundry: Dryer Hookup, Washer Hookup
Lot Dimensions: 150 x 129 x 148 x 150
Parcel#: 746403401435
Parking: Attached Carport, Parking Pad
Parking Notes: Attached Carport, Parking Pad
Patio/Porch: Porch, Screened
Sewer: Septic Tank
Special View Info: See Remarks
Utilities: Water Connected
Water: Public
Room Sizes
Living Room: 24 X 17.4 Level - Main
Bedroom 3: 11 X 11 Level - Main
Kitchen: 24 X 9.6 Level - Main
Bedroom 1: 12 X 12 Level - Main
Bedroom 2: 13.6 X 11 Level - Main
Local Schools
High School: Richmond Senior High
Middle School: Rockingham Middle
Elementary School: West Rockingham
Listed By / Shown By
Listed By
Agency Name: Keller Williams Pinehurst
Shown By
Agency Title: CENTURY 21 Thomas
Agency Phone: 888-249-2100

Estimate Your Payment
Estimated Payment
$ 356.86 per month $315.51 Principal & Interest $0.00 Property Tax (data not provided by mls) $41.35 Homeowner's Insurance
174 Ellerbe Road | MLS# 100599185
This single family home located at 174 Ellerbe Road, Rockingham, NC 28379 is currently listed for sale with an asking price of $141,765. This property was built in 1972 and has 3 bedrooms and 2 full baths with 1496 sq. ft. Search Rockingham real estate on www.century21thomas.com today.