
BEDS4
BATHS3 full 1 partial
SQUARE FEET2,595
MLS#100611673
STATUSActive
PROPERTY TYPEResidential - Single Family
SCHOOLJohnston County Public Schools
Property Description
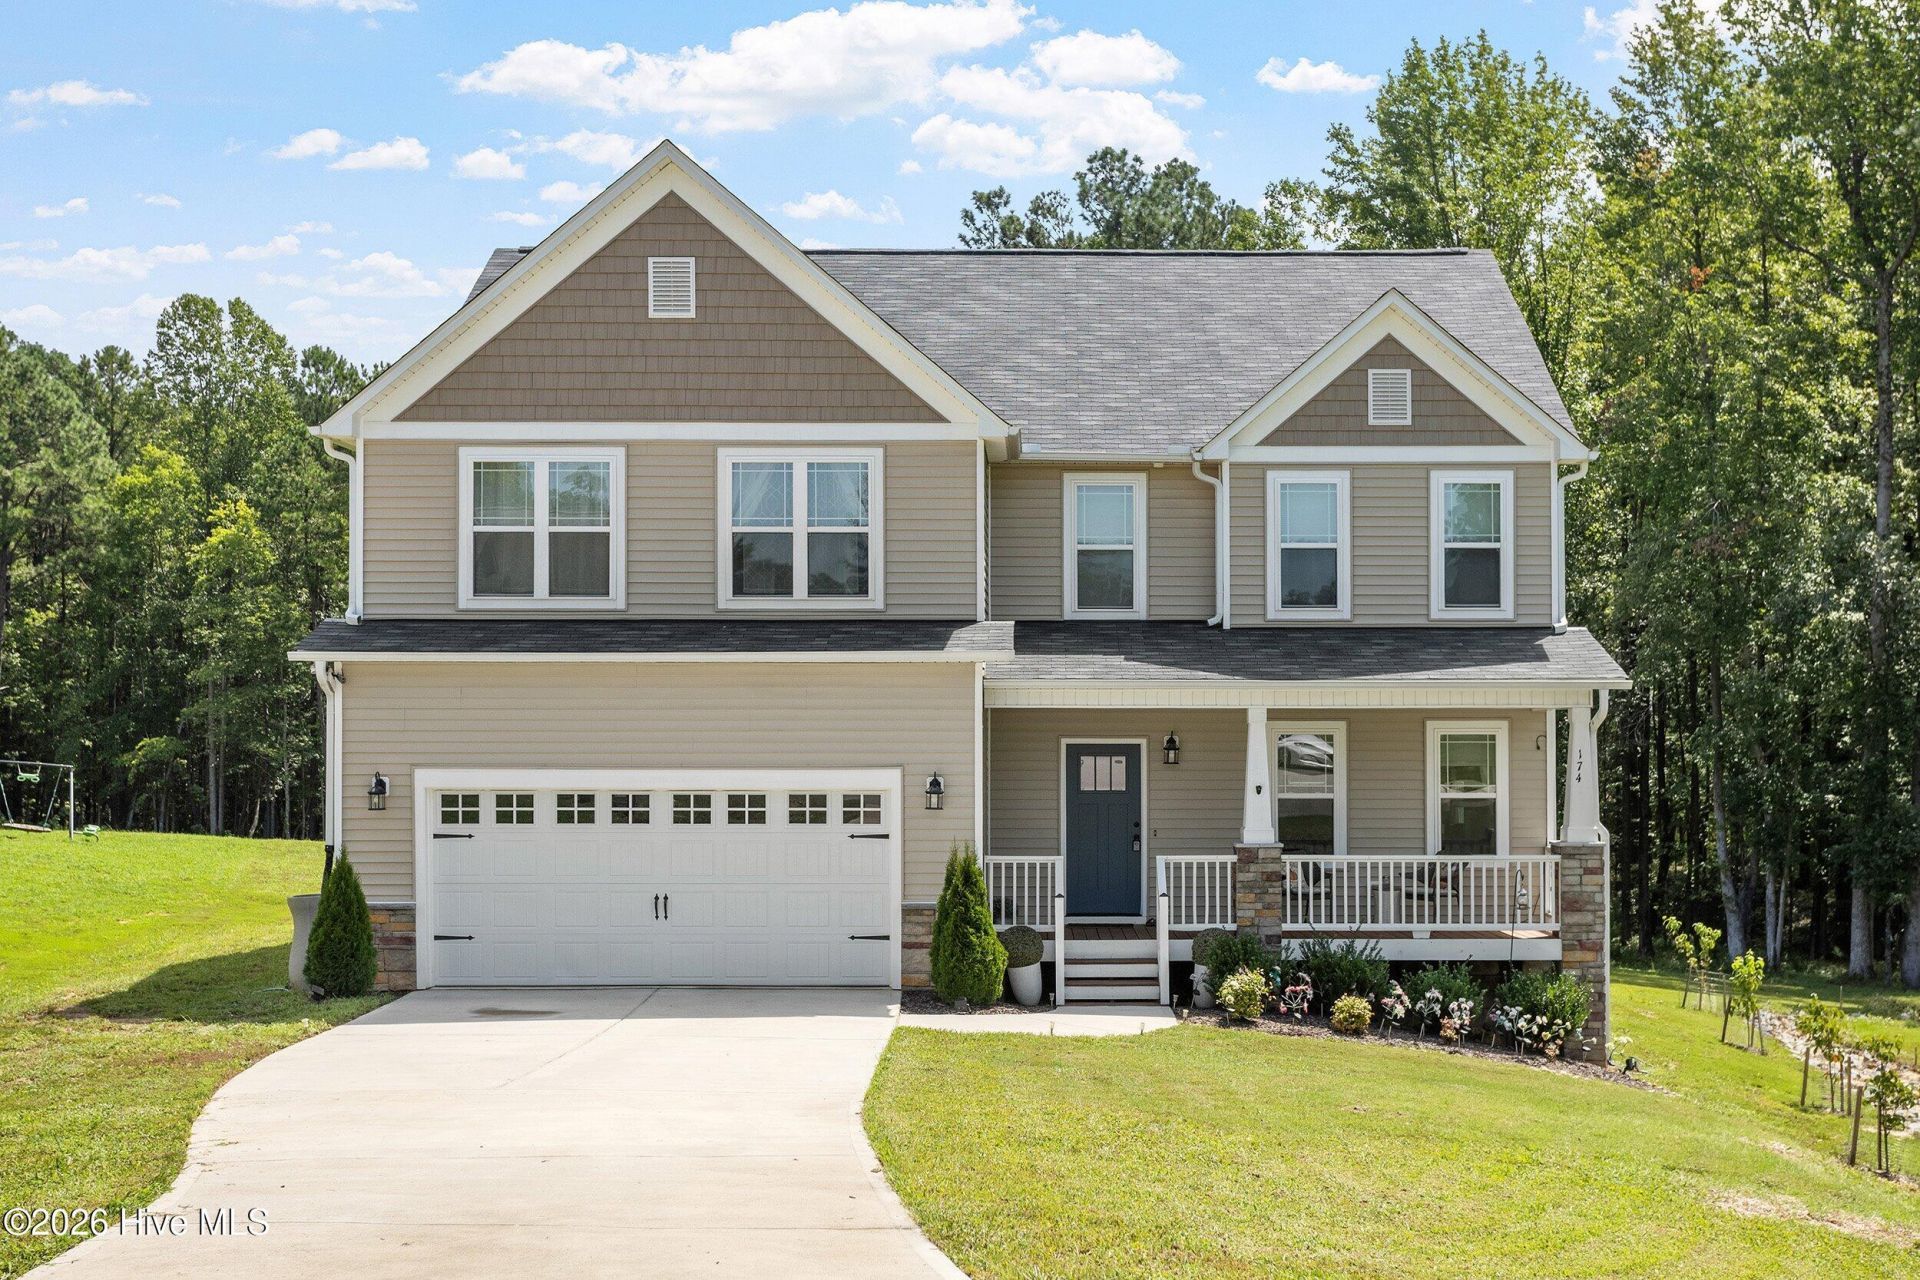
Welcome Home! Built in 2023, this beautiful Zebulon home sits on over 2 acres with a wooded backyard tucked away in a quiet cul de sac. The covered front porch welcomes you in, while the covered back porch with a swing is the perfect spot to relax and enjoy the peaceful surroundings. Inside,you'll find an open floor plan with plenty of space for everyday living. The home offers 4 bedrooms and 3.5 baths, including a convenient Jack-and-Jill bath and a full bath connected to one of the guest bedrooms. The large primary suite features tray ceilings, separate vanities, a soaking tub, walk in shower, and a separate toilet room. A newer home with a great layout, thoughtful features, and plenty of space to call your own! Washer, Dryer, and refrigerator convey!
Property Features
Property Type: Residential - Single Family
Cooling: Central Air
Garage: 2 car attached
Heating: Electric, Heat Pump
Lot Size: 2.19 Acres
Roof Type: Shingle
Stories: 2.0
Year Built: 2023
Amenities
Pantry
Walk-in Shower
Feature Descriptions
Days on Site: 4
Exterior: Vinyl Siding, Wood Frame
HOA Fee: $198/ Annually
Lot Dimensions: new survey needed
Parcel#: 11l03200q
Parking: Garage
Parking Notes: Garage
Patio/Porch: Front Porch, Rear Porch
Special View Info: None
Utilities: Water Connected
Room Sizes
Laundry: 6 X 7.3 Level - Second
Bedroom 2: 14 X 12 Level - Second
Bedroom 4: 12.3 X 12 Level - Second
Family Room: 20 X 18 Level - First
Dining Room: 12 X 15 Level - First
Primary Bedroom: 14 X 21.3 Level - Second
Bedroom 1: 13 X 14 Level - Second
Kitchen: 11.8 X 12.8 Level - First
Local Schools
High School: Corinth Holders
Middle School: Archer Lodge
Elementary School: Thanksgiving Elementary School
School District: Johnston County Public Schools
Listed By / Shown By
Listed By
Agency Name: Northside Realty, Inc.
Agency Phone: 919-784-0101
Shown By
Agency Title: CENTURY 21 Thomas
Agency Phone: 888-249-2100

Estimate Your Payment
Estimated Payment
$ 1,140.31 per month $1,008.18 Principal & Interest $0.00 Property Tax (data not provided by mls) $132.13 Homeowner's Insurance
174 Split Rock Way | MLS# 100611673
This single family home located at 174 Split Rock Way, Zebulon, NC 27597 is currently listed for sale with an asking price of $453,000. This property was built in 2023 and has 4 bedrooms and 3 full and 1 partial baths with 2595 sq. ft. Split Rock Way is located within the Johnston County Public Schools school district. Search Zebulon real estate on www.century21thomas.com today.