
BEDS3
BATHS2 full
SQUARE FEET2,264
MLS#100602658
STATUSActive
PROPERTY TYPEResidential - Single Family
SUBDIVISIONCoastal Club of the Carolinas
SCHOOLBrunswick County Schools
Property Description
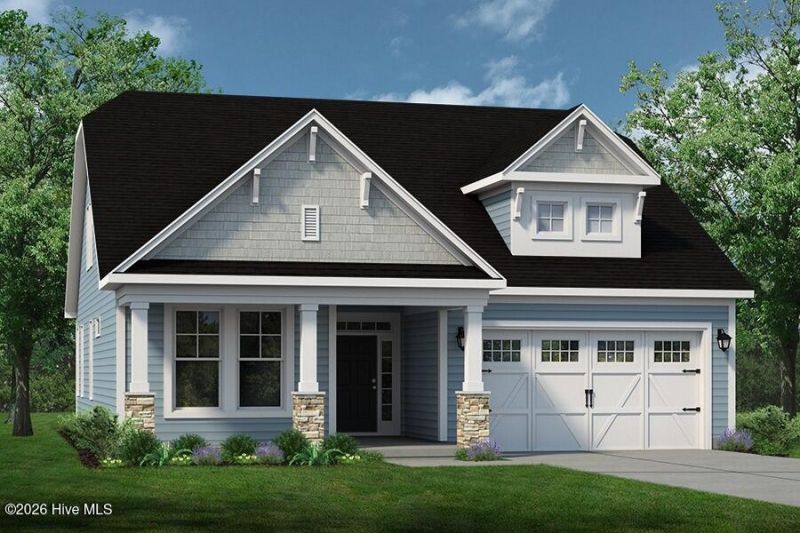
Open-concept living isn't just a concept with The Shorebreak! Every foot of the 1,938 square feet is used to enhance your lifestyle, while also giving you the joy of the great outdoors.A beautiful island separates the kitchen from the open casual dining room and great room. The Shorebreak model offers 4 bedrooms and 3 bathrooms. However, if you wish for more space a second floor is optional above the two-car garage. This plan allows for many customizable options for a buyer with additions, such as an indoor or outdoor fireplace, a gourmet kitchen alternate layout, and tray ceilings in the living room.The roomy Owner's Suite is already fitted with tray ceilings, a double sink vanity in the bathroom, and a long walk-in closet with options for a deluxe bathroom that includes having both a tub and a standing shower. If you are not sold on the Shorebreak yet, we can't let you go before you hear about the vast covered back porch connected to a patio. Perfect for sitting back and enjoying an evening sunset or hosting a party with your new neighbors.
Property Features
Property Type: Residential - Single Family
Cooling: Heat Pump
Garage: 2 car attached
Heating: Heat Pump, Electric, Zoned
Lot Size: 0.17 Acres
Roof Type: Architectural Shingle
Stories: 2.0
Year Built: 2026
Amenities
Master Downstairs
Walk-in Closet(s)
Tray Ceiling(s)
High Ceilings
Entrance Foyer
Kitchen Island
Pantry
Walk-in Shower
Walk-In Closet(s)
Feature Descriptions
Association Amenities: Clubhouse, Comm Garden, Community Pool, Dog Park, Fitness Center, Maintenance Common Areas, Maintenance Roads, Pickleball, Sidewalks
Exterior: Concrete, Brick Veneer, Vinyl Siding, Wood Frame
Flooring: LVT/LVP, Carpet
HOA Fee: $2760/ Annually
Laundry: Dryer Hookup, Washer Hookup
Lot: Pond on Lot, Wooded
Lot Dimensions: 55x135.66x55x136.97
Parcel#: 224me008
Parking: Garage Faces Front, Attached, Concrete, Garage Door Opener
Parking Notes: Garage Faces Front, Attached, Concrete, Garage Door O
Patio/Porch: Covered, Front Porch, Rear Porch
Security: Smoke Detector(s)
Sewer: Municipal Sewer
Special View Info: Pond
Utilities: Sewer Connected, Underground Utilities, Water Available, Water Connected
Water: Public
Room Sizes
Bedroom 3: 12.33 X 12.17 Level - First
Loft: 19.3 X 16 Level - Second
Dining Room: 12 X 12 Level - First
Primary Bedroom: 13 X 19.83 Level - First
Kitchen: 10 X 14.5 Level - First
Bedroom 2: 12.33 X 12.5 Level - First
Great Room: 15.08 X 16.25 Level - First
Local Schools
High School: West Brunswick
Middle School: Shallotte Middle
Elementary School: Jessie Mae Monroe Elementary
School District: Brunswick County Schools
Listed By / Shown By
Listed By
Agency Name: Today Homes Realty NC, LLC
Agency Phone: 757-277-2302
Shown By
Agency Title: CENTURY 21 Thomas
Agency Phone: 888-249-2100

Estimate Your Payment
Estimated Payment
$ 1,371.75 per month $1,212.81 Principal & Interest $0.00 Property Tax (data not provided by mls) $158.94 Homeowner's Insurance
1744 Myrica Trail Nw | MLS# 100602658
This single family home located at 1744 Myrica Trail Nw, Calabash, NC 28467 is currently listed for sale with an asking price of $544,944. This property was built in 2026 and has 3 bedrooms and 2 full baths with 2264 sq. ft. Myrica Trail Nw is located in the Coastal Club of the Carolinas subdivision within the Brunswick County Schools school district. Search Coastal Club Of The Carolinas real estate on www.century21thomas.com today.