
BEDS5
BATHS3 full 1 partial
SQUARE FEET2,800
MLS#2622592
STATUSActive
PROPERTY TYPEResidential - Single Family
SUBDIVISIONSayeBrook
Property Description
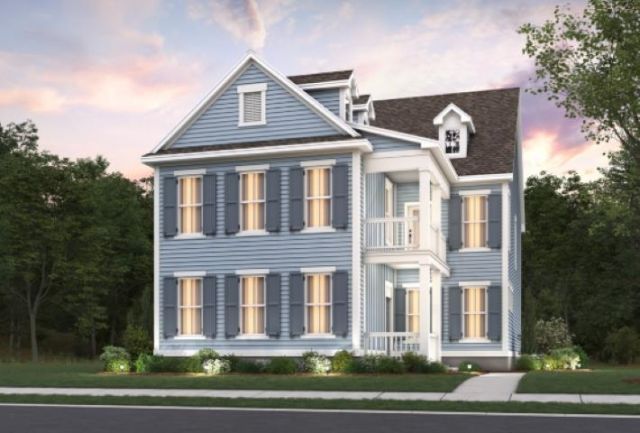
Timeless coastal style meets modern convenience in this beautiful Ravenwood home and large first and second floor porches. Inside, youll find a generous Owners Suite with a large great room and open-plan gourmet kitchen. Upstairs features 4 guest bedrooms, 2 guest baths, and a large game room. The back of the home offers a screened lanai and a large patio, perfect for year-round outdoor living! Yard comes fully landscaped with irrigation system. Tons of upgrades!! Live near great schools, popular Market Common, & the beach. Walk to major retailers at SayeBrook Town Square. Completed amenities will inspire you to swim laps, play pickleball, & gather with friends. We include an exceptional 10yr Home Warranty with 5-year water infiltration and leak protection. Photos are of a model home for representational purposes only and may show different options and upgrades selected.
Property Features
Property Type: Residential - Single Family
Cooling: Central Air
Garage: 2
Heating: Central, Gas
Lot Size: 0.12 Acres
Stories: 2.0
Year Built: 2026
Amenities
Attic
Tray Ceiling(s)
Dual Sinks
Linen Closet
Main Level Primary
Pull Down Attic Stairs
Permanent Attic Stairs
Separate Shower
Vanity
Walk-In Closet(s)
Bedroom on Main Level
Entrance Foyer
Kitchen Island
Loft
Stainless Steel Appliances
Solid Surface Counters
Sprinkler/Irrigation
Porch
Patio
Feature Descriptions
Appliances: Dishwasher, Disposal, Microwave, Range, Trash Compactor
Association Amenities: Clubhouse, Owner Allowed Golf Cart, Owner Allowed Motorcycle, Pet Restrictions
Community Features: Clubhouse, Golf Carts OK, Recreation Area, Long Term Rental Allowed, Pool
Door Features: Insulated Doors
Exterior: HardiPlank Type
Flooring: Carpet, Luxury Vinyl, Luxury VinylPlank, Tile
HOA: Yes
HOA Fee: 130/ Monthly
Laundry: Washer Hookup
Parcel#: 44701030060
Parking: Detached, Garage, Two Car Garage, Garage Door Opener
Parking Notes: Detached, Garage, Two Car Garage, Garage Door Opener
Patio/Porch: Rear Porch, Front Porch, Patio, Porch, Screened
Pets Allowed: Owner Only, Yes
Pool: Community, Outdoor Pool
Security: Smoke Detector(s)
Swimming Pool: Yes
Utilities: Cable Available, Electricity Available, Natural Gas Available, Phone Available, Sewer Available, Underground Utilities, Water Available
Water: Public
Local Schools
High School: Socastee High School
Middle School: Socastee Middle School
Elementary School: Lakewood Elementary School
Listed By / Shown By
Listed By
Agency Name: Pulte Home Company, LLC
Agency Phone: 854-999-8249
Shown By
Agency Title: CENTURY 21 Thomas
Agency Phone: 888-249-2100

Estimate Your Payment
Estimated Payment
$ 1,598.23 per month $1,413.05 Principal & Interest $0.00 Property Tax (data not provided by mls) $185.18 Homeowner's Insurance
1746 Tryon Dr | MLS# 2622592
This single family home located at 1746 Tryon Dr , Myrtle Beach, SC 29588 is currently listed for sale with an asking price of $634,915. This property was built in 2026 and has 5 bedrooms and 3 full and 1 partial baths with 2800 sq. ft. Tryon Dr is located in the SayeBrook subdivision. Search SayeBrook real estate on www.century21thomas.com today.