
BEDS2
BATHS2 full 1 partial
SQUARE FEET2,090
MLS#100604815
STATUSActive
PROPERTY TYPEResidential - Single Family
SUBDIVISIONLaurel Mountain
Property Description
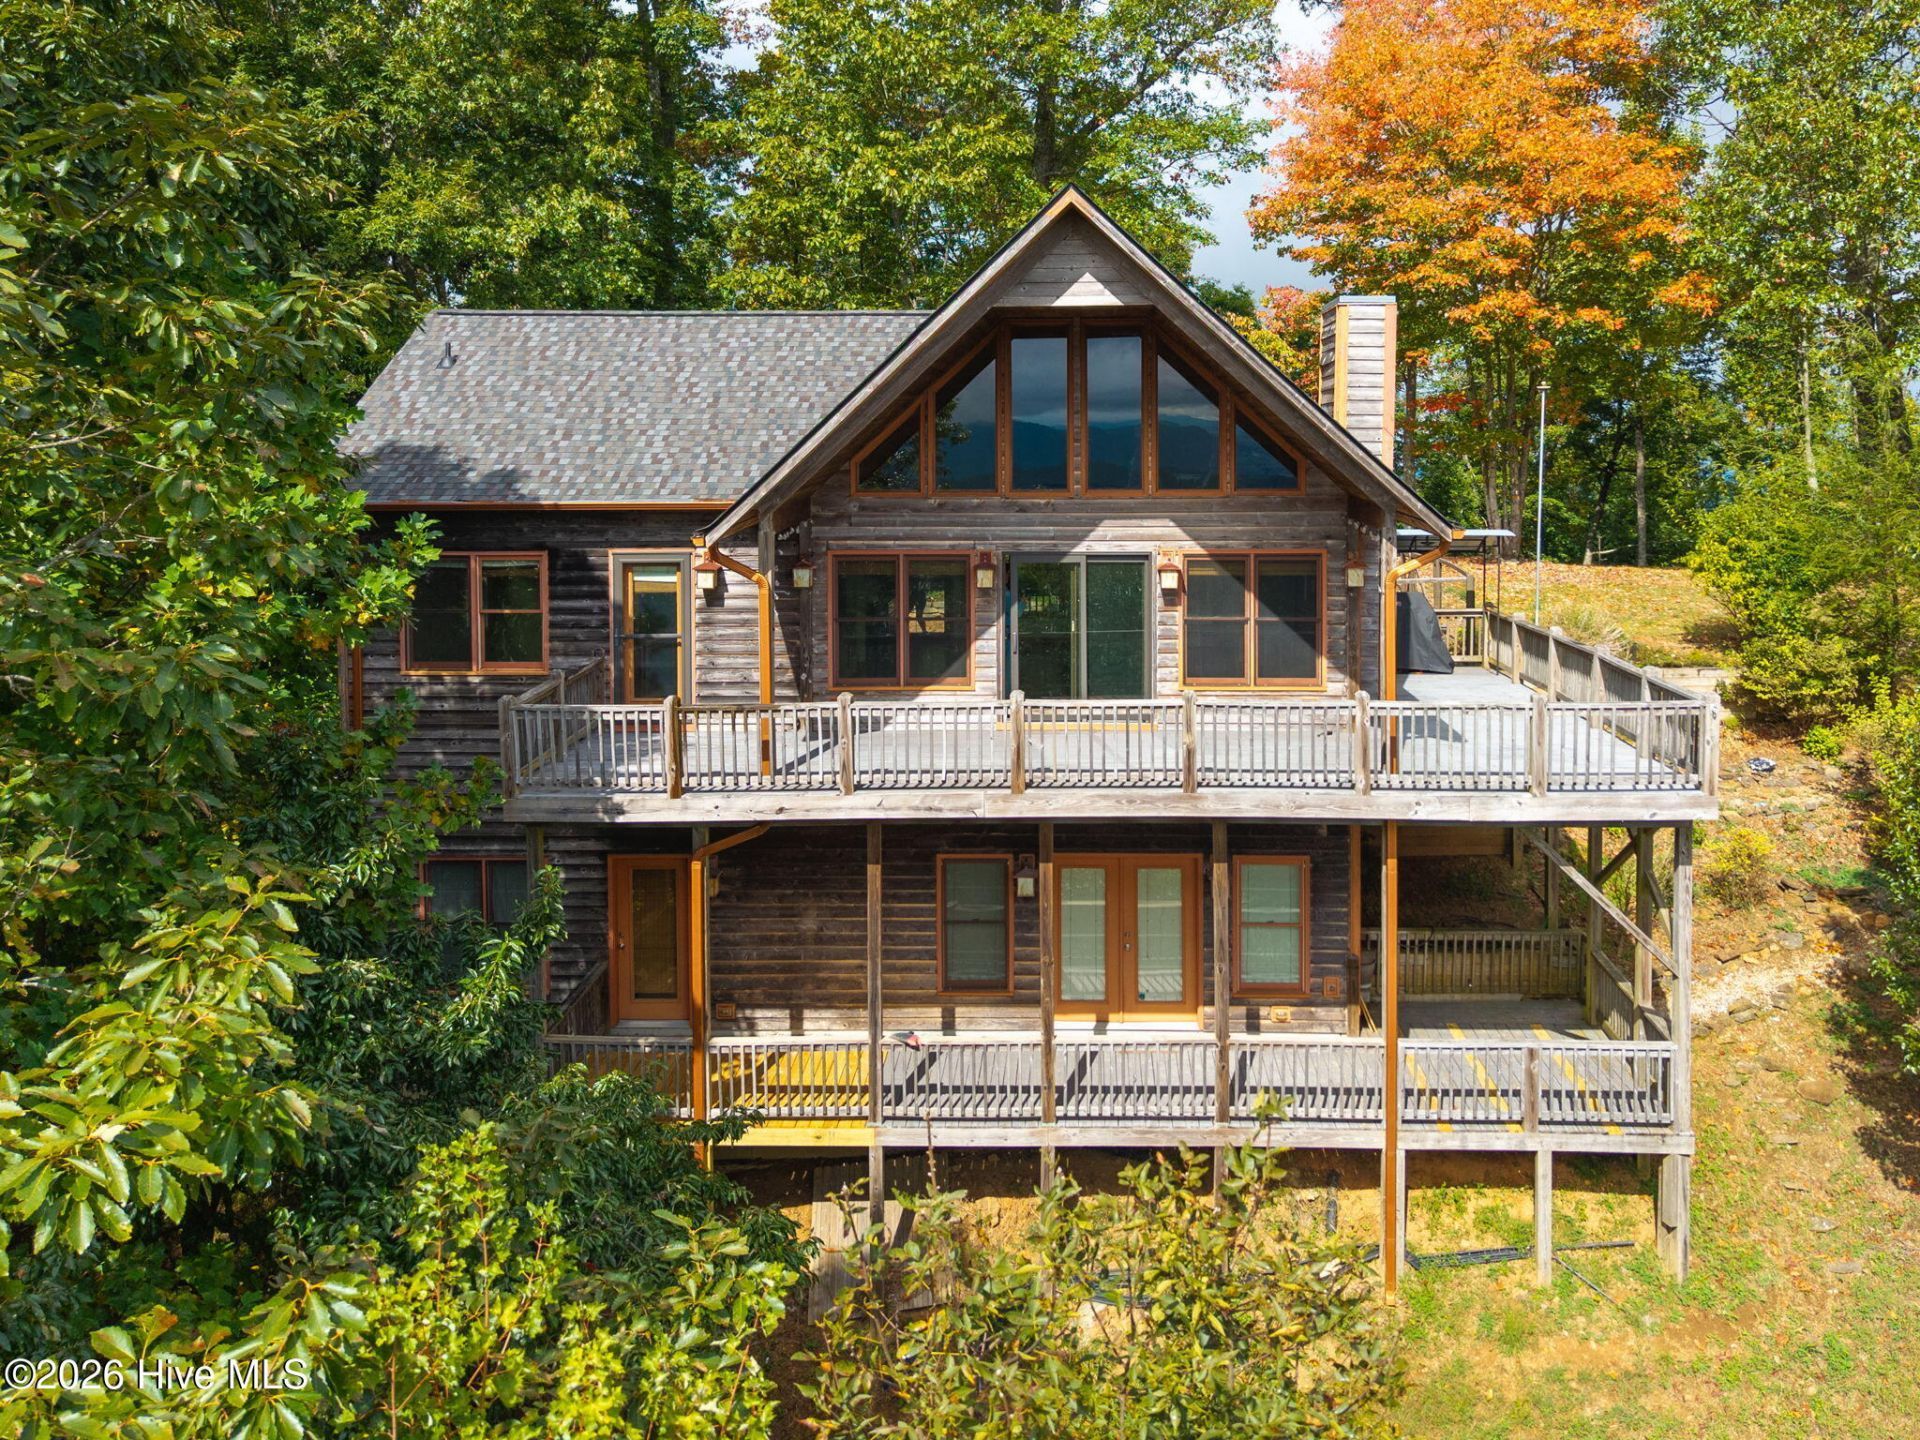
Spacious 2-bedroom home with fabulous long-range views in a peaceful setting await you. This charming home features a large open floor plan with wood floors, a large kitchen with island with granite countertops and tile backsplash, and a dining area with built in cabinetry. In the living room you can gaze at the mountain views, or cozy up in front of the large rock fireplace. The main living area also includes a half bath, and large master suite, walk-in closet and full bath with a double vanity and tiled shower and separate commode closet. Access to the mountain view deck from both the living room and master bedroom. The lower level offers another recreation area with new carpeting to be installed, a second bedroom, laundry room and full bath with tiled tub and shower combo. A second deck offers you an additional outdoor seating area. The outside area offers a fenced in area for your furry friends. The mountains are calling!
Property Features
Property Type: Residential - Single Family
Basement: Yes
Basement: Exterior Entry, Finished, Other, Walk-Out Access, See Remarks
Cooling: Central Air, Heat Pump
Heating: Heat Pump, Electric
Lot Size: 1.00 Acres
Roof Type: Composition
Stories: 2.0
Year Built: 2007
Amenities
Vaulted Ceiling(s)
Kitchen Island
Ceiling Fan(s)
Basement
See Remarks
Feature Descriptions
Appliances: Built-In Microwave, Refrigerator, Range, Dishwasher
Days on Site: 34
Exterior: Wood Siding, Wood Frame
Fencimg: Wire, Front Yard
Flooring: Carpet, Tile, See Remarks, Hardwood
HOA Fee: $600/ Annually
Laundry: Dryer Hookup, Washer Hookup
Lot: Front Yard
Lot Dimensions: See attached Deed
Parcel#: 540900200648
Parking: Gravel, No Garage
Parking Notes: Gravel, No Garage
Patio/Porch: Deck, Porch
Security: Smoke Detector(s)
Sewer: Septic Tank
Special View Info: Mountain
Utilities: High Speed Internet
Water: Shared Well
Local Schools
High School: Hayesville
Middle School: Hayesville
Elementary School: Hayesville
Listed By / Shown By
Listed By
Agency Name: EXIT Realty Mtn View Prop.
Agency Phone: 828-837-2288
Shown By
Agency Title: CENTURY 21 Thomas
Agency Phone: 888-249-2100

Estimate Your Payment
Estimated Payment
$ 979.20 per month $865.75 Principal & Interest $0.00 Property Tax (data not provided by mls) $113.46 Homeowner's Insurance
175 Bear Trace | MLS# 100604815
This single family home located at 175 Bear Trace, Brasstown, NC 28902 is currently listed for sale with an asking price of $389,000. This property was built in 2007 and has 2 bedrooms and 2 full and 1 partial baths with 2090 sq. ft. Bear Trace is located in the Laurel Mountain subdivision. Search Laurel Mountain real estate on www.century21thomas.com today.