
BEDS3
BATHS2 full 1 partial
SQUARE FEET1,847
MLS#100585858
STATUSActive
PROPERTY TYPEResidential - Single Family
SUBDIVISIONGlenwood
Property Description
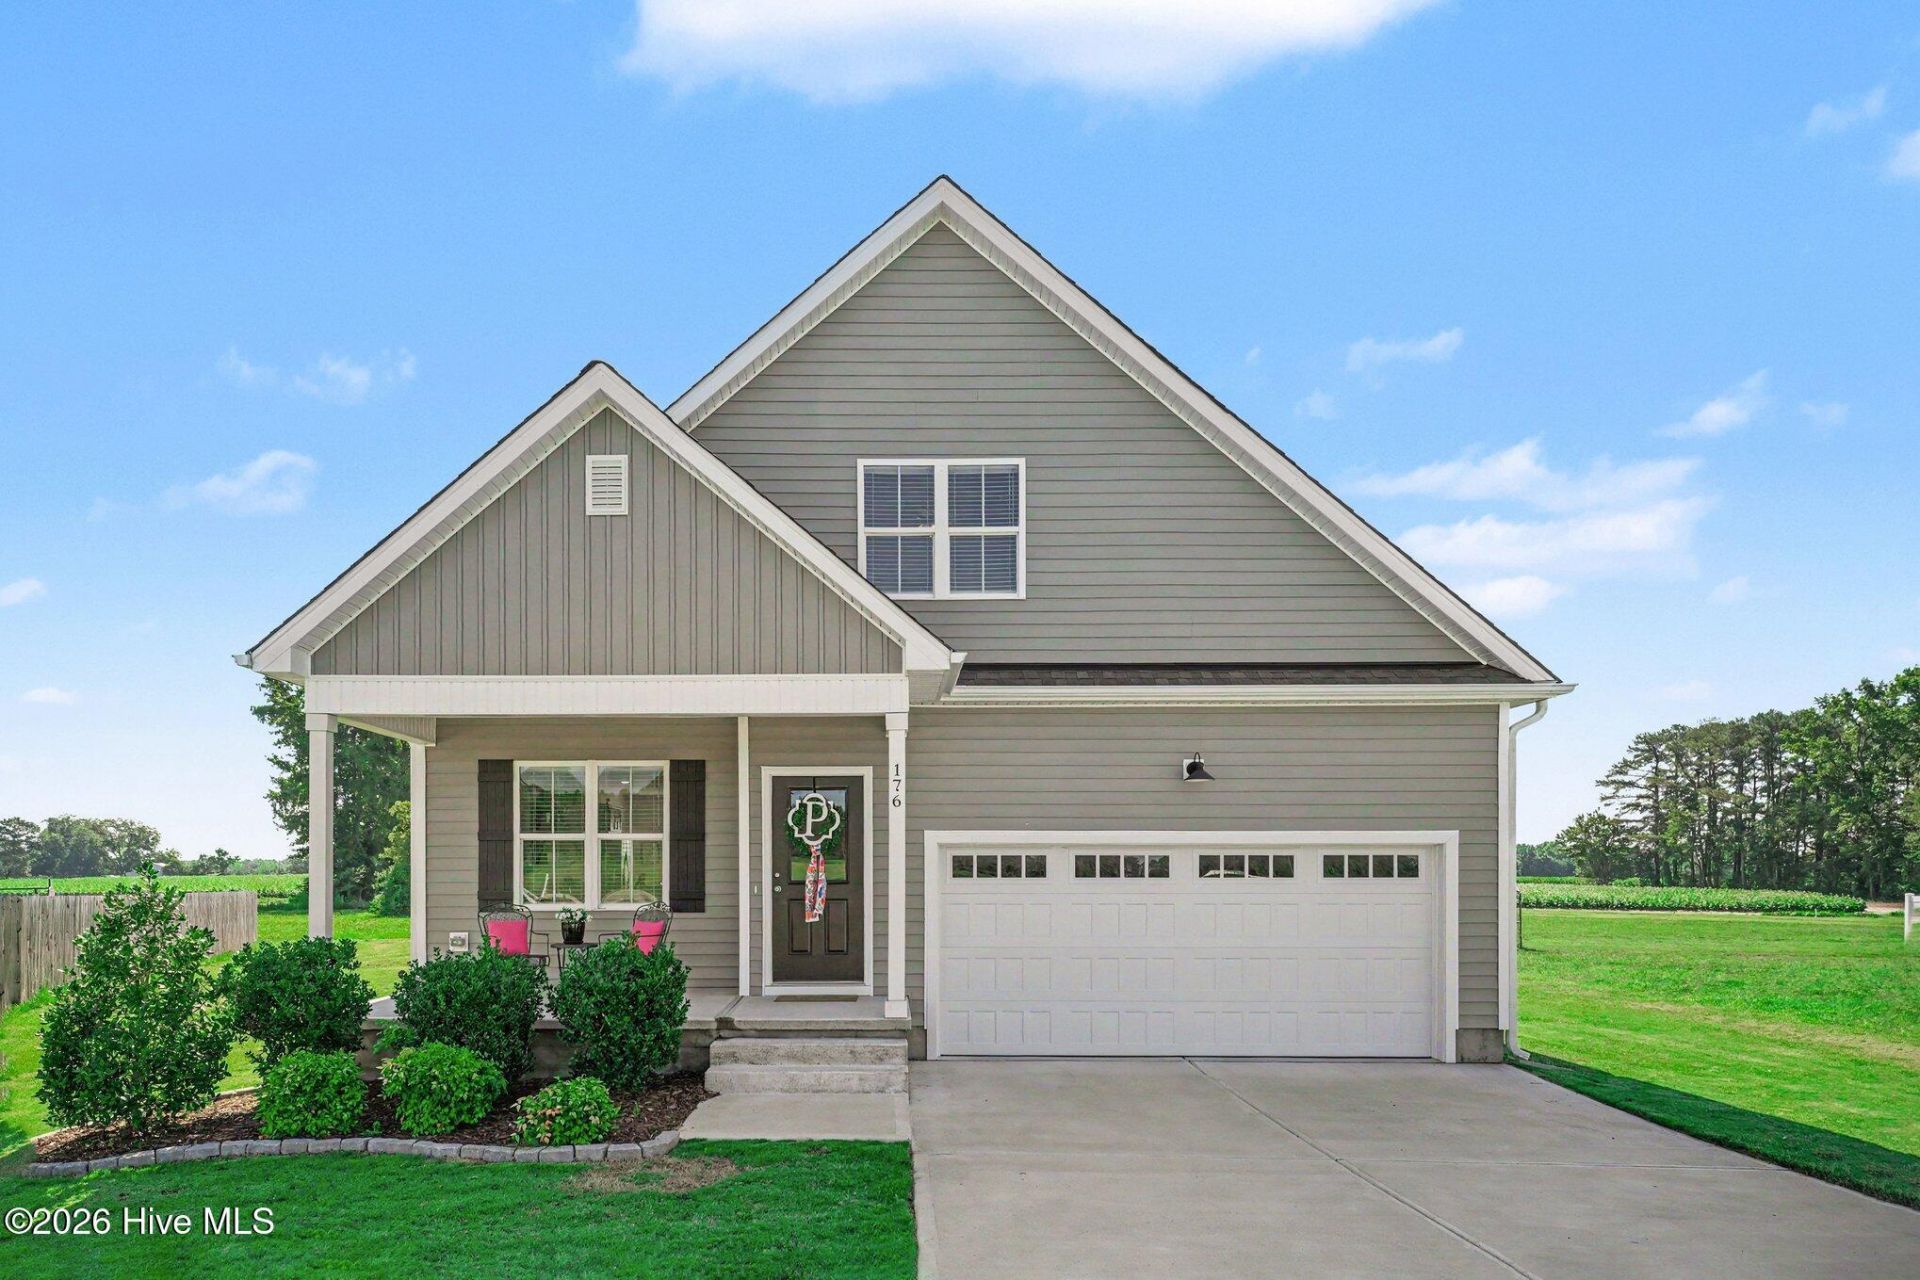
No HOA! Enjoy an open-concept layout with a first-floor primary suite and thoughtful spaces throughout. The main level features LVP flooring, Craftsman-style trim, an electric fireplace and a kitchen with granite countertops, a large island, subway-tile backsplash and walk-in pantry. The primary suite offers a walk-in closet with custom shelving, dual vanities and a walk-in shower, while the second floor provides additional bedrooms and a versatile loft that could serve as a home office, playroom or home gym. A dedicated first-floor laundry room and large back deck add everyday functionality and outdoor living space. Conveniently located near I-95, shopping and dining, with easy access to Seymour Johnson AFB.
Property Features
Property Type: Residential - Single Family
Cooling: Central Air, Ceiling Fan(s)
Fireplaces: 1
Garage: 2 car attached
Heating: Fireplace(s), Electric, Heat Pump
Lot Size: 0.53 Acres
Roof Type: Shingle
Stories: 2.0
Year Built: 2022
Amenities
Master Downstairs
Walk-in Closet(s)
High Ceilings
Kitchen Island
Ceiling Fan(s)
Pantry
Walk-in Shower
Blinds/Shades
Eat-in Kitchen
Walk-In Closet(s)
Feature Descriptions
Appliances: Electric Oven, Built-In Microwave, See Remarks, Range, Dishwasher, Electric Range
Days on Site: 121
Exterior: Vinyl Siding, Wood Frame
Flooring: LVT/LVP, Carpet
Laundry: Laundry Room
Lot: Cul-De-Sac, Open Lot, Interior Lot, Cleared, Irregular Lot, Landscaped
Lot Dimensions: 40x181.34x155.16x267.66
Parcel#: 03r02033t
Parking: Garage Faces Front, Attached, Concrete, Off Street, On Site, Paved, Garage
Parking Notes: Garage Faces Front, Attached, Concrete, Off Street, On
Patio/Porch: Deck, Front Porch
Security: Smoke Detector(s)
Sewer: Septic Permit On File, Septic Tank
Special View Info: None
Utilities: Water Connected
Water: County Water, Public
Room Sizes
Kitchen: 12.5 X 12.1 Level - First
Primary Bedroom: 16.2 X 12.1 Level - First
Laundry: 7.7 X 7.3 Level - First
Living Room: 23.6 X 16 Level - First
Dining Room: 12 X 11.1 Level - First
Local Schools
High School: North Johnston
Middle School: North Johnston
Elementary School: Micro Elementary
Listed By / Shown By
Listed By
Agency Name: EXP Realty LLC - C
Agency Phone: 888-584-9431
Shown By
Agency Title: CENTURY 21 Thomas
Agency Phone: 888-249-2100

Estimate Your Payment
Estimated Payment
$ 805.26 per month $711.96 Principal & Interest $0.00 Property Tax (data not provided by mls) $93.30 Homeowner's Insurance
176 Glenwood Place | MLS# 100585858
This single family home located at 176 Glenwood Place, Kenly, NC 27542 is currently listed for sale with an asking price of $319,900. This property was built in 2022 and has 3 bedrooms and 2 full and 1 partial baths with 1847 sq. ft. Glenwood Place is located in the Glenwood subdivision. Search Glenwood real estate on www.century21thomas.com today.