
BEDS4
BATHS2 full 1 partial
SQUARE FEET3,719
MLS#2625183
STATUSActive
PROPERTY TYPEResidential - Single Family
SUBDIVISIONSouthwood - Surfside
Property Description
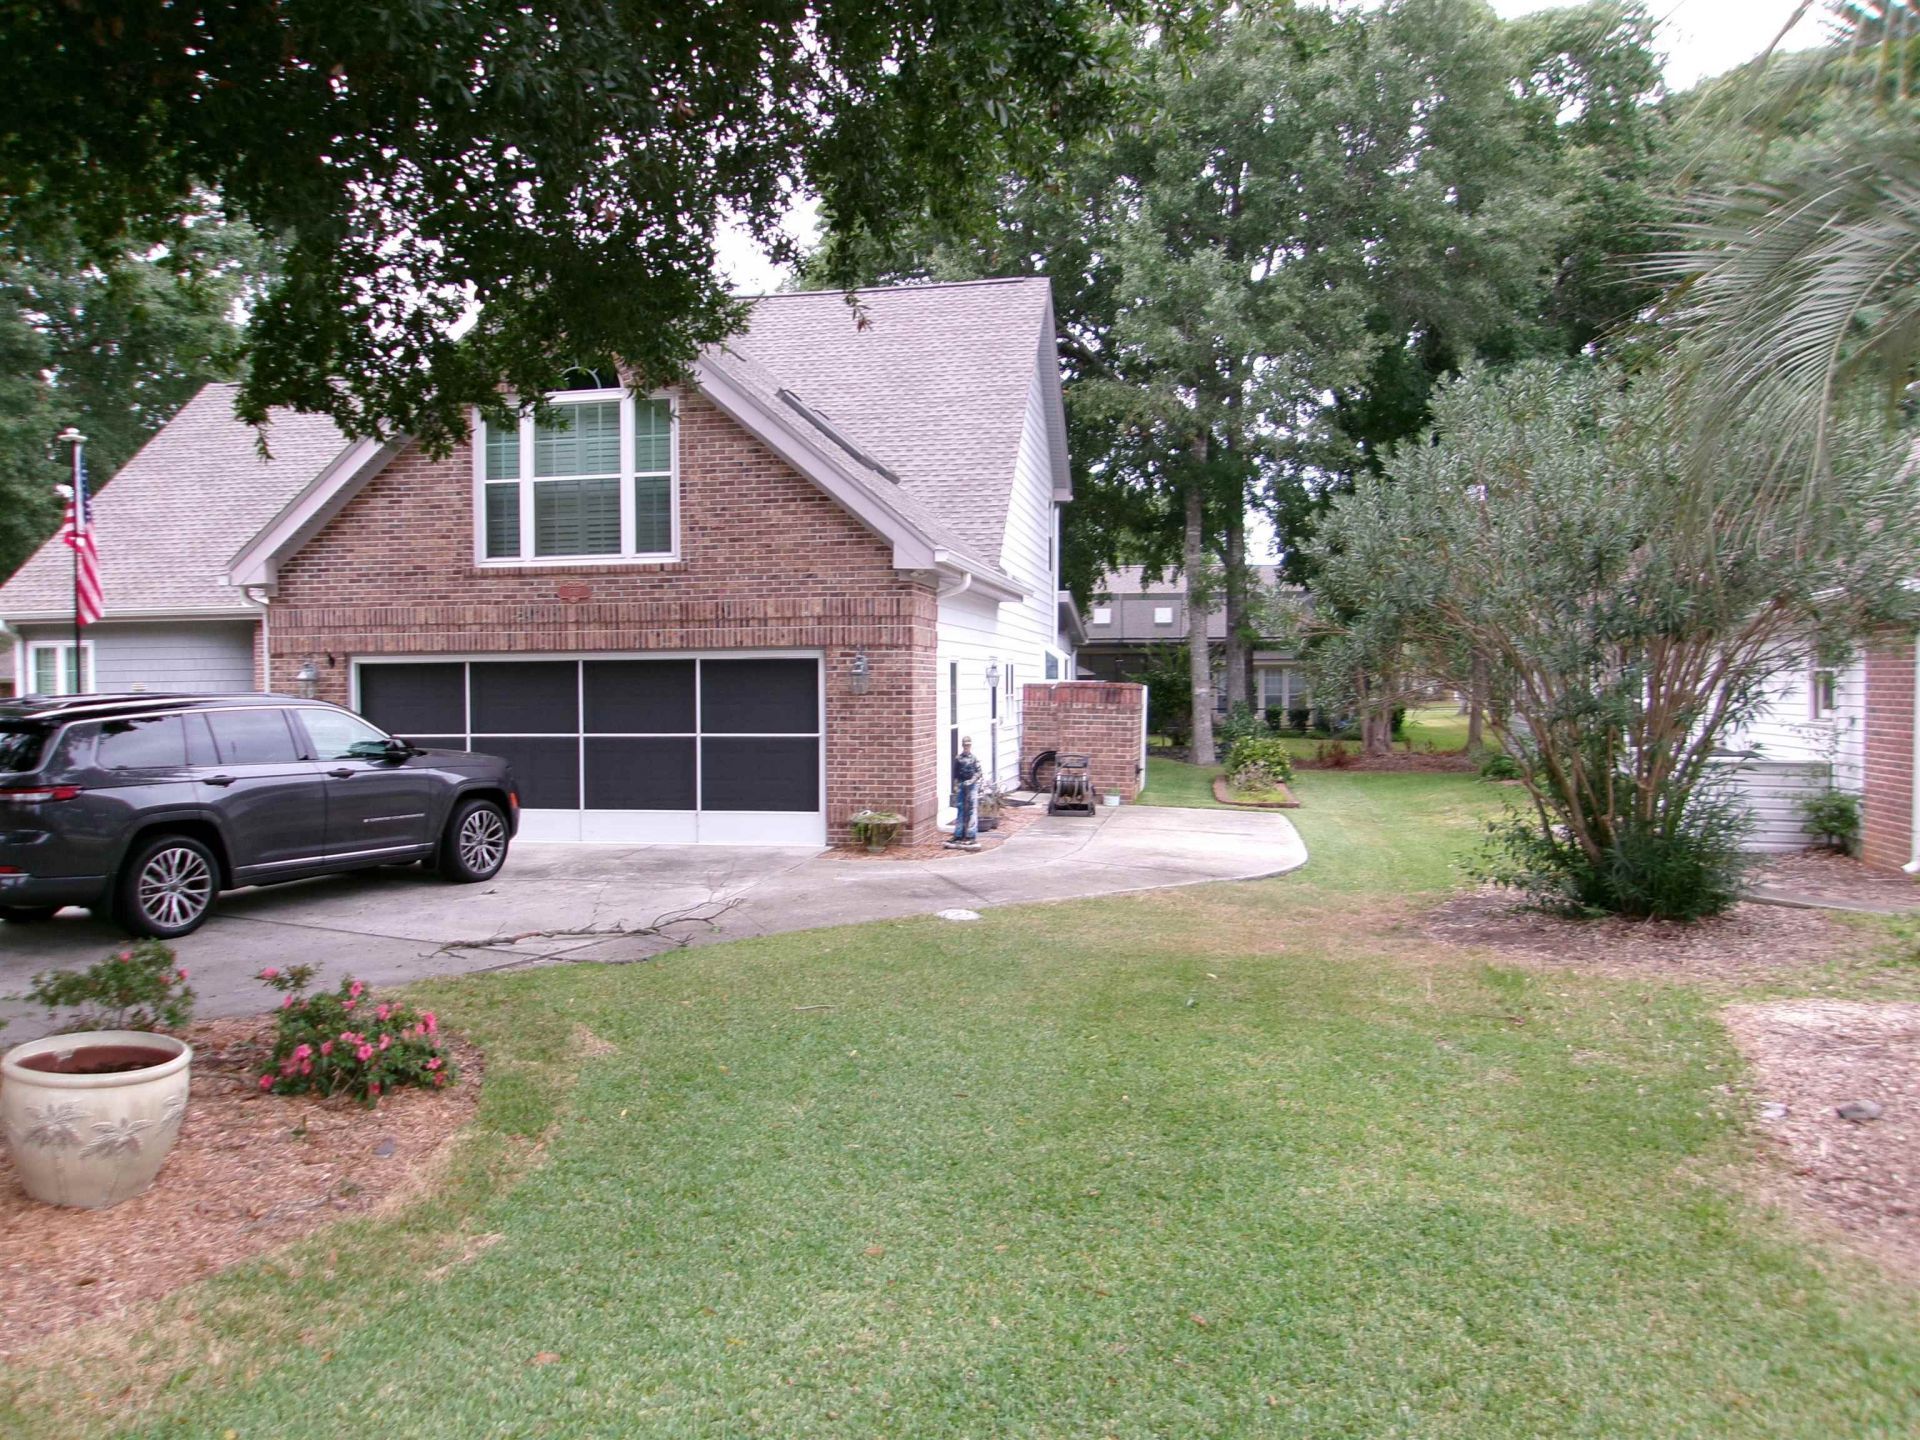
BEAUTIFUL SOUTHWOOD 4BR 2-STY. HOME, TRANE HVAC 1-YEAR OLD, LENNIX HVAC 10-YEARS OLD, DEN/OFFICE, NEW WINDOWS/VINYL FRAMES, GAS FIREPLACE, NEW ROOF WITH 30-YEAR WARRANTY, COMMUNITY POOLS, HOME IN SUPER LOCATION, NEWER PUBLIC STREETS, BUILT-IN SHELVES, SKYLIGHTS WITH AUTO. COVERS, WALK-IN CLOSETS, HOME WAS IN SOUTHERN LIVING MAGAZINE, OUTSIDE HOT & COLD SHOWER, NEW 10-YEAR SMOKE ALARMS, CLEAR/FROST DOOR WINDOWS, CATHEDRAL CEILINGS, PLANTATION SHUTTERS, LARGE KITCHEN PANTRY, 18-INCH TILE FLOORS, OUTSIDE REAR CONCRETE PATIO, PERMITTED SUNROOM ADDITION, SUPER LARGE MASTER BEDROOM, LARGE FREEZER CONVEYS, SUPER LARGE MASTER BEDROOM BATHROOM, FORMAL DINING ROOM, HARDWOOD FLOORING!!!!!
Property Features
Property Type: Residential - Single Family
Cooling: Central Air, Wall/Window Unit(s)
Garage: 2 car attached
Heating: Central, Electric, Gas
Home Style: Contemporary
Lot Size: 0.23 Acres
Stories: 2.0
Year Built: 1991
Amenities
Tray Ceiling(s)
Ceiling Fan(s)
Dual Sinks
Jetted Tub
Main Level Primary
Sitting Area in Primary
Split Bedrooms
Skylights
Separate Shower
Vanity
Walk-In Closet(s)
Window Treatments
Breakfast Bar
Bedroom on Main Level
Kitchen Island
Solid Surface Counters
Workshop
Patio
Feature Descriptions
Appliances: Cooktop, Dishwasher, Freezer, Disposal, Microwave, Range, Refrigerator, Range Hood, Dryer, Washer
Association Amenities: Owner Allowed Golf Cart, Owner Allowed Motorcycle, Pet Restrictions, Tenant Allowed Golf Cart, Tenant Allowed Motorcycle
Community Features: Golf Carts OK, Long Term Rental Allowed, Pool
Days on Site: 2
Exterior: Brick Veneer, Vinyl Siding
Flooring: Carpet, Tile, Wood
HOA: Yes
HOA Fee: 50/ Monthly
Laundry: Washer Hookup
Lot: Cul-De-Sac, Irregular Lot, Outside City Limits
Parcel#: 45902010065
Parking: Attached, Garage, Two Car Garage, Garage Door Opener
Parking Notes: Attached, Garage, Two Car Garage, Garage Door Opener
Patio/Porch: Front Porch, Patio
Pets Allowed: Owner Only, Yes
Pool: Community, Outdoor Pool
Security: Smoke Detector(s)
Swimming Pool: Yes
Utilities: Cable Available, Electricity Available, Phone Available, Sewer Available, Underground Utilities, Water Available
Water: Public
Window: Skylight(s), Window Treatments
Local Schools
High School: Socastee High School
Middle School: Socastee Middle School
Elementary School: Lakewood Elementary School
Listed By / Shown By
Listed By
Agency Name: Silver Sands Real Estate Co. L
Agency Phone: 843-916-4499
Shown By
Agency Title: CENTURY 21 Thomas
Agency Phone: 888-249-2100

Estimate Your Payment
Estimated Payment
$ 1,792.27 per month $1,584.60 Principal & Interest $0.00 Property Tax (data not provided by mls) $207.67 Homeowner's Insurance
1769 Candlewick Ct. | MLS# 2625183
This single family home located at 1769 Candlewick Ct., Surfside Beach, SC 29575 is currently listed for sale with an asking price of $712,000. This property was built in 1991 and has 4 bedrooms and 2 full and 1 partial baths with 3719 sq. ft. Candlewick Ct. is located in the Southwood - Surfside subdivision. Search Southwood - Surfside real estate on www.century21thomas.com today.