
BEDS3
BATHS2 full
SQUARE FEET1,375
MLS#2606637
STATUSActive Under Contract
PROPERTY TYPEResidential - Condominium
SUBDIVISIONMagnolia Run
Property Description
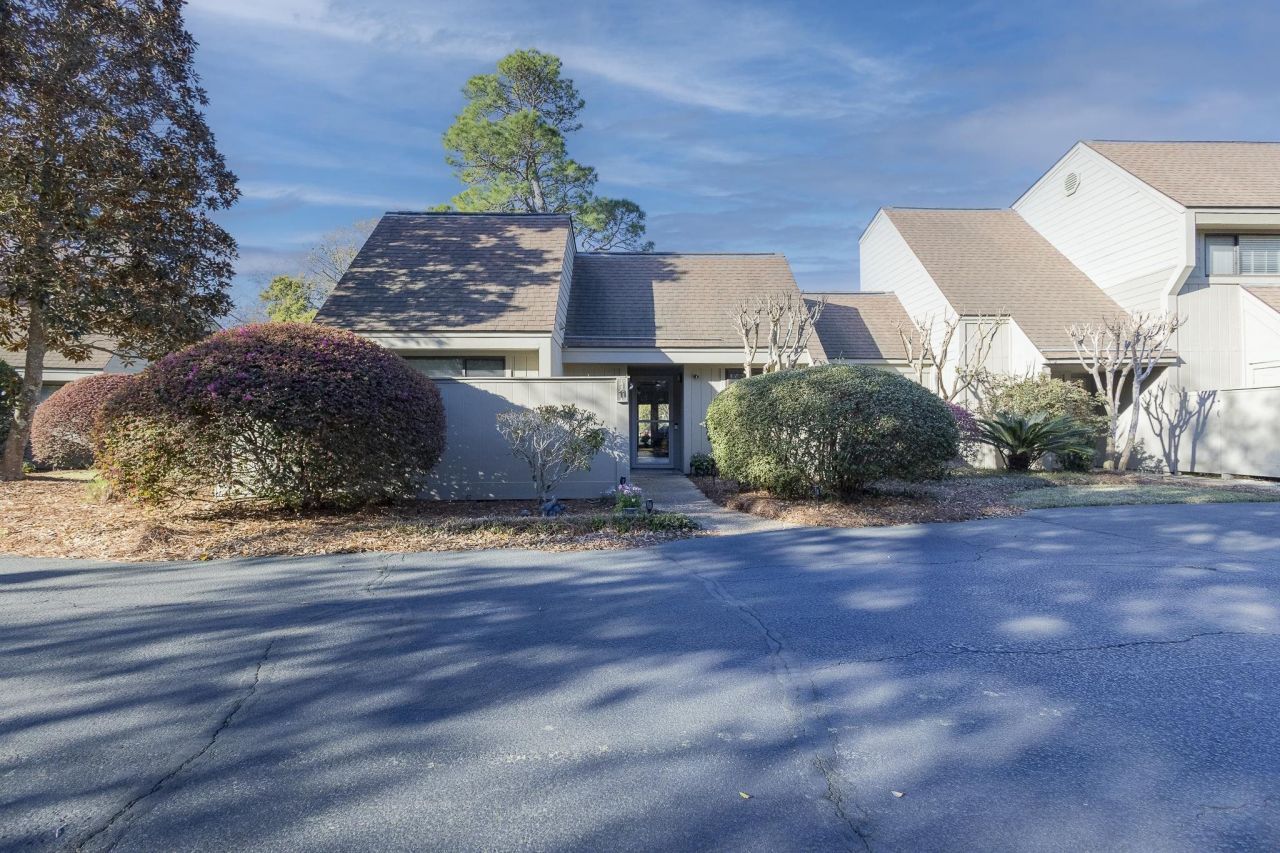
Perfectly positioned along the 9th fairway of River Club, this beautifully refreshed one-level golf villa offers a rare combination of comfort, privacy, and scenic golf course views. As a desirable end-unit, the home enjoys additional natural light and an open, airy feel enhanced by vaulted ceilings and a thoughtful floor plan. Recent updates include upgraded luxury vinyl plank flooring throughout and a custom acrylic shower in the primary bath. One of the most distinctive features of this villa is the heated and cooled sunroom addition, providing extra living space with peaceful views of the fairway. This space also features an additional internal door access to the master bedroom from the living room unique to this unit. This is a rare enhancement not found in other units with in the community. The home also offers excellent storage, including a floored attic space for added convenience. Located in the sought-after River Club community, this villa places you just minutes from the beaches of Litchfield and Pawleys Island, renowned golf courses, dining, shopping, and all the charm of the South Strand. Also note that PRIVATE BEACH ACCESS through Litchfield by the sea is included with this community
Property Features
Property Type: Residential - Condominium
Cooling: Central Air
Heating: Central, Electric
Stories: 1.0
Year Built: 1985
Amenities
Bathtub
Ceiling Fan(s)
Main Level Primary
Separate Shower
Vaulted Ceiling(s)
Window Treatments
Bedroom on Main Level
Entrance Foyer
High Speed Internet
Solid Surface Counters
Porch
Storage
Feature Descriptions
Appliances: Dishwasher, Disposal, Microwave, Range, Refrigerator, Dryer, Washer
Association Amenities: Beach Rights, Clubhouse, Gated, Private Membership, Security, Tennis Court(s), Trash, Cable TV, Maintenance Grounds
Community Features: Beach, Clubhouse, Cable TV, Gated, Internet Access, Private Beach, Recreation Area, Tennis Court(s), Golf, Long Term Rental Allowed, Pool, Short Term Rental Allowed
Days on Site: 74
Door Features: Insulated Doors
Exterior: Wood Frame
Flooring: Luxury Vinyl, Luxury VinylPlank
HOA: Yes
HOA Fee: 611/ Monthly
Laundry: Washer Hookup
Lot: Near Golf Course, Outside City Limits, On Golf Course
Parcel#: 04-0413-033-04-10
Parking: Other
Parking Notes: Other
Patio/Porch: Rear Porch, Porch, Screened
Pool: Community, Outdoor Pool
Security: Gated Community, Smoke Detector(s), Security Service
Swimming Pool: Yes
Utilities: Cable Available, Electricity Available, Phone Available, Sewer Available, Underground Utilities, Water Available, High Speed Internet Available, Trash Collection
View: Golf Course
Water: Public
Room Sizes
Living Room: 14 x 15
Kitchen: 7 x 12
Dining Room: 10 x 12
Primary Bedroom: 12 x 16 Level - First
Bedroom 1: 11 x 12
Local Schools
High School: Waccamaw High School
Middle School: Waccamaw Middle School
Elementary School: Waccamaw Elementary School
Listed By / Shown By
Listed By
Agency Name: Keller Williams Innovate South
Agency Phone: 843-443-9400
Shown By
Agency Title: CENTURY 21 Thomas
Agency Phone: 888-249-2100

Estimate Your Payment
Estimated Payment
$ 1,006.64 per month $890.00 Principal & Interest $0.00 Property Tax (data not provided by mls) $116.64 Homeowner's Insurance
177 Club Circle, Unit 1-11 | MLS# 2606637
This condo located at 177 Club Circle, Unit 1-11, Pawleys Island, SC 29585 is currently listed for sale with an asking price of $399,900. This property was built in 1985 and has 3 bedrooms and 2 full baths with 1375 sq. ft. Club Circle, Unit 1-11 is located in the Magnolia Run subdivision. Search Magnolia Run real estate on www.century21thomas.com today.