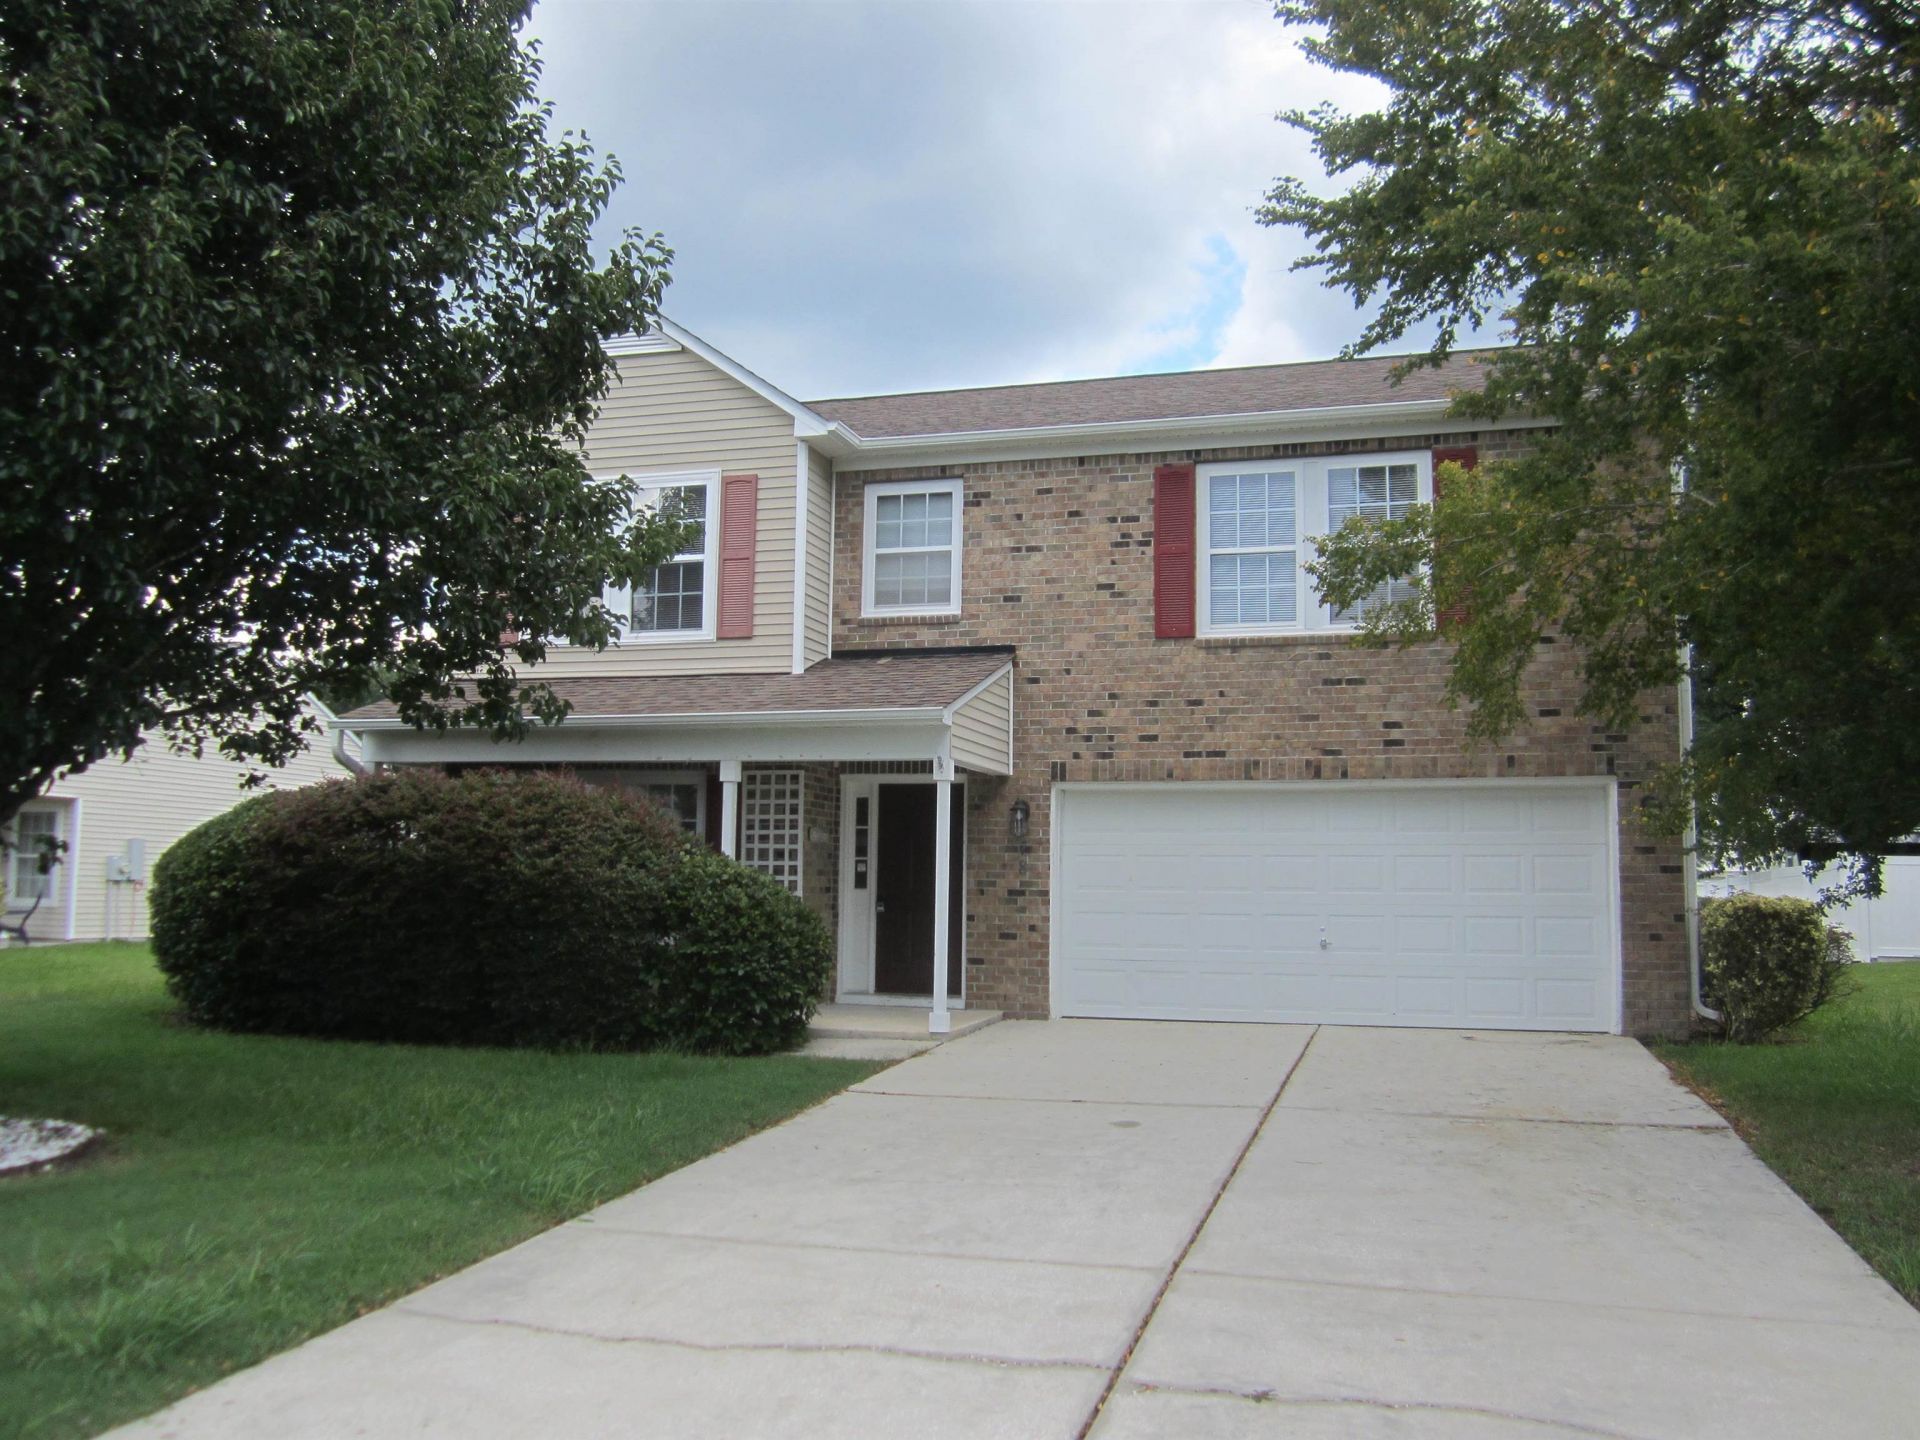

BEDS4
BATHS2 full 1 partial
SQUARE FEET2,282
MLS#2620160
STATUSPending
PROPERTY TYPEResidential - Single Family
SUBDIVISIONPalmetto Glen
Property Description
Welcome Home to a spacious 4 bedroom, 2 1/2 bathroom home in the popular Palmetto Glen neighborhood. Situated on a mature lot with plenty of room to enjoy outdoor living. Well maintained home with roof replaced in 2019, HVAC 2022. Inside the home you will find 2 generous living spaces, an eat in kitchen, with french doors leading to the patio and large back yard, and a half bath downstairs. Nice stainless steel appliances and an LG washer and dryer convey with the sale. Upstairs is a very large master bedroom with endless possibilities with the extra space. The Master Bedroom has a large walk-in closet off the large bathroom, plus an extra closet in the bedroom giving amble room for your wardrobe or storage needs. 3 additional bedrooms, each with a walk- in closet, are located upstairs and a 2nd full bath. Well maintained home and the downstairs LVP flooring and upstairs carpet was replaced in 2024. This is a wonderful opportunity to enjoy the best of space, convenience and in a well-established neighborhood. Close to shopping, dining, schools and Coastal Carolina University. Measurements are approximate, please verify.
Property Features
Property Type: Residential - Single Family
Cooling: Central Air
Garage: 2 car attached
Heating: Central, Electric
Home Style: Traditional
Lot Size: 0.19 Acres
Stories: 2.0
Year Built: 2005
Amenities
Ceiling Fan(s)
Sitting Area in Primary
Separate Shower
Walk-In Closet(s)
Window Treatments
Stainless Steel Appliances
Patio
Storage
Feature Descriptions
Appliances: Dishwasher, Disposal, Microwave, Refrigerator, Dryer, Washer
Association Amenities: Owner Allowed Golf Cart, Owner Allowed Motorcycle, Pet Restrictions
Community Features: Golf Carts OK, Long Term Rental Allowed, Pool
Days on Site: 58
Exterior: Brick Veneer
Flooring: Laminate, Tile
HOA: Yes
HOA Fee: 42/ Monthly
Laundry: Washer Hookup
Lot: Rectangular, Rectangular Lot
Lot Dimensions: 68 x 121 x 68 x 121
Parcel#: 44013030026
Parking: Attached, Garage, Two Car Garage
Parking Notes: Attached, Garage, Two Car Garage
Patio/Porch: Front Porch, Patio
Pets Allowed: Owner Only, Yes
Pool: Community, Outdoor Pool
Swimming Pool: Yes
Utilities: Cable Available, Electricity Available, Sewer Available, Water Available
Water: Public
Window: Window Treatments
Room Sizes
Living Room: 19 x 14
Kitchen: 15 x 11
Great Room: 20 x 15
Bedroom 3: 13 x 11 Level - Second
Bedroom 2: 12 x 11 Level - Second
Primary Bedroom: 19 x 17 Level - Second
Bedroom 1: 13 x 12 Level - Second
Local Schools
High School: Socastee High School
Middle School: Socastee Middle School
Elementary School: Lakewood Elementary School
Listed By / Shown By
Listed By
Agency Name: Booe Realty
Agency Phone: 843-449-4477
Shown By
Agency Title: CENTURY 21 Thomas
Agency Phone: 888-249-2100

Estimate Your Payment
Estimated Payment
$ 880.78 per month $778.73 Principal & Interest $0.00 Property Tax (data not provided by mls) $102.05 Homeowner's Insurance
178 Tibton Circle | MLS# 2620160
This single family home located at 178 Tibton Circle, Myrtle Beach, SC 29588 is currently listed for sale with an asking price of $349,900. This property was built in 2005 and has 4 bedrooms and 2 full and 1 partial baths with 2282 sq. ft. Tibton Circle is located in the Palmetto Glen subdivision. Search Palmetto Glen real estate on www.century21thomas.com today.