
BEDS4
BATHS2 full 1 partial
SQUARE FEET2,912
MLS#100568688
STATUSPending
PROPERTY TYPEResidential - Single Family
SUBDIVISIONWharf Landing
Property Description
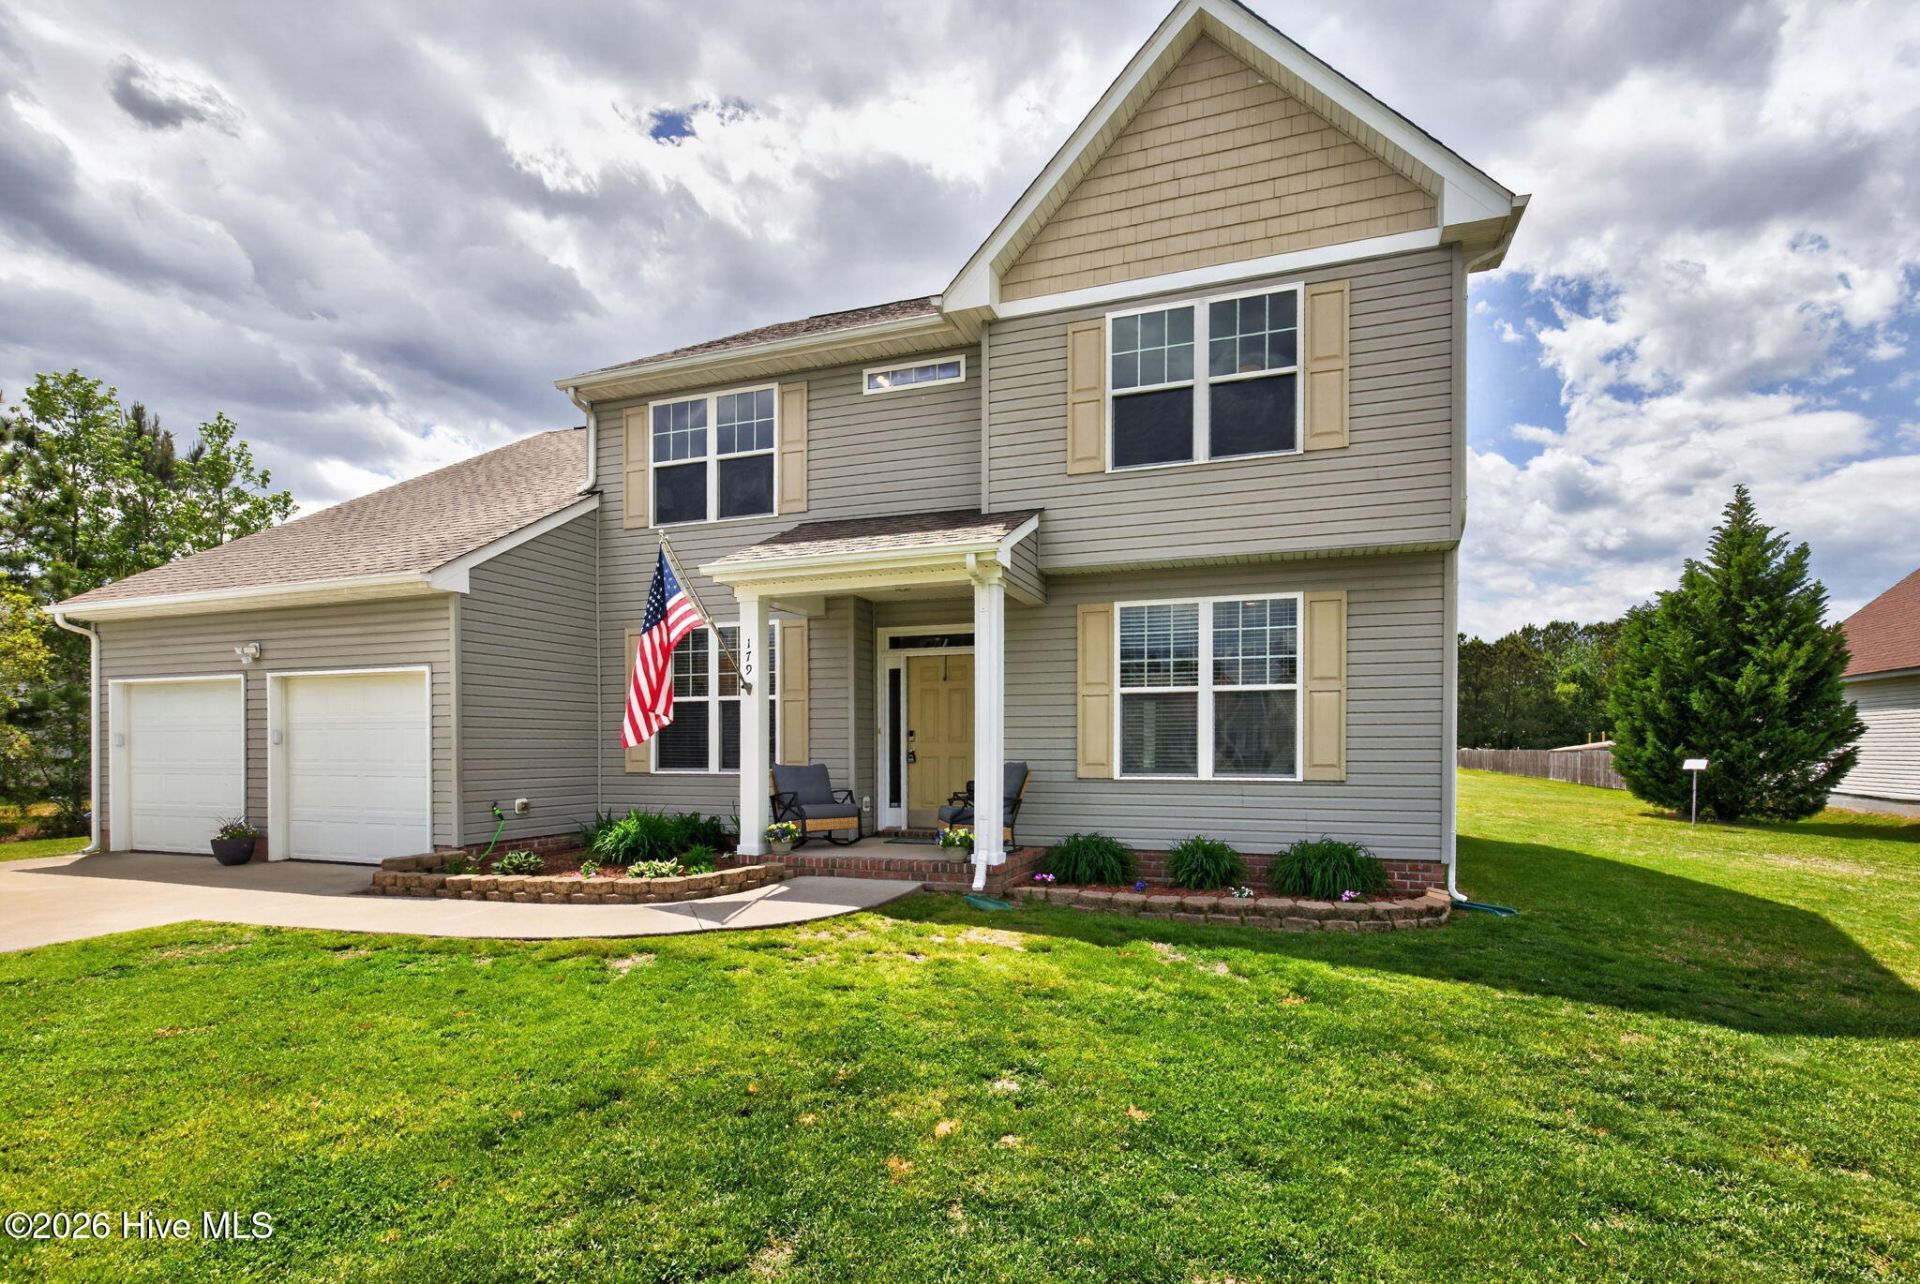
Welcome to 179 Pier Landing Loop in the sought-after Wharfs Landing community--where comfort, space, and convenience come together perfectly.This beautifully maintained home shows like a model with fresh paint, brand new carpet, and a clean, move-in ready feel from the moment you walk in. The open layout offers a welcoming flow, ideal for both everyday living and entertaining.The kitchen comes fully equipped with **all appliances conveying--including washer and dryer--**making this truly a turn-key opportunity.Step outside and you'll fall in love with the huge backyard, offering endless possibilities--whether it's hosting gatherings, letting the dogs run, or simply enjoying peaceful evenings at home.Location is everything, and this one delivers:Easy commute to Virginia, Chesapeake, military bases, and the shipyard--giving you the best of country living with quick access to everything Hampton Roads has to offer.If you've been looking for space, convenience, and a home that's truly move-in ready--this is it.
Property Features
Property Type: Residential - Single Family
Cooling: Central Air, Ceiling Fan(s)
Garage: 2 car attached
Heating: Fireplace(s), Electric, Heat Pump
Lot Size: 0.98 Acres
Roof Type: Architectural Shingle
Stories: 2.0
Year Built: 2011
Amenities
Walk-in Closet(s)
Kitchen Island
Ceiling Fan(s)
Pantry
Eat-in Kitchen
Gas Log
Walk-In Closet(s)
Feature Descriptions
Appliances: Built-In Microwave, Washer, Refrigerator, Dryer, Dishwasher, Electric Range
Association Amenities: Maintenance Common Areas, Playground, Trash
Days on Site: 35
Exterior: Vinyl Siding, Wood Frame
Fireplace: Gas Log
Flooring: Carpet, Laminate, Ceramic Tile
HOA Fee: $795.5/ Annually
Laundry: Laundry Closet
Lot: Level
Lot Dimensions: 125x340x125x340
Parcel#: 01.7080.00.26.9178.0000
Parking: Paved
Parking Notes: Paved
Patio/Porch: Porch
Security: Smoke Detector(s)
Sewer: Septic Tank
Special View Info: See Remarks
Utilities: Sewer Available, Sewer Connected, Water Available, High Speed Internet
Water: Public
Local Schools
High School: Camden County High
Middle School: Camden Middle
Elementary School: Grandy Primary/Camden Intermediate
Listed By / Shown By
Listed By
Agency Name: Aweigh Real Estate
Agency Phone: 757-204-1659
Shown By
Agency Title: CENTURY 21 Thomas
Agency Phone: 888-249-2100

Estimate Your Payment
Estimated Payment
$ 1,258.36 per month $1,112.56 Principal & Interest $0.00 Property Tax (data not provided by mls) $145.80 Homeowner's Insurance
179 Pier Landing Loop | MLS# 100568688
This single family home located at 179 Pier Landing Loop, South Mills, NC 27976 is currently listed for sale with an asking price of $499,900. This property was built in 2011 and has 4 bedrooms and 2 full and 1 partial baths with 2912 sq. ft. Pier Landing Loop is located in the Wharf Landing subdivision. Search Wharf Landing real estate on www.century21thomas.com today.