
BEDS4
BATHS3 full 1 partial
SQUARE FEET3,227
MLS#100568549
STATUSActive
PROPERTY TYPEResidential - Single Family
SUBDIVISIONCape Island
SCHOOLOnslow
Property Description
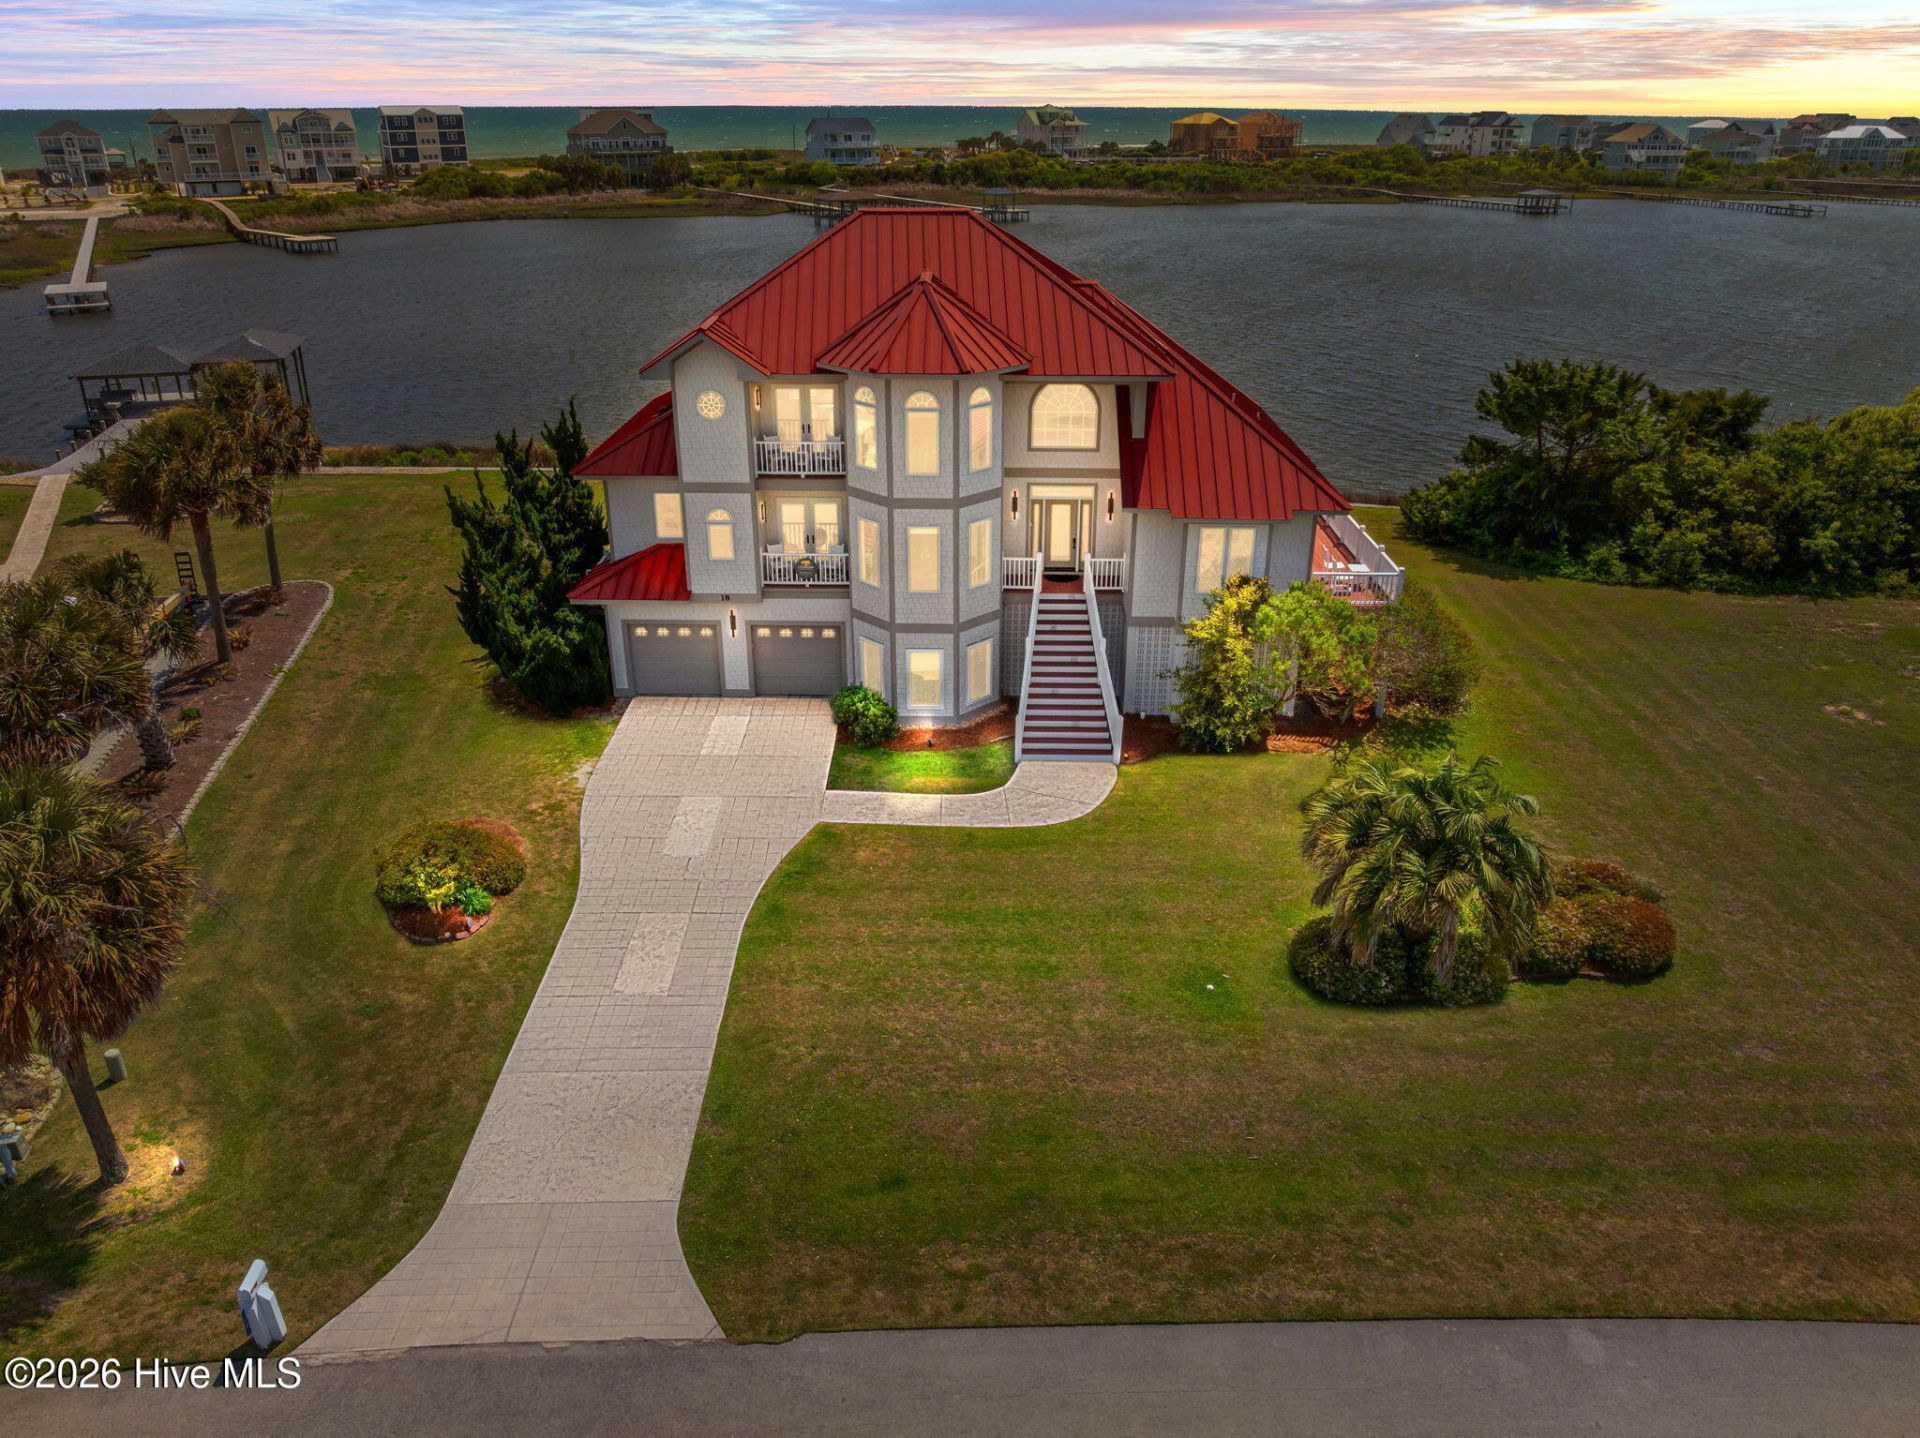
This meticulously maintained waterfront gem sits on a spacious half-acre lot in the quiet, residential Cape Island neighborhood. Offering breathtaking 360-degree ocean and sound views from nearly every room, this 4 bedroom, 4 bathroom coastal retreat has been significantly upgraded in 2024-2026, making it truly turn-key and move-in ready. Whether you're seeking a luxurious second home or a high-performing short-term rental investment, this property delivers exceptional lifestyle appeal, strong rental potential, and lasting value in a prime North Topsail Beach location.These thoughtful updates-paired with the property's existing luxury finishes-ensure low maintenance and immediate enjoyment or rental income.? New in 2024: Refrigerator, clothes dryer, garbage disposal, and fully covered dock with flow-through decking? New in 2025: Dishwasher, washing machine, tankless propane hot water heater, hurricane-rated French doors in the owner suite, hurricane-rated kitchen door and garage windows? 2025-2026: Brand-new full bath installed? Additional recent enhancements include a primary shower remodel, sea wall installed across the entire waterfront (2023-2024), and hurricane-rated protection throughoutEnter into an open-concept main living area with walls of windows framing incredible water views. The gourmet kitchen boasts granite countertops and a 6-burner Viking range, while the spacious living and dining areas offer ample seating (including a queen sleeper sofa), a wet bar with mini fridge, and direct deck access overlooking the private dock and ocean. A second living area opens to sound-facing decks for sunrise-to-sunset views.Two bedrooms are on the main level (king and queen, both with deck access) sharing a full bath with oversized tub, dual vanities, and stall shower. Upstairs you'll find an office area with water views, a queen bedroom with access to the brand-new 2025 hall bath, and the expansive ocean-facing master suite featuring a king bed, private wet bar (mini fridge, microwave, Keurig), separate bar area, large flat-screen TV, and en-suite bath with oversized tub and private deck.Additional luxury details include:? Travertine marble flooring throughout? Cape Fear River reclaimed wood flooring on stairs and landings? Transom windows, glass inset blinds, and magnetic screens? Double see-through propane fireplace overlooking the oversized bubble tub in the primary suite? Second gas fireplace in the family room? Elevator (950 lbs, Weston's Law compliant)? Whole-house stereo system (Denon, cell-phone control, including outdoor decks)? All Smart TVs and high-speed internet? Two under-counter refrigerator/ice maker combosThe standout new covered dock (2024) is boat-lift ready with pilings, 110/220v power, 110v outlets, lighting, running water, a full fish-cleaning sink, separate spigot/hose/power for your boat, custom dining tables and benches, and a step-down kayaking deck. Bring or rent a shallow-draft boat or jet ski
Property Features
Property Type: Residential - Single Family
Basement: Yes
Basement: Partially Finished, Full
Cooling: Other
Garage: 4 car attached
Heating: Propane, Other, Fireplace(s), Electric, Forced Air, Hea
Lot Size: 0.45 Acres
Roof Type: Aluminum, Metal
Stories: 3.0
Year Built: 2006
Amenities
Sound System
Tray Ceiling(s)
High Ceilings
Entrance Foyer
Kitchen Island
Elevator
Ceiling Fan(s)
Furnished
Walk-in Shower
Wet Bar
Outdoor Shower
Gas Grill
DP50 Windows
Feature Descriptions
Accessibility: Accessible Elevator Installed, Therapeutic Whirlpool
Appliances: Vented Exhaust Fan, Mini Refrigerator, Built-In Microwave, Washer, Refrigerator, Dryer, Disposal, Dishwasher, Gas Range
Association Amenities: Clubhouse, See Remarks
Days on Site: 36
Exterior: Shake Siding, See Remarks, Fiber Cement, Wood Frame
Flooring: Tile, See Remarks, Hardwood, Plank
Furnished: Yes
HOA Fee: $950/ Annually
Laundry: Laundry Room
Lot: Boat Slip, Boat Dock, Boat Lift, Bulkhead, Deeded Water Access, Deeded Waterfront, Navigable Water, Pier, Salt Marsh, Sound Side, Water Access Comm, Landscaped
Lot Dimensions: 120x163
Parcel#: 428705073732
Parking: Garage Faces Front, Paved, Garage
Parking Notes: Garage Faces Front, Paved, Garage
Patio/Porch: Deck, Patio, Balcony, Front Porch, Rear Porch, Side Porch
Pool: In Ground
Security: Smoke Detector(s)
Sewer: Municipal Sewer, Onslow Sewer Authority
Special View Info: ICW, Marsh, Ocean, Sound, Water
Swimming Pool: Yes
Utilities: Sewer Connected, Water Connected
Water: Public
Water Features: Pier, Boat Lift, Bulkhead, Deeded Water Access, Deeded Waterfront, Salt Marsh, Sound Side, Water Access Comm
Window: Garden Windows
Local Schools
High School: Dixon
Middle School: Dixon
Elementary School: Dixon
School District: Onslow
Listed By / Shown By
Listed By
Agency Name: REAL Broker LLC
Agency Phone: 919-348-2585
Shown By
Agency Title: CENTURY 21 Thomas
Agency Phone: 888-249-2100

Estimate Your Payment
Estimated Payment
$ 4,125.75 per month $3,647.70 Principal & Interest $0.00 Property Tax (data not provided by mls) $478.04 Homeowner's Insurance
18 Sailview Drive | MLS# 100568549
This single family home located at 18 Sailview Drive, North Topsail Beach, NC 28460 is currently listed for sale with an asking price of $1,639,000. This property was built in 2006 and has 4 bedrooms and 3 full and 1 partial baths with 3227 sq. ft. Sailview Drive is located in the Cape Island subdivision within the Onslow school district. Search Cape Island real estate on www.century21thomas.com today.