
BEDS4
BATHS2 full 1 partial
SQUARE FEET2,421
MLS#100603200
STATUSActive
PROPERTY TYPEResidential - Single Family
SUBDIVISIONSummer Place
SCHOOLPitt County Schools
Property Description
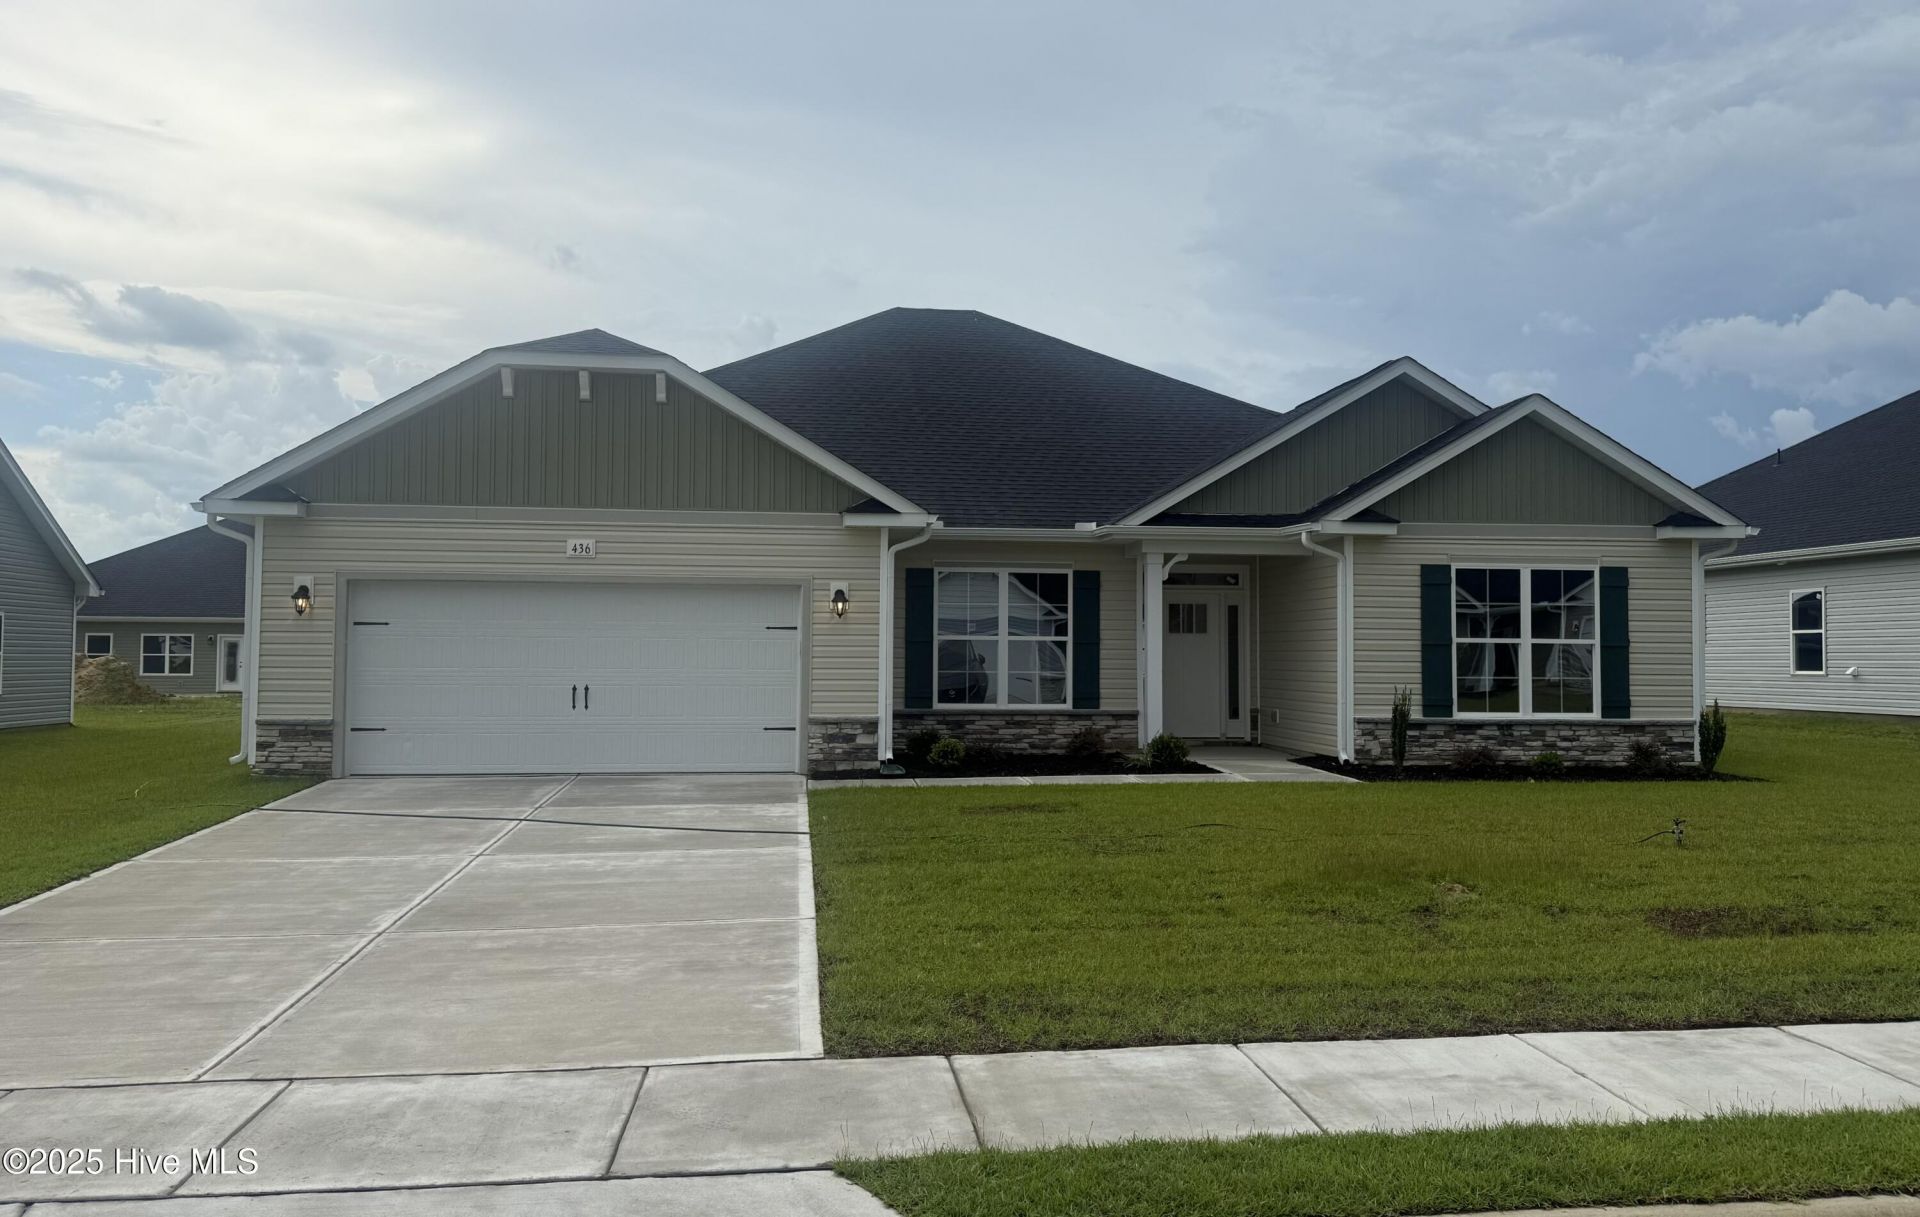
Welcome home to this beautiful new construction 2421 floor plan by Adams Homes! This spacious one-story home offers 4 bedrooms, 2.5 bathrooms, and 2,421 square feet of thoughtfully designed living space. The open and inviting layout features a spacious family room, a large kitchen and dining area perfect for everyday living and entertaining, and plenty of storage throughout. The primary suite offers a comfortable retreat with a spacious walk-in closet and private bath. Three additional bedrooms provide flexibility for guests, a home office, or additional living space. Enjoy the convenience of a separate laundry room, multiple walk-in closets, and an attached 2-car garage.This home is currently under construction. Photos are for representation purposes only and may depict a similar home. Actual finishes, features, colors, upgrades, and other details may vary from those shown. Please contact the listing agent for additional information and construction updates
Property Features
Property Type: Residential - Single Family
Cooling: Central Air
Garage: 2 car attached
Heating: Fireplace Insert, Electric, Forced Air
Lot Size: 0.23 Acres
Roof Type: Architectural Shingle
Stories: 1.0
Year Built: 2026
Amenities
Walk-in Closet(s)
Tray Ceiling(s)
High Ceilings
Entrance Foyer
Kitchen Island
Ceiling Fan(s)
Pantry
Walk-in Shower
Walk-In Closet(s)
Feature Descriptions
Appliances: Electric Oven, Built-In Microwave, Disposal, Dishwasher
Association Amenities: Clubhouse, Community Pool
Exterior: Concrete, Stone, Vinyl Siding, Wood Frame
Flooring: Carpet, Laminate, Vinyl
HOA Fee: $303.45/ Annually
Lot Dimensions: TBA
Parcel#: 5627140972
Parking: Concrete, Off Street
Parking Notes: Concrete, Off Street
Patio/Porch: Patio, Porch
Security: Smoke Detector(s)
Sewer: Municipal Sewer
Special View Info: See Remarks
Utilities: Sewer Available, Water Available
Water: Public
Room Sizes
Bedroom 2: 13.4 X 11 Level - First
Bedroom 3: 13.4 X 11 Level - First
Primary Bedroom: 18.6 X 14.1 Level - First
Bedroom 4: 11.2 X 14 Level - First
Dining Room: 10 X 13.8
Kitchen: 10 X 15 Level - First
Local Schools
High School: D H Conley
Middle School: G. R. Whitfield School K-
Elementary School: G.R. Whitfield School K-
School District: Pitt County Schools
Listed By / Shown By
Listed By
Agency Name: Adams Homes Realty NC
Agency Phone: 252-558-1837
Shown By
Agency Title: CENTURY 21 Thomas
Agency Phone: 888-249-2100

Estimate Your Payment
Estimated Payment
$ 951.01 per month $840.82 Principal & Interest $0.00 Property Tax (data not provided by mls) $110.19 Homeowner's Insurance
180 Seashore Street | MLS# 100603200
This single family home located at 180 Seashore Street, Grimesland, NC 27837 is currently listed for sale with an asking price of $377,800. This property was built in 2026 and has 4 bedrooms and 2 full and 1 partial baths with 2421 sq. ft. Seashore Street is located in the Summer Place subdivision within the Pitt County Schools school district. Search Summer Place real estate on www.century21thomas.com today.