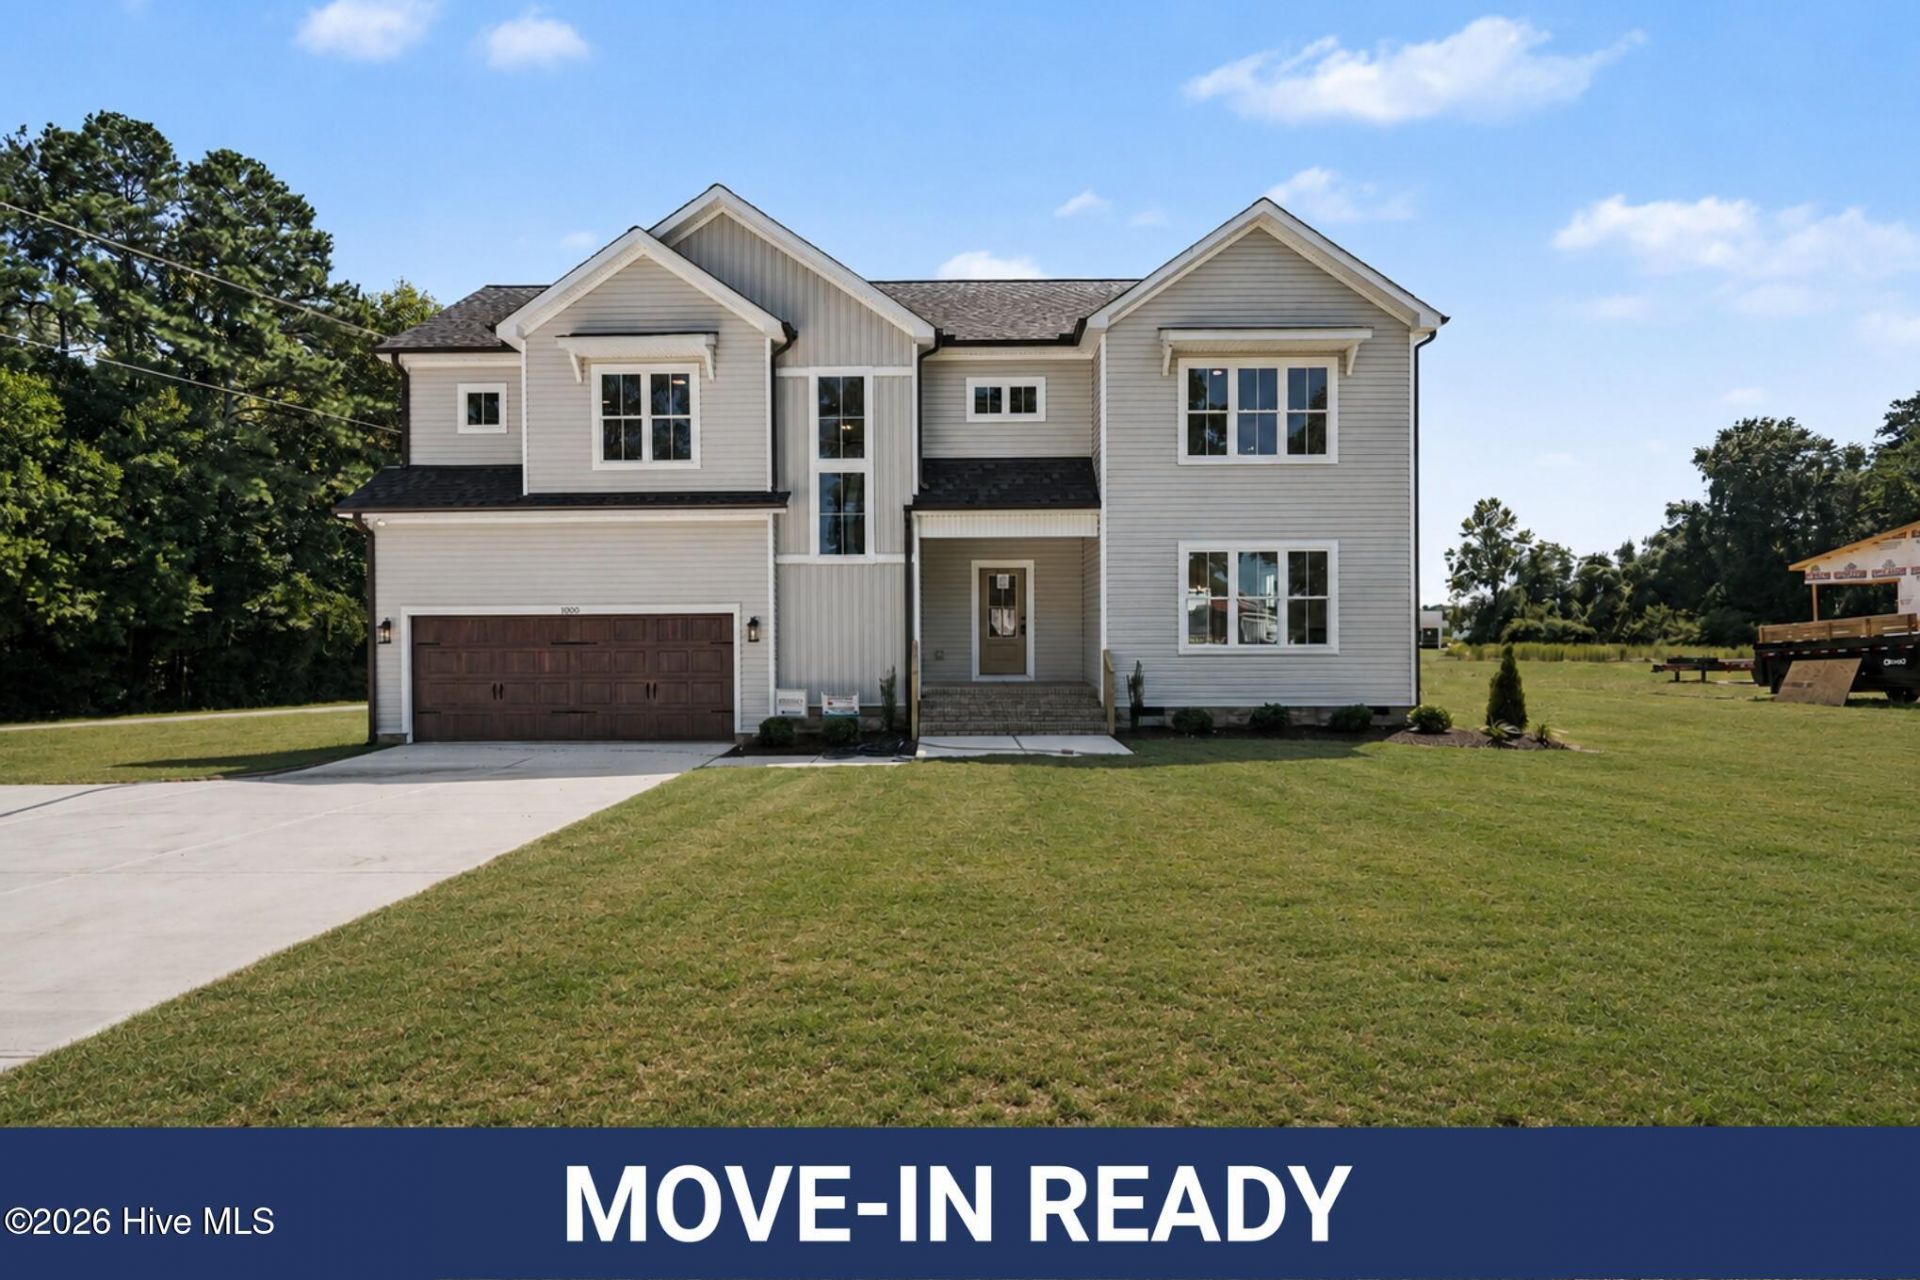

BEDS3
BATHS2 full 1 partial
SQUARE FEET2,163
MLS#100587814
STATUSActive
PROPERTY TYPEResidential - Single Family
SUBDIVISIONHowell Farm
Property Description
15,000 in seller concessions PLUS refrigerator, washer & dryer! Move-in ready in Howell Farm! This thoughtfully designed floor plan offers 3 bedrooms PLUS an office and a loft, providing extra space for working from home, hobbies, or a second living area. Experience the perfect blend of peaceful country living and modern comfort in this stunning new construction home. The open-concept layout features designer finishes throughout, including quartz countertops, soft-close cabinetry with crown molding, a subway tile backsplash, laminate plank flooring, built-in shelving, and a cozy electric fireplace. The spacious kitchen features a large island, walk-in pantry, and a convenient grocery door from the garage, making unloading groceries effortless. Step outside to the screened-in back porch, the perfect spot to enjoy your morning coffee or relax after a long day. Thoughtfully designed with quality craftsmanship and functional living in mind, this home is built for both everyday comfort and easy entertaining. Located just seconds from Cardinal Country Club and only minutes from the new Eastfield Shopping Center, I-95, and US Highway 70, you'll enjoy the serenity of country living with shopping, dining, and commuting just around the corner.
Property Features
Property Type: Residential - Single Family
Cooling: Heat Pump
Fireplaces: 1
Garage: 2 car attached
Heating: Heat Pump, Electric
Lot Size: 0.92 Acres
Roof Type: Architectural Shingle
Stories: 2.0
Year Built: 2026
Amenities
Walk-in Closet(s)
Entrance Foyer
Bookcases
Kitchen Island
Ceiling Fan(s)
Pantry
Walk-in Shower
Eat-in Kitchen
Walk-In Closet(s)
Feature Descriptions
Appliances: Built-In Microwave, Dishwasher, Electric Range
Association Amenities: Maintenance Common Areas, Master Insure
Days on Site: 107
Exterior: Vinyl Siding, Wood Frame
Flooring: LVT/LVP, Carpet
HOA Fee: $250/ Annually
Laundry: Dryer Hookup, Washer Hookup, Laundry Room
Lot: Open Lot, Level, Near Golf Course
Lot Dimensions: as per metes and bounds
Parcel#: 10o08016w
Parking: Garage Faces Front, Attached, Concrete, Garage Door Opener, Garage
Parking Notes: Garage Faces Front, Attached, Concrete, Garage Door O
Patio/Porch: Covered, Porch, Screened
Security: Smoke Detector(s)
Sewer: Septic Tank, Existing Septic System
Special View Info: None
Utilities: Water Connected
Water: Public
Local Schools
High School: North Johnston
Middle School: North Johnston
Elementary School: Micro Elementary
Listed By / Shown By
Listed By
Agency Name: EXP Realty LLC - C
Agency Phone: 888-584-9431
Shown By
Agency Title: CENTURY 21 Thomas
Agency Phone: 888-249-2100

Estimate Your Payment
Estimated Payment
$ 1,069.32 per month $945.42 Principal & Interest $0.00 Property Tax (data not provided by mls) $123.90 Homeowner's Insurance
1800 Batten Farm Road | MLS# 100587814
This single family home located at 1800 Batten Farm Road, Selma, NC 27576 is currently listed for sale with an asking price of $424,800. This property was built in 2026 and has 3 bedrooms and 2 full and 1 partial baths with 2163 sq. ft. Batten Farm Road is located in the Howell Farm subdivision. Search Howell Farm real estate on www.century21thomas.com today.