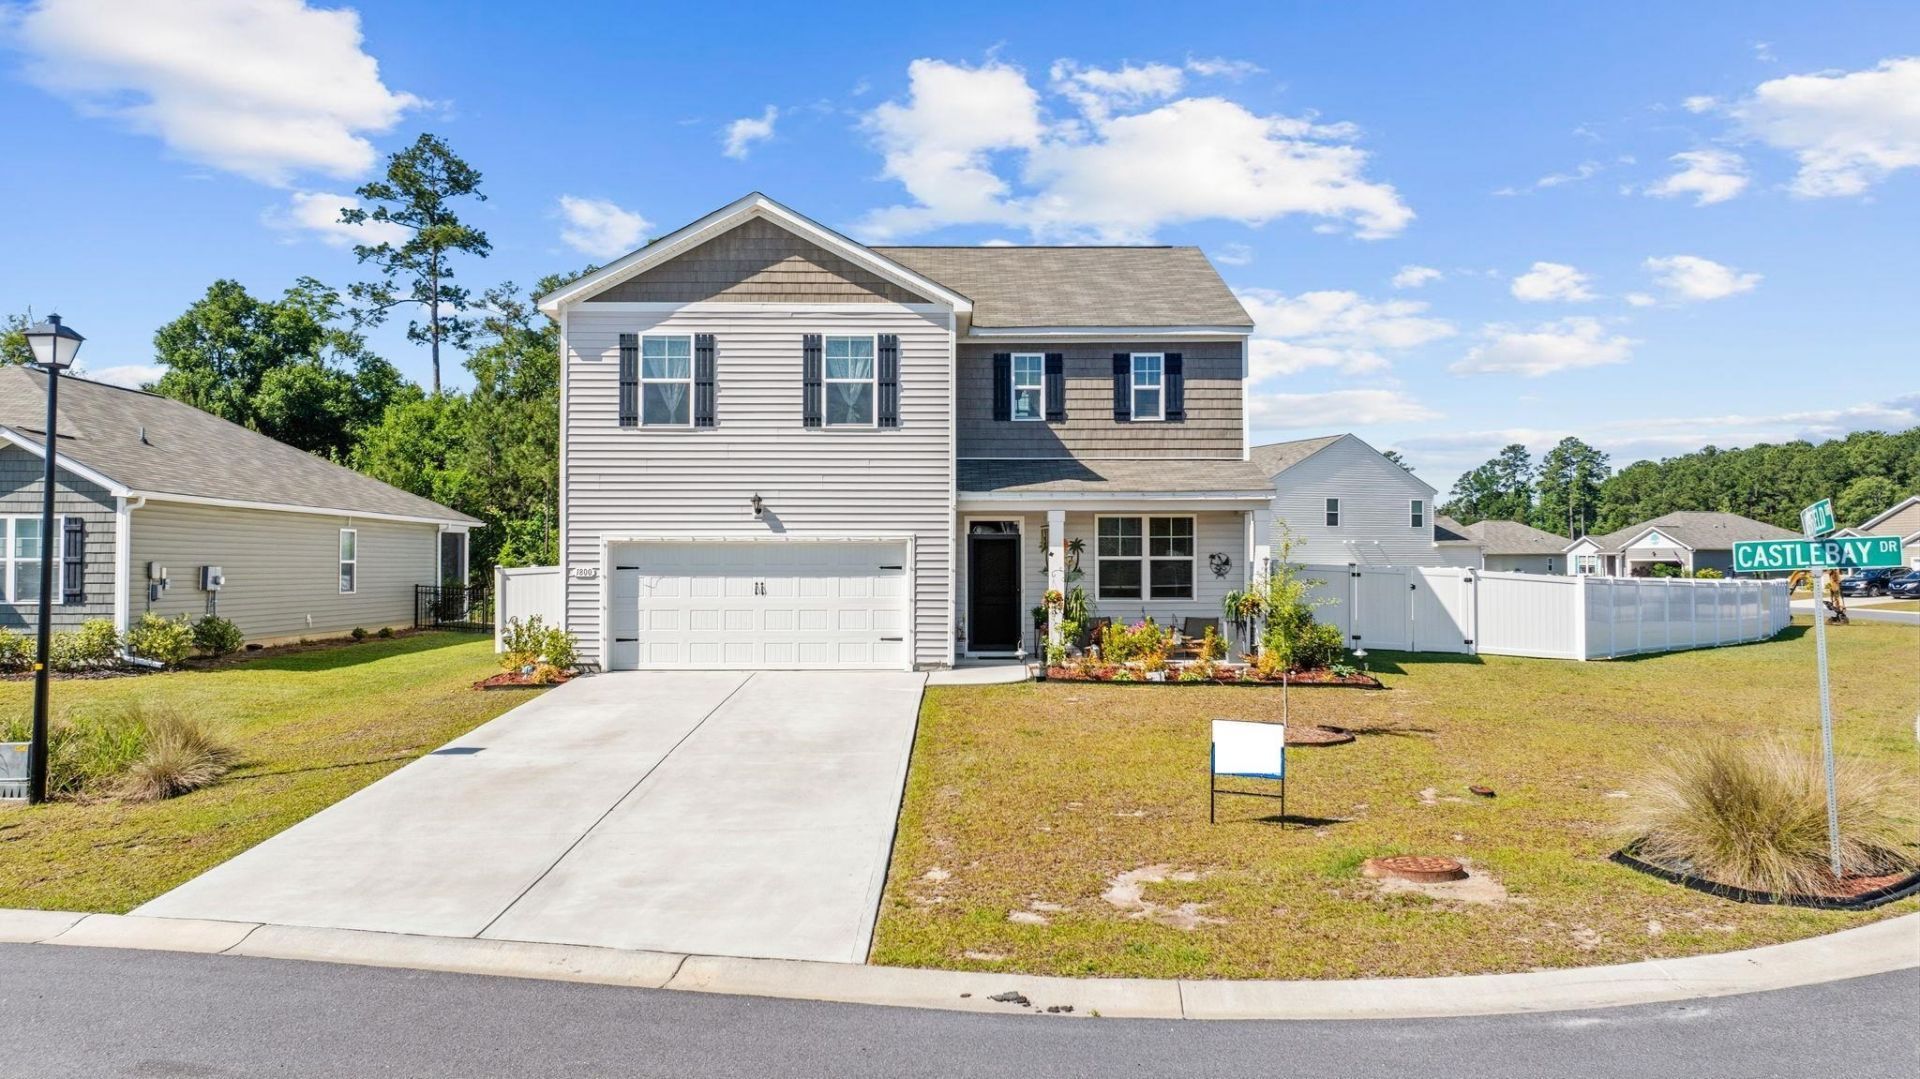

BEDS4
BATHS2 full 1 partial
SQUARE FEET2,340
MLS#2612516
STATUSActive
PROPERTY TYPEResidential - Single Family
SUBDIVISIONLochaven
Property Description
Nestled in the desirable Lochaven community of Conway, this spacious two-story home offers the perfect blend of comfort, style, and outdoor luxury. Roomy 4-bedrooms, 2-full baths, 1-half bath and a flex room. LVP flooring on the first floor, carpeting in bedrooms and loft area. Open-concept great room and kitchen, perfect for entertaining. Granite countertops, large island with breakfast area. Imagine stepping outside to your own private backyard retreat featuring a heated and cooled, saltwater, in-ground pool with beautiful accent lighting, creating the ideal setting for both daytime relaxation and evening entertaining. The fully fenced backyard provides added privacy while the charming cabana offers the perfect space for simply unwinding in your own coastal-inspired oasis. This exceptional property is designed for enjoying great indoor and outdoor living. Approximately 4 miles from the historic area of downtown Conway and the Riverwalk and within driving distance to the Myrtle Beach area where you will find live entertainment, beaches, golf, and more!
Property Features
Property Type: Residential - Single Family
Cooling: Central Air
Fenced: Yes
Garage: 2 car attached
Heating: Central
Home Style: Traditional
Lot Size: 0.32 Acres
Stories: 2.0
Year Built: 2023
Amenities
Dual Sinks
Linen Closet
Separate Shower
Vanity
Walk-In Closet(s)
Breakfast Bar
Entrance Foyer
Kitchen Island
Loft
Stainless Steel Appliances
Solid Surface Counters
Fence
Pool
Patio
Feature Descriptions
Appliances: Dishwasher, Freezer, Disposal, Microwave, Range, Refrigerator
Association Amenities: Pet Restrictions
Days on Site: 64
Exterior: Vinyl Siding, Wood Frame
Flooring: Carpet, Luxury Vinyl, Luxury VinylPlank
HOA: Yes
HOA Fee: 50/ Monthly
Laundry: Washer Hookup
Lot: Corner Lot
Lot Dimensions: 54x168x20x36x130x86
Parcel#: 32315040068
Parking: Attached, Garage, Two Car Garage, Garage Door Opener
Parking Notes: Attached, Garage, Two Car Garage, Garage Door Opener
Patio/Porch: Front Porch, Patio
Pets Allowed: Owner Only, Yes
Pool: In Ground, Outdoor Pool, Private, In-Ground
Security: Smoke Detector(s)
Swimming Pool: Yes
Utilities: Cable Available, Electricity Available, Sewer Available, Underground Utilities, Water Available
Water: Public
Room Sizes
Kitchen: 10'2x13'10
Great Room: 25'4x15'5
Bedroom 3: 11'8x11'9 Level - Second
Bedroom 2: 11'4x11'9 Level - Second
Primary Bedroom: 20'x12'5 Level - Second
Bedroom 1: 11'4x11'9 Level - Second
Local Schools
High School: Conway High School
Middle School: Conway Middle School
Elementary School: Kingston Elementary School
Listed By / Shown By
Listed By
Agency Name: EXP Realty LLC
Agency Contact: Cell: 843-655-1486
Shown By
Agency Title: CENTURY 21 Thomas
Agency Phone: 888-249-2100

Estimate Your Payment
Estimated Payment
$ 1,057.24 per month $934.74 Principal & Interest $0.00 Property Tax (data not provided by mls) $122.50 Homeowner's Insurance
1800 Castlebay Dr. | MLS# 2612516
This single family home located at 1800 Castlebay Dr., Conway, SC 29526 is currently listed for sale with an asking price of $420,000. This property was built in 2023 and has 4 bedrooms and 2 full and 1 partial baths with 2340 sq. ft. Castlebay Dr. is located in the Lochaven subdivision. Search Lochaven real estate on www.century21thomas.com today.