
BEDS5
BATHS3 full
SQUARE FEET2,822
MLS#100604797
STATUSActive
PROPERTY TYPEResidential - Single Family
SUBDIVISIONRoyal Meadows
SCHOOLWayne County Public Schools
Property Description
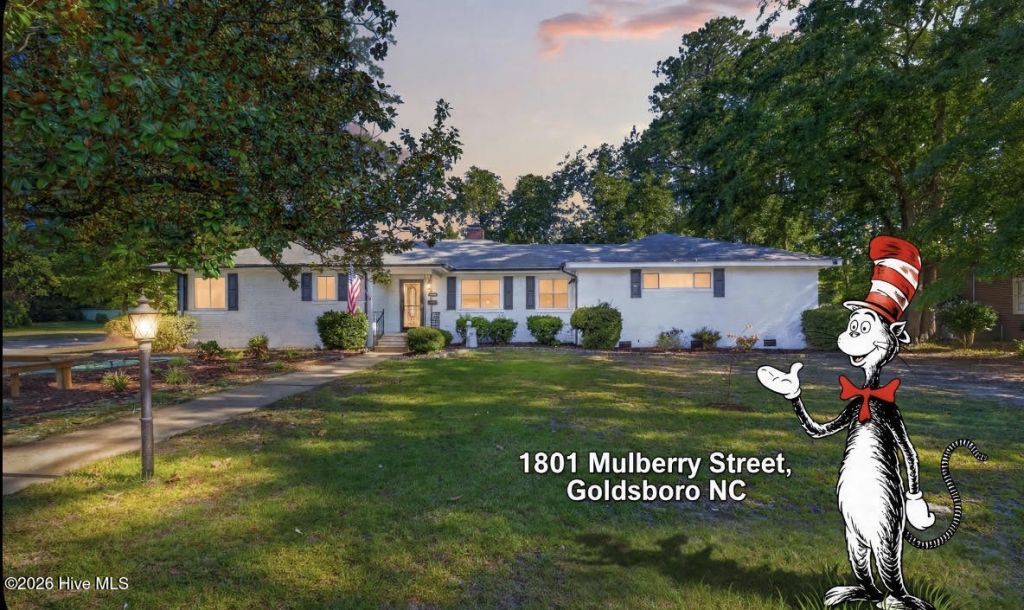
And to Think Dr. Seuss saw this Charming Home on Mulberry Street!!Spacious Brick Ranch located on a lovely corner lot in the Heart of the City!! 5 BEDROOMS, 3 FULL BATHS!! This Home offers plenty of space for a large or a growing family. Newer LVP Flooring in Common Areas(2022), Newer Kitchen Cabinets and Bathroom Cabinets(2022), Newer Quartz Counter tops (2022), Newer Light Fixtures (2022), Stainless Kitchen Appliances (2022), New electrical breaker boxes installed in (2019), Newer Plumbing (2024). Updated Bathrooms (2022) Large Kitchen with plenty of cabinets and counter tops. Spacious Family Room and separate Family/Bonus room off of Kitchen. Exposed Wood in Formal Dining room Large fenced in back yard with a wired 16x20 detached storage building. Mature trees, colorful landscaping, blooming flowers. Above Ground Pool with Attached Deck. Very convenient location and short drive to SJAFB.Home also has original hardwood floors underneath most common areas
Property Features
Property Type: Residential - Single Family
Cooling: Central Air
Heating: Electric, Heat Pump
Lot Size: 0.49 Acres
Roof Type: Architectural Shingle
Stories: 1.0
Year Built: 1950
Amenities
Walk-in Closet(s)
Ceiling Fan(s)
Walk-In Closet(s)
Feature Descriptions
Appliances: Built-In Microwave, Refrigerator, Range, Dishwasher
Days on Site: 6
Exterior: Brick Veneer, Wood Frame
Fencimg: Back Yard
Flooring: LVT/LVP, Tile
Lot: Corner Lot
Lot Dimensions: 106.5x200
Parcel#: 12000109001008
Parking: Concrete, Attached Carport
Parking Notes: Concrete, Attached Carport
Patio/Porch: Patio
Pool: Above Ground
Sewer: Public Sewer
Special View Info: See Remarks
Swimming Pool: Yes
Utilities: Sewer Connected, Water Connected, High Speed Internet
Water: Public
Local Schools
High School: Goldsboro High School
Middle School: Dillard Middle
Elementary School: Carver Heights
School District: Wayne County Public Schools
Listed By / Shown By
Listed By
Agency Name: Berkshire Hathaway Home Services McMillen & Associates Realt
Agency Phone: 919-778-9500
Shown By
Agency Title: CENTURY 21 Thomas
Agency Phone: 888-249-2100

Estimate Your Payment
Estimated Payment
$ 818.10 per month $723.31 Principal & Interest $0.00 Property Tax (data not provided by mls) $94.79 Homeowner's Insurance
1801 E Mulberry Street | MLS# 100604797
This single family home located at 1801 E Mulberry Street , Goldsboro, NC 27530 is currently listed for sale with an asking price of $325,000. This property was built in 1950 and has 5 bedrooms and 3 full baths with 2822 sq. ft. E Mulberry Street is located in the Royal Meadows subdivision within the Wayne County Public Schools school district. Search Royal Meadows real estate on www.century21thomas.com today.