
BEDS4
BATHS3 full 1 partial
SQUARE FEET2,758
MLS#100607403
STATUSActive
PROPERTY TYPEResidential - Single Family
SUBDIVISIONThe Retreat At Storm Branch
Property Description
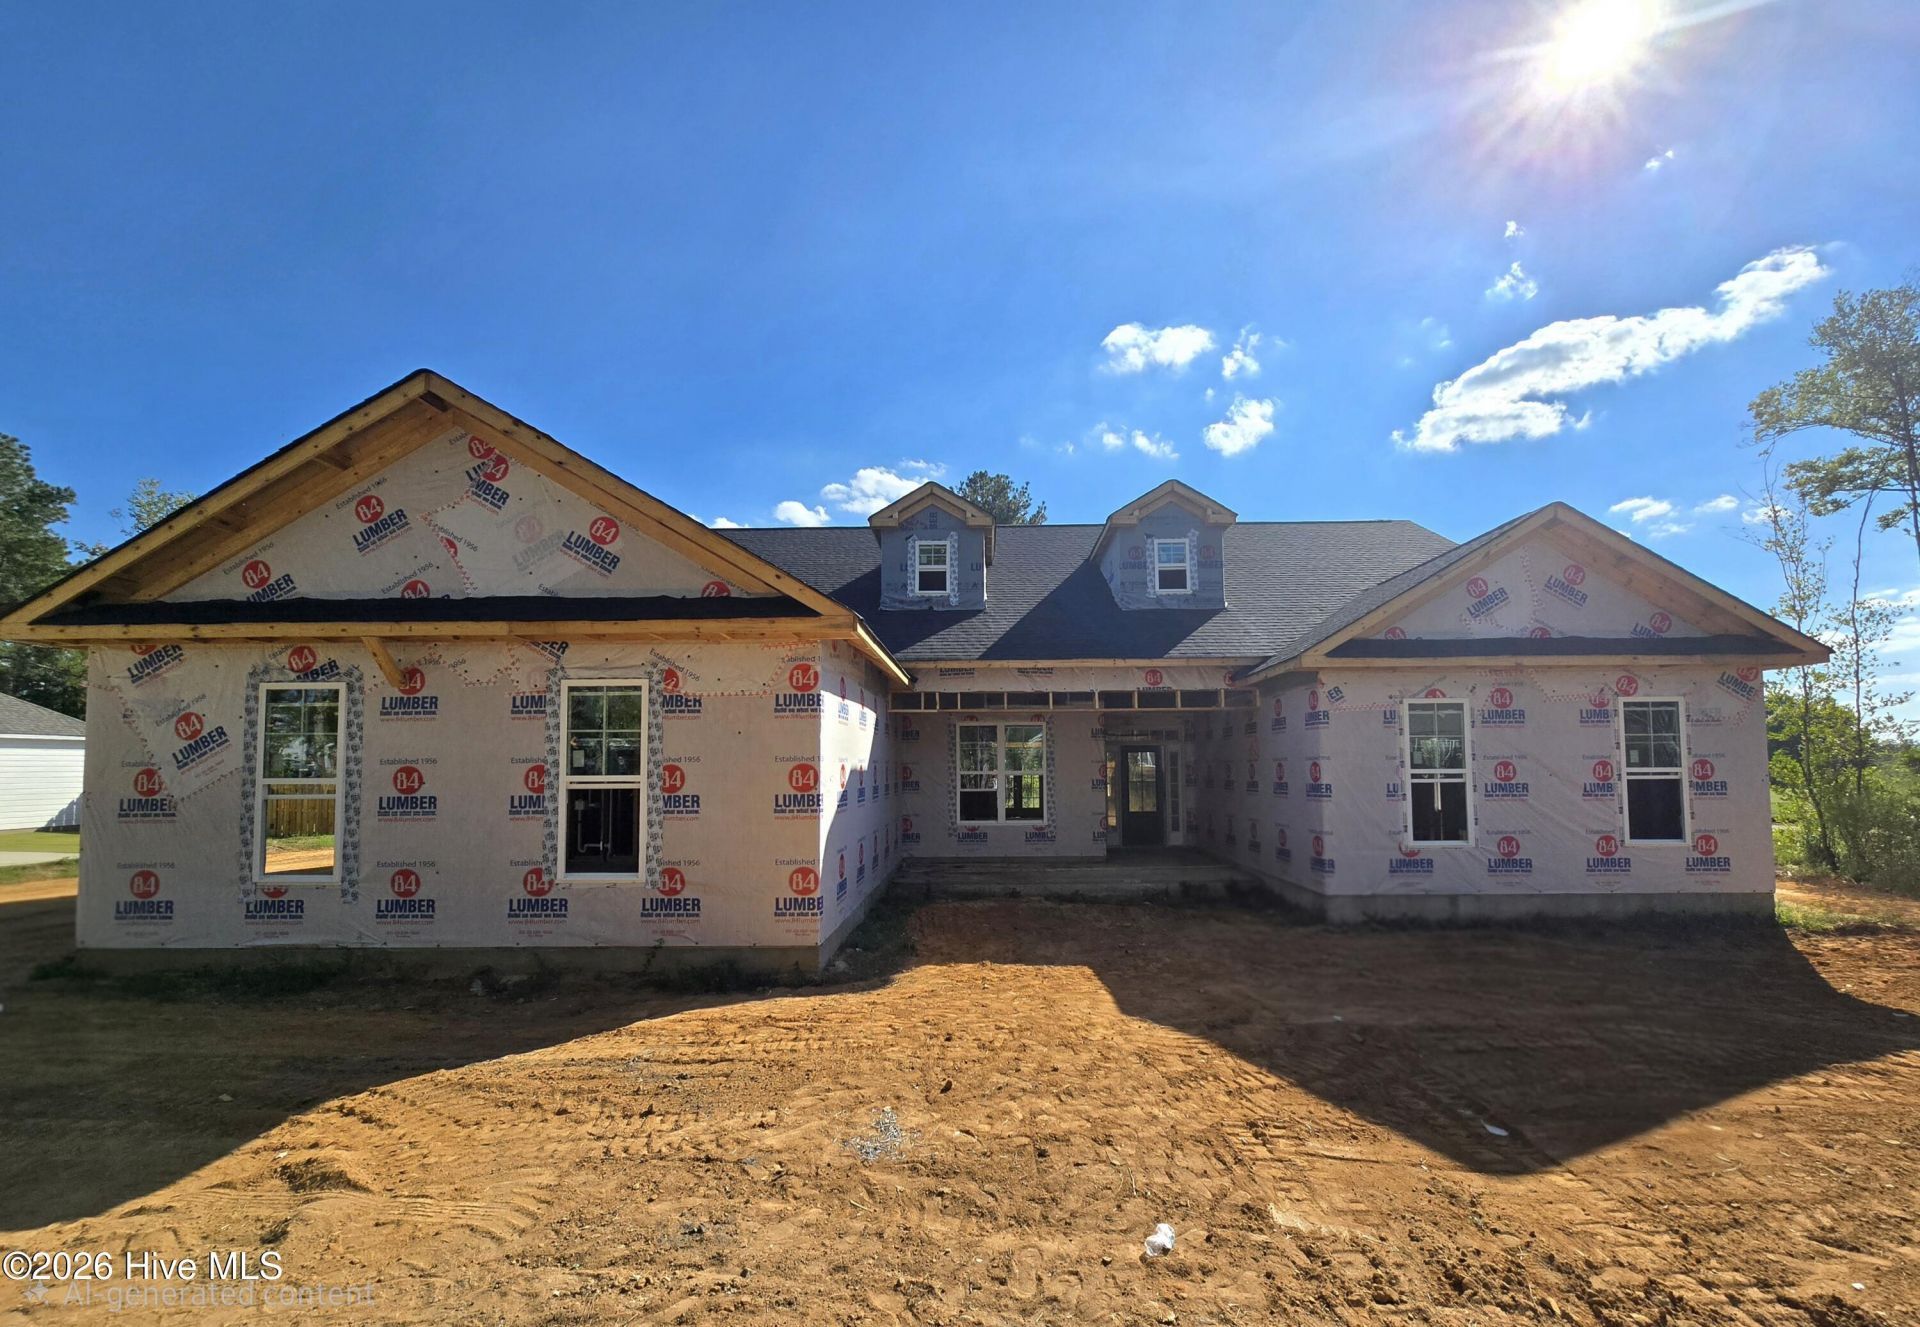
Builder is offering a 10,000 incentive that can be used towards closing costs, upgrades, or to buy down the interest rate. Welcome to The Retreat at Storm Branch and the RIDGEMONT 14 Easy Living plan. This Bill Beazley Homes single-story home is built with intention offering four spacious bedrooms, three and a half baths, and a purposeful power pantry designed to keep life beautifully organized. Easy Living features, such as the step free entrance into the home and wide doorways and hallways, add to the home's ability to provide an accessible and convenient environment. The kitchen anchors the home as a natural gathering place and makes a statement with granite countertops, a striking center island, full tile backsplash, custom cabinetry, and stainless steel appliances that include a gas range, vent hood, wall oven, built-in microwave and dishwasher. The great room soars with a vaulted ceiling, gas fireplace, and ceiling fan, providing a dramatic yet welcoming space. Evacore waterproof click flooring creates a seamless flow through the main living areas. The primary suite feels deliberately indulgent, featuring a trey ceiling, walk-in closet, dual vanities, tiled shower, garden tub, and private water closet. One of the secondary bedrooms offers its own full bath, ideal for guests, multi-generational living, or a private home office escape. Throughout the home, bathrooms are finished with quartz countertops, framed mirrors and the same quality-built cabinetry found in the kitchen for a polished, cohesive aesthetic. Built for comfort and efficiency, this home includes a tankless water heater, radiant barrier roof sheathing, insulated doors, Low-E windows, and a smart thermostat. Outside, architectural shingles, covered front and rear porches. The home is prewired for a security system, video doorbell and rear corner camera. Neighborhood resort-style amenities that include a pool, outdoor fireplace pavilion, paved trails, and green spaces help make home in The Retreat at Storm Branch feel like a getaway, every day. The neighborhood is conveniently located with easy access to SRS, the Augusta medical district, North Augusta, and just minutes from Aiken. 625-TR-7009-00
Property Features
Property Type: Residential - Single Family
Cooling: Central Air, Ceiling Fan(s)
Garage: 2 car attached
Heating: Forced Air, Natural Gas
Lot Size: 0.70 Acres
Roof Type: Architectural Shingle
Stories: 1.0
Year Built: 2027
Amenities
Walk-in Closet(s)
High Ceilings
Entrance Foyer
Solid Surface
Ceiling Fan(s)
Pantry
Eat-in Kitchen
Walk-In Closet(s)
Irrigation System
Feature Descriptions
Accessibility: Accessible Hallway(s), Accessible Doors, Accessible Entrance, Accessible Bedroom, Accessible Common Area, Electronic Environmental Controls
Appliances: Vented Exhaust Fan, Built-In Microwave, Built-In Electric Oven, Disposal, Dishwasher, ENERGY STAR Qualified Appliances, Tankless Water Heater, Gas Range
Association Amenities: Community Pool, Pickleball, Street Lights, Trail(s)
Days on Site: 21
Exterior: Stone, Fiber Cement, Wood Frame
Flooring: Carpet, See Remarks, Ceramic Tile, Other
HOA Fee: $743/ Annually
Laundry: Dryer Hookup, Washer Hookup, Laundry Room
Lot: Landscaped, Sprinklers in Front, Sprinklers in Rear
Lot Dimensions: 143 x 250 x 88 x 195 x 62
Parcel#: 0541311002
Parking: Garage Faces Side, Garage Door Opener, Garage
Parking Notes: Garage Faces Side, Garage Door Opener, Garage
Patio/Porch: Patio, Front Porch, Rear Porch
Security: Smoke Detector(s)
Sewer: Septic Tank
Special View Info: None
Utilities: Natural Gas Connected, Underground Utilities
Water: Public
Room Sizes
Great Room: 21 X 16 Level - Main
Kitchen: 17 X 11 Level - Main
Bedroom 3: 15 X 11 Level - Main
Bedroom 2: 11 X 11 Level - Main
Dining Room: 13 X 12 Level - Main
Primary Bedroom: 18 X 14 Level - Main
Bedroom 4: 16 X 14 Level - Main
Breakfast Room: 11 X 10 Level - Main
Local Schools
High School: Silver Bluff
Middle School: JACKSON MIDDLE
Elementary School: Redcliffe
Listed By / Shown By
Listed By
Agency Name: Berkshire Hathaway HomeServices Beazley Realtors
Shown By
Agency Title: CENTURY 21 Thomas
Agency Phone: 888-249-2100

Estimate Your Payment
Estimated Payment
$ 1,384.23 per month $1,223.84 Principal & Interest $0.00 Property Tax (data not provided by mls) $160.39 Homeowner's Insurance
1809 Bellingham Drive | MLS# 100607403
This single family home located at 1809 Bellingham Drive, Beech Island, SC 29842 is currently listed for sale with an asking price of $549,900. This property was built in 2027 and has 4 bedrooms and 3 full and 1 partial baths with 2758 sq. ft. Bellingham Drive is located in the The Retreat At Storm Branch subdivision. Search The Retreat At Storm Branch real estate on www.century21thomas.com today.