
BEDS4
BATHS3 full
SQUARE FEET3,721
MLS#100575838
STATUSActive
PROPERTY TYPEResidential - Single Family
SUBDIVISIONRaymons Creek
Property Description
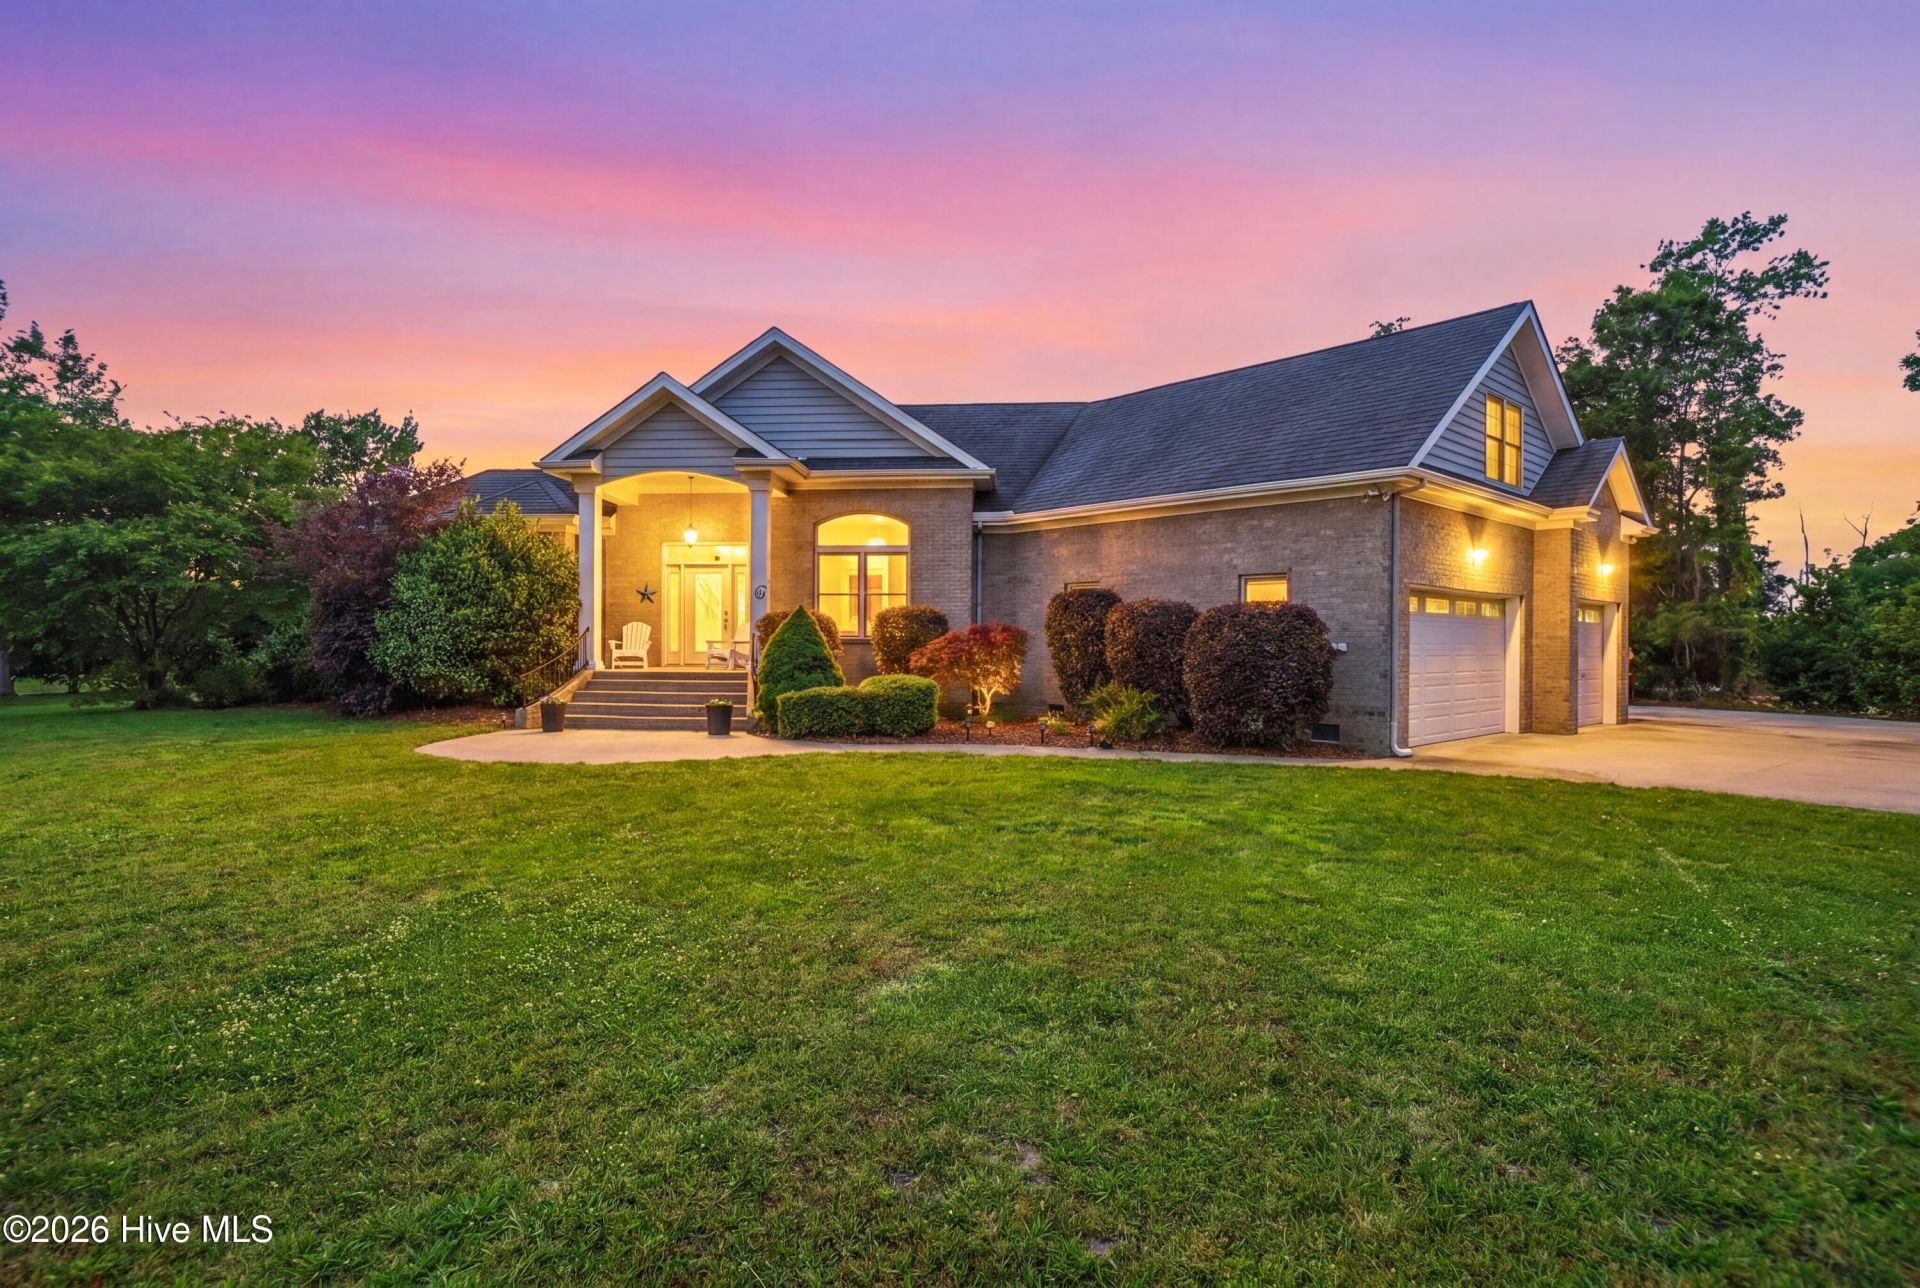
Waterfront living at its finest. 2+ acres, & unforgettable sunsets. This all-brick home features soaring ceilings, sun porch overlooking the water, & spacious kitchen designed for everyday living & entertaining. 1st floor primary BR offers water views, walk-in closet, & en suite BR, while additional BRs & FROG provide flexible living space. Outside, enjoy deep water access, private dock, boat lift, workshed, TREX decking, & more. Premium features throughout & offered below recent appraisal - ask agent for full feature sheet & schedule your tour!
Property Features
Property Type: Residential - Single Family
Cooling: Central Air, Zoned
Garage: 4 car attached
Heating: Propane, Radiant Floor, Heat Pump
Lot Size: 2.30 Acres
Roof Type: Architectural Shingle
Stories: 2.0
Year Built: 2006
Amenities
Master Downstairs
Walk-in Closet(s)
Vaulted Ceiling(s)
Generator Plug
Kitchen Island
Ceiling Fan(s)
Pantry
Wet Bar
Blinds/Shades
Gas Log
Walk-In Closet(s)
Feature Descriptions
Appliances: Electric Oven, Washer, Refrigerator, Dryer, Dishwasher, Tankless Water Heater
Association Amenities: Boat Dock, Park
Days on Site: 6
Exterior: See Remarks, Brick, Brick Veneer, Stone
Fencimg: Chain Link, Back Yard
Fireplace: Gas Log
Flooring: Carpet, Tile, Wood
HOA Fee: $200/ Annually
Laundry: Dryer Hookup, Washer Hookup, Laundry Room
Lot: Wetlands, Boat Dock, Boat Lift, Bulkhead
Lot Dimensions: 131x165x492x225x450
Parcel#: 03.8961.00.67.3527.0000
Parking: Garage Faces Side, Gravel, Concrete, Garage Door Opener
Parking Notes: Garage Faces Side, Gravel, Concrete, Garage Door Open
Patio/Porch: Deck, Balcony
Pets Allowed: Dogs OK, Cats OK, Breed Restrictions, Yes
Security: Smoke Detector(s)
Sewer: Septic Tank
Special View Info: River
Utilities: Underground Utilities
Water Features: Boat Lift, Bulkhead
Local Schools
High School: Camden High School
Middle School: Camden Middle
Elementary School: Camden Intermediate
Listed By / Shown By
Listed By
Agency Name: Berkshire Hathaway HomeServices RW Towne Realty/Moyock
Agency Phone: 252-435-6233
Shown By
Agency Title: CENTURY 21 Thomas
Agency Phone: 888-249-2100

Estimate Your Payment
Estimated Payment
$ 2,391.12 per month $2,114.07 Principal & Interest $0.00 Property Tax (data not provided by mls) $277.05 Homeowner's Insurance
181 Raymons Creek Road | MLS# 100575838
This single family home located at 181 Raymons Creek Road , Shiloh, NC 27974 is currently listed for sale with an asking price of $949,900. This property was built in 2006 and has 4 bedrooms and 3 full baths with 3721 sq. ft. Raymons Creek Road is located in the Raymons Creek subdivision. Search Raymons Creek real estate on www.century21thomas.com today.