
BEDS4
BATHS3 full 2 partial
SQUARE FEET2,370
MLS#100582582
STATUSPending
PROPERTY TYPEResidential - Single Family
SUBDIVISIONBirch Pointe
Property Description
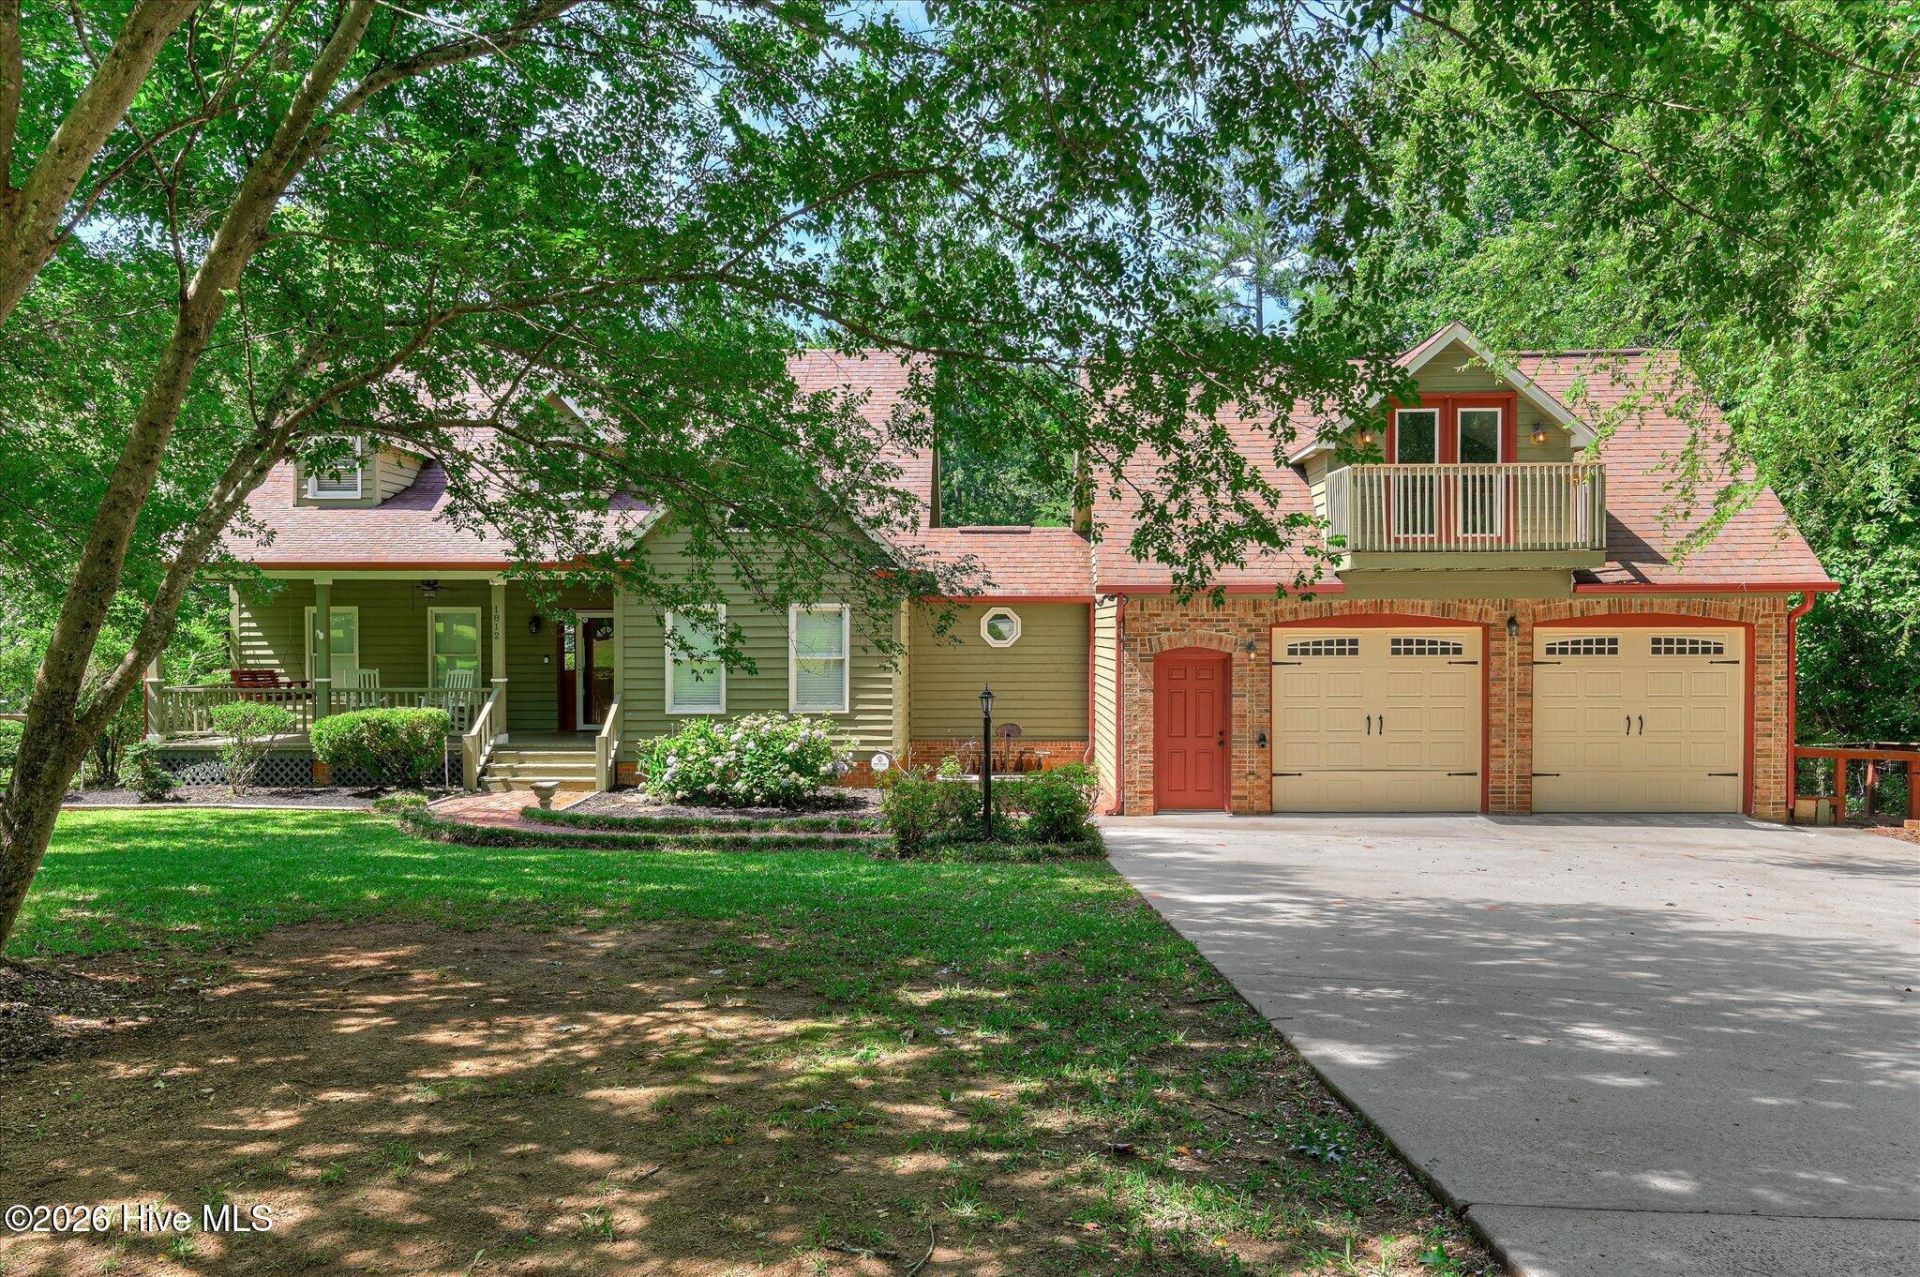
Picture lazy summer afternoons spent poolside in your own private backyard oasis, complete with a convenient half bath located near the pool area. This beautiful four-bedroom, three-and-a-half-bath home offers the perfect blend of space, comfort, and character. The main-level Master Suite features a generous walk-in closet, while additional bedrooms provide plenty of room and storage for family and guests. A spacious dining room flows seamlessly into the well-appointed kitchen, showcasing granite countertops, a ceramic tile backsplash, and striking accent beams overhead. The inviting living room, highlighted by a cozy fireplace, is the perfect place to gather on cooler evenings. Outdoor living is just as impressive, with a screened deck, additional decking off the kitchen, and plenty of space to relax and entertain. An outbuilding provides extra storage, while the workshop offers endless possibilities for hobbies, projects, or additional workspace.Located in a quite neighborhood with highly rated schools nearby and just a short drive from Augusta National Golf Club, this home truly has something for everyone. Schedule your showing today and experience all it has to offer!
Property Features
Property Type: Residential - Single Family
Basement: Crawl Space
Cooling: Central Air, Ceiling Fan(s)
Fenced: Yes
Garage: 2 car attached
Heating: Fireplace(s), Electric, Forced Air
Lot Size: 1.40 Acres
Roof Type: Composition
Stories: 2.0
Year Built: 1987
Amenities
Master Downstairs
Walk-in Closet(s)
Entrance Foyer
Ceiling Fan(s)
Walk-in Shower
Built-in Features
Walk-In Closet(s)
Feature Descriptions
Appliances: Built-In Microwave, Refrigerator, Range, Dishwasher
Association Amenities: See Remarks
Days on Site: 29
Exterior: Brick, Wood Siding, Wood Frame
Fencimg: Fenced
Flooring: Carpet, Ceramic Tile, Hardwood
Laundry: Dryer Hookup, Washer Hookup, Laundry Room, Utility Sink
Lot: Landscaped
Lot Dimensions: 142 x 397 x 221 x 368
Parcel#: 0810006006000
Parking: Garage Faces Front, Attached, Concrete, Garage
Parking Notes: Garage Faces Front, Attached, Concrete, Garage
Patio/Porch: Covered, Screened, Balcony, Front Porch, Rear Porch
Pool: In Ground
Sewer: Septic Tank
Special View Info: See Remarks
Swimming Pool: Yes
Utilities: Cable Available
Water: Public
Room Sizes
Primary Bedroom: 13 X 14 Level - Main
Dining Room: 15 X 12 Level - Main
Bedroom 3: 13 X 13 Level - Upper
Living Room: 20 X 17 Level - Main
Bedroom 2: 14 X 20 Level - Upper
Bedroom 4: 19 X 15 Level - Upper
Kitchen: 14 X 12 Level - Main
Local Schools
High School: Strom Thurmond
Middle School: Merriwether
Elementary School: Merriwether
Listed By / Shown By
Listed By
Agency Name: Meybohm Real Estate - Wheeler
Shown By
Agency Title: CENTURY 21 Thomas
Agency Phone: 888-249-2100

Estimate Your Payment
Estimated Payment
$ 1,082.16 per month $956.77 Principal & Interest $0.00 Property Tax (data not provided by mls) $125.39 Homeowner's Insurance
1812 Birch Drive | MLS# 100582582
This single family home located at 1812 Birch Drive, North Augusta, SC 29860 is currently listed for sale with an asking price of $429,900. This property was built in 1987 and has 4 bedrooms and 3 full and 2 partial baths with 2370 sq. ft. Birch Drive is located in the Birch Pointe subdivision. Search Birch Pointe real estate on www.century21thomas.com today.