
BEDS5
BATHS3 full 1 partial
SQUARE FEET2,755
MLS#100598044
STATUSActive
PROPERTY TYPEResidential - Single Family
SUBDIVISIONOyster Harbour
SCHOOLBrunswick County Schools
Property Description
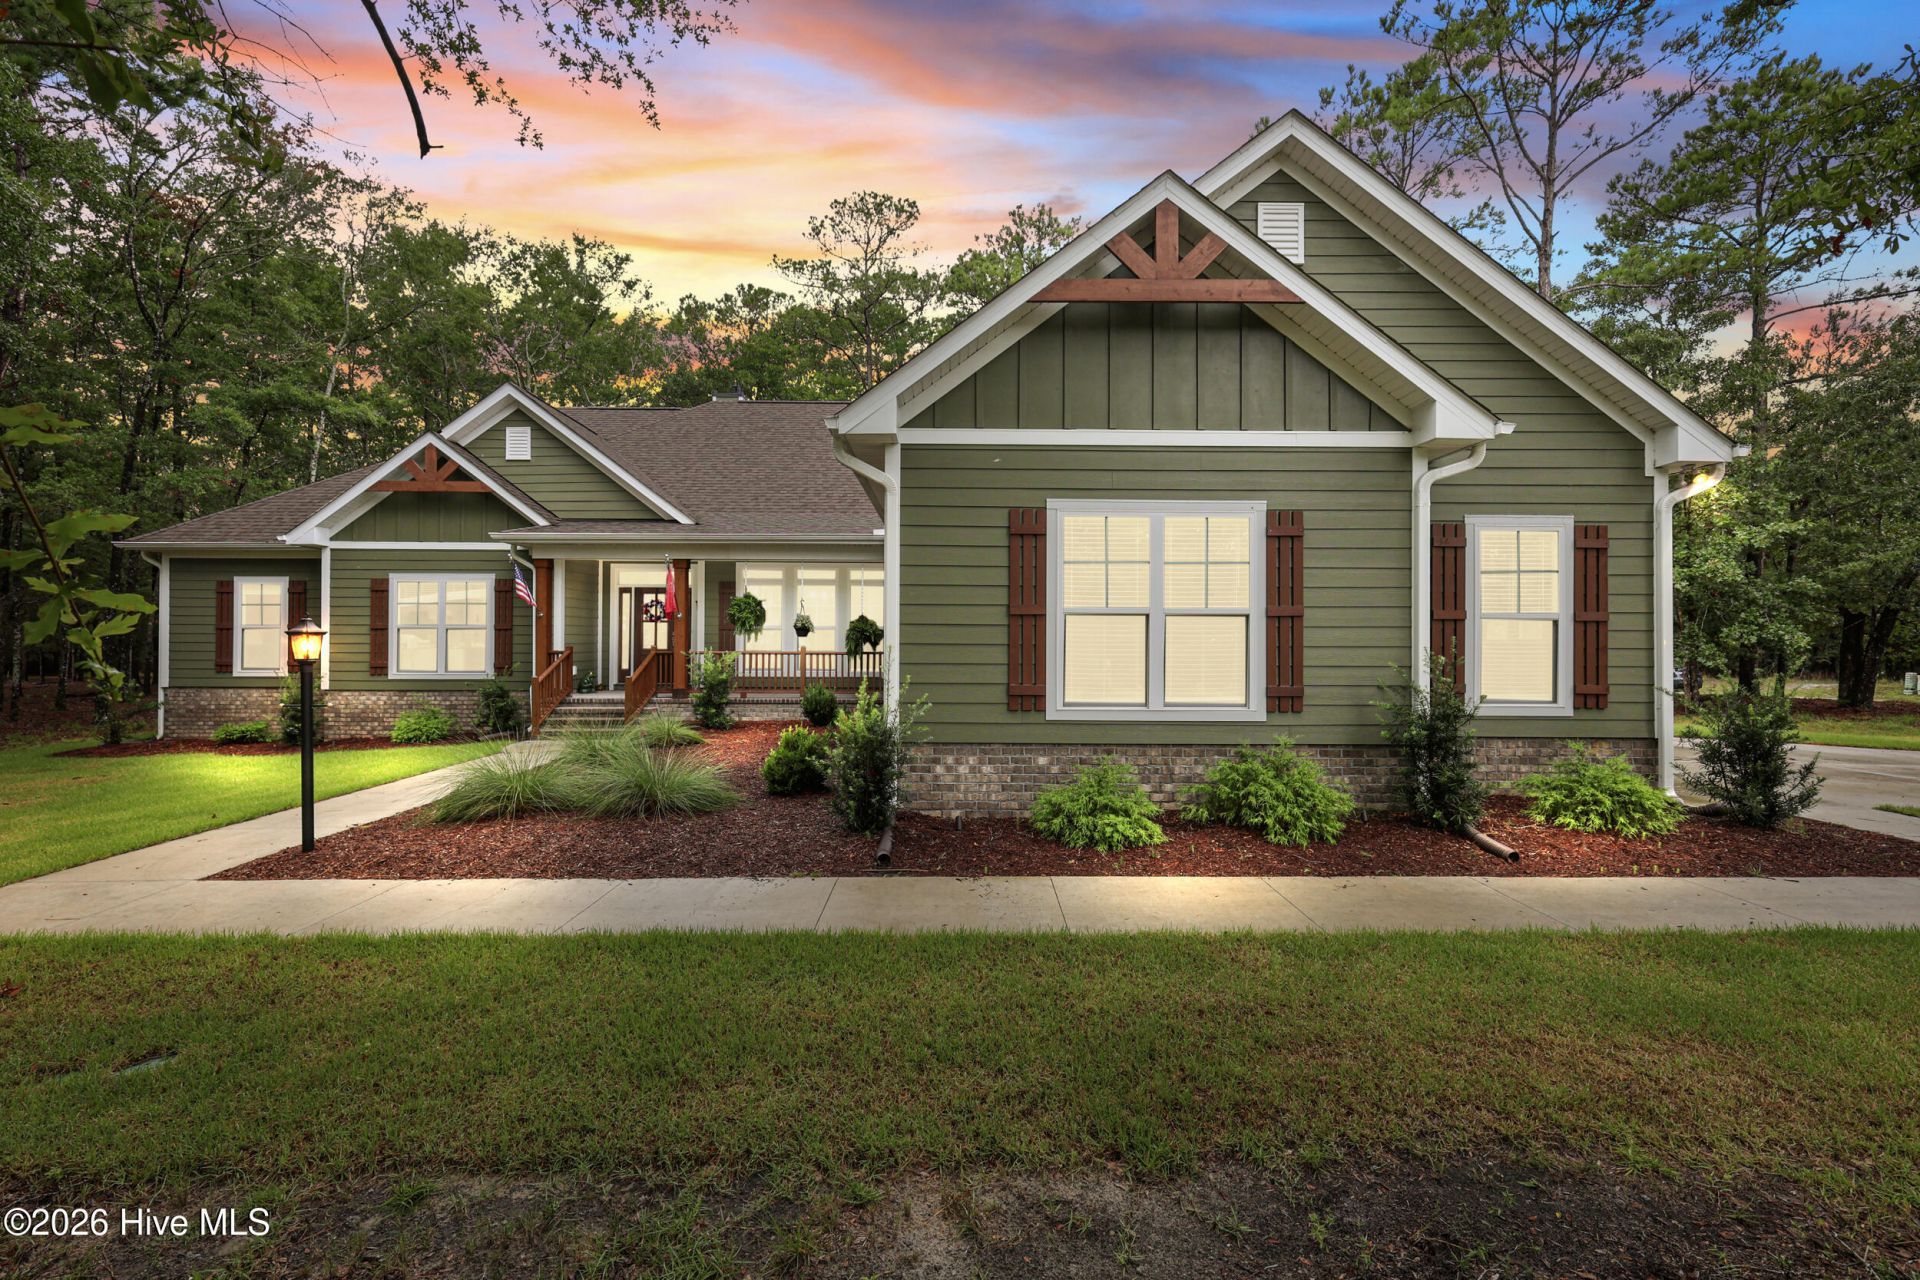
Built in 2024 and sited on nearly an acre in the gated community of Oyster Harbour, this craftsman-style custom home offers 5 bedrooms, 3.5 baths and 2,755 heated square feet, all on one level. Board-and-batten gables, stone accents and a deep covered front porch set the tone at the curb. Inside, the living room centers on a stacked-stone fireplace framed by custom built-ins and opens to a kitchen with a large island, stone counters, pendant lighting, espresso cabinetry and stainless appliances. The owner's suite features a tiled walk-in shower with bench seating and a walk-in closet. Two flex rooms serve well as offices, and the split layout keeps guest bedrooms private. Out back, a screened porch and open deck overlook a fenced, wooded yard with mature trees. Oyster Harbour amenities include a clubhouse, community pool, fitness center, tennis and pickleball courts, picnic area, walking trails, RV and boat storage, plus a community boat ramp and pier on the water. Minutes to Holden Beach, area golf and the Intracoastal Waterway.---NOTE: the address identifies in apple maps but does not in google maps.
Property Features
Property Type: Residential - Single Family
Cooling: Zoned
Garage: 2 car attached
Heating: Propane, Fireplace(s), Electric, Heat Pump
Lot Size: 0.98 Acres
Roof Type: Architectural Shingle
Stories: 1.0
Year Built: 2024
Amenities
Walk-in Closet(s)
High Ceilings
Entrance Foyer
Bookcases
Kitchen Island
Ceiling Fan(s)
Pantry
Walk-in Shower
Gas Log
Walk-In Closet(s)
See Remarks
Feature Descriptions
Appliances: See Remarks
Association Amenities: Clubhouse, Community Pool, Fitness Center, Gated, Pickleball, Picnic Area, Ramp, RV/Boat Storage, Tennis Court(s)
Days on Site: 14
Exterior: See Remarks, Fiber Cement
Fencimg: Back Yard
Fireplace: Gas Log
HOA Fee: $1821/ Annually
Laundry: Laundry Room
Lot: Level
Lot Dimensions: 250x171x227x174
Parcel#: 230eb066
Parking: Attached, Additional Parking, Garage
Parking Notes: Attached, Additional Parking, Garage
Patio/Porch: Covered, Deck, Screened, Front Porch, Rear Porch
Special View Info: See Remarks
Utilities: Cable Available, High Speed Internet
Room Sizes
Dining Room: 14 X 11 Level - First
Bedroom 1: 11 X 19 Level - First
Primary Bedroom: 15 X 26 Level - First
Bedroom 4: 12 X 11 Level - First
Living Room: 16 X 23 Level - First
Kitchen: 14 X 13 Level - First
Bedroom 3: 14 X 14 Level - First
Bedroom 2: 12 X 13 Level - First
Local Schools
High School: West Brunswick
Middle School: Cedar Grove
Elementary School: Supply
School District: Brunswick County Schools
Listed By / Shown By
Listed By
Agency Name: Intracoastal Realty Corporation
Agency Phone: 910-256-4503
Shown By
Agency Title: CENTURY 21 Thomas
Agency Phone: 888-249-2100

Estimate Your Payment
Estimated Payment
$ 2,139.40 per month $1,891.51 Principal & Interest $0.00 Property Tax (data not provided by mls) $247.89 Homeowner's Insurance
1812 Harbour Edge Lane Sw | MLS# 100598044
This single family home located at 1812 Harbour Edge Lane Sw, Supply, NC 28462 is currently listed for sale with an asking price of $849,900. This property was built in 2024 and has 5 bedrooms and 3 full and 1 partial baths with 2755 sq. ft. Harbour Edge Lane Sw is located in the Oyster Harbour subdivision within the Brunswick County Schools school district. Search Oyster Harbour real estate on www.century21thomas.com today.