
BEDS3
BATHS3 full
SQUARE FEET2,470
MLS#2623443
STATUSPending
PROPERTY TYPEResidential - Single Family
SUBDIVISIONCoastal Club - Beach Cottages
Property Description
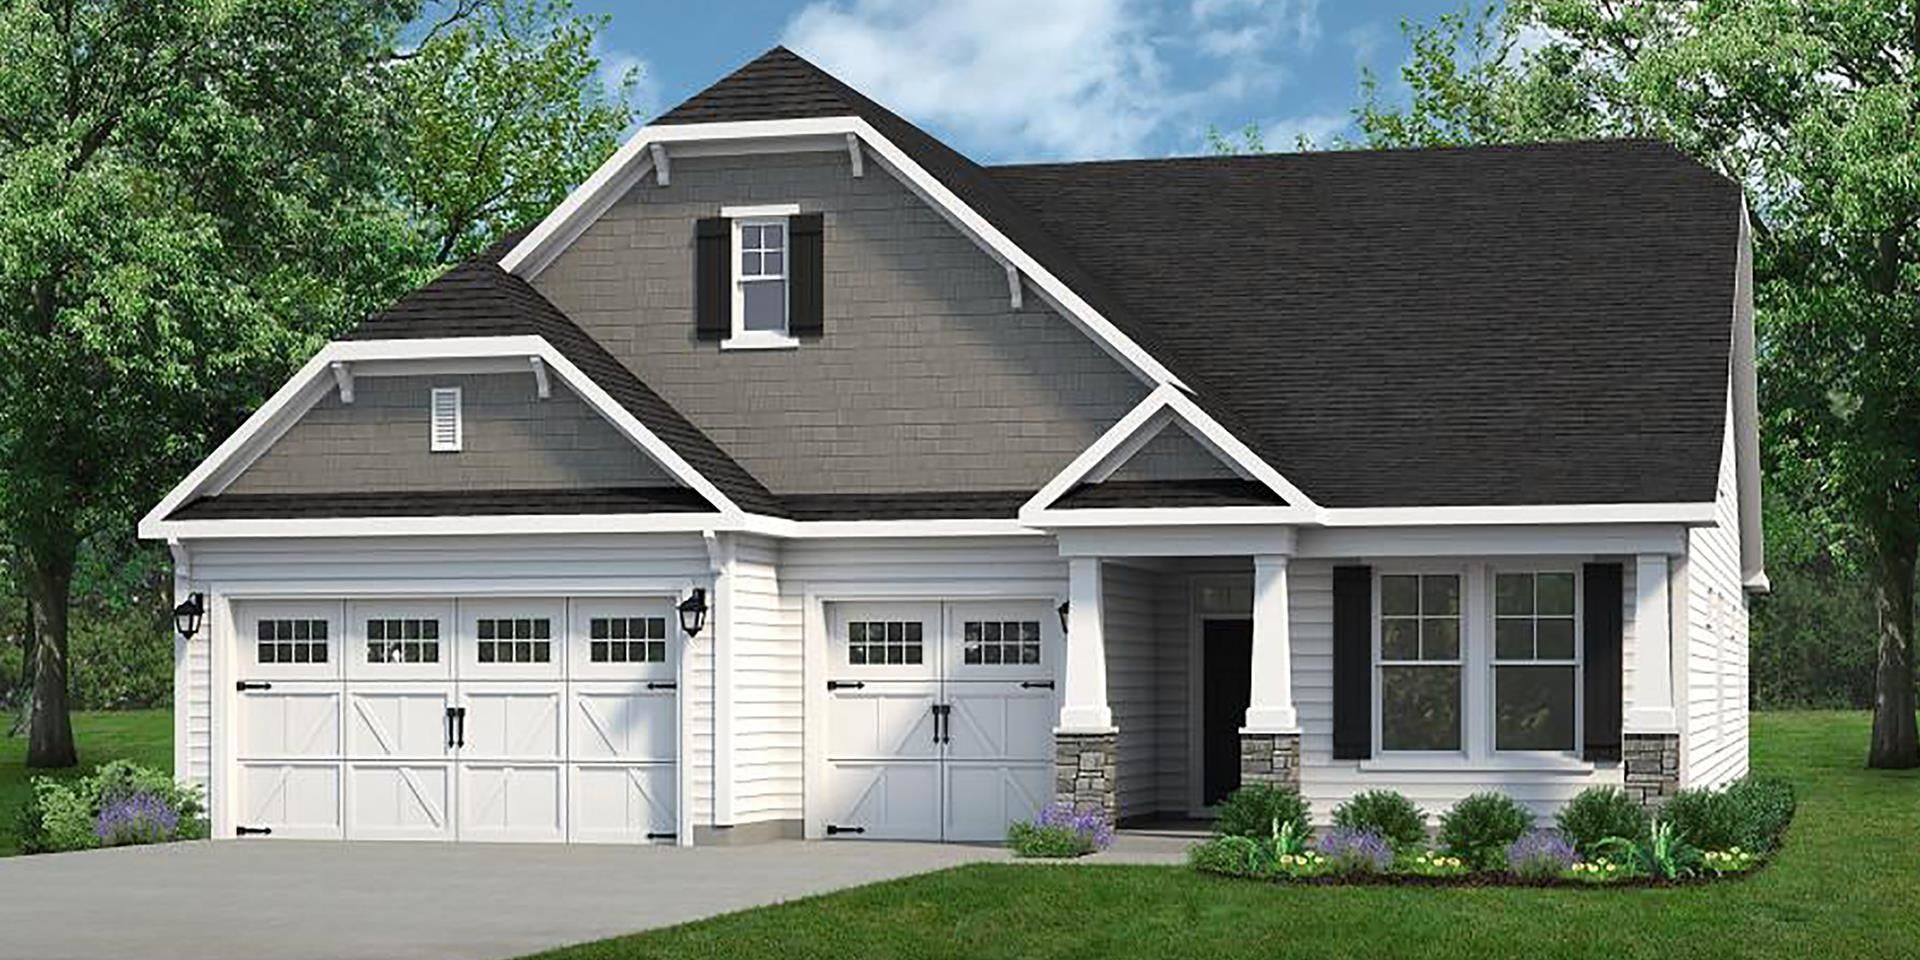
The Surfrider plan offers the comforts of your home in a cozy package, complete with all the thoughtful details you would expect in a home from Chesapeake Homes. This home offers 2,326 square feet of living space. Living is easy in The Surfrider's open-concept single-floor living space. The rear-covered porch can become an extension of your great room, with sliding glass doors that will lead you outside to enjoy the seasonal weather year-round. The great room, open kitchen, and dining area flow seamlessly from one room to the next. With the option to upgrade your kitchen space with optional double wall ovens and a large center island, your gourmet kitchen will truly enhance the heart of the home. And finally, delight in the architectural details that will set your home apart with beautifully proportioned windows and trim work that quietly impress. The Surfrider could be exactly what you are looking for in your next home.
Property Features
Property Type: Residential - Single Family
Cooling: Central Air
Garage: 3 car attached
Heating: Central, Electric
Home Style: Traditional
Lot Size: 0.26 Acres
Stories: 1.0
Year Built: 2026
Amenities
Attic
Tray Ceiling(s)
Dual Sinks
Fireplace
Main Level Primary
Pull Down Attic Stairs
Permanent Attic Stairs
Separate Shower
Walk-In Closet(s)
Breakfast Bar
Bedroom on Main Level
Entrance Foyer
Kitchen Island
Stainless Steel Appliances
Solid Surface Counters
Porch
Feature Descriptions
Appliances: Dishwasher, Disposal, Microwave
Association Amenities: Clubhouse, Owner Allowed Golf Cart, Owner Allowed Motorcycle, Pet Restrictions, Tenant Allowed Golf Cart, Tenant Allowed Motorcycle
Community Features: Clubhouse, Golf Carts OK, Recreation Area, Long Term Rental Allowed, Pool
Days on Site: 55
Exterior: Brick Veneer, Vinyl Siding, Wood Frame
Flooring: Carpet, Laminate, Vinyl
HOA: Yes
HOA Fee: 230/ Monthly
Laundry: Washer Hookup
Lot: Cul-De-Sac, Irregular Lot, Outside City Limits
Parcel#: 224ME032
Parking: Attached, Garage, Three Car Garage, Garage Door Opener
Parking Notes: Attached, Garage, Three Car Garage, Garage Door Opene
Patio/Porch: Rear Porch, Front Porch
Pets Allowed: Owner Only, Yes
Pool: Community, Outdoor Pool
Security: Smoke Detector(s)
Swimming Pool: Yes
Utilities: Cable Available, Electricity Available, Other, Phone Available, Sewer Available, Underground Utilities, Water Available
Water: Public
Local Schools
High School: West Brunswick High School
Middle School: Shallotte Middle School
Elementary School: Jesse Mae Monroe Elementary School
Listed By / Shown By
Listed By
Agency Name: Today Homes Realty SC, LLC
Agency Phone: 843-902-5774
Shown By
Agency Title: CENTURY 21 Thomas
Agency Phone: 888-249-2100

Estimate Your Payment
Estimated Payment
$ 1,344.81 per month $1,188.99 Principal & Interest $0.00 Property Tax (data not provided by mls) $155.82 Homeowner's Insurance
1814 Silkgrass Way NW | MLS# 2623443
This single family home located at 1814 Silkgrass Way NW , Calabash, NC 28467 is currently listed for sale with an asking price of $534,240. This property was built in 2026 and has 3 bedrooms and 3 full baths with 2470 sq. ft. Silkgrass Way NW is located in the Coastal Club - Beach Cottages subdivision. Search Coastal Club - Beach Cottages real estate on www.century21thomas.com today.