
BEDS3
BATHS2 full
SQUARE FEET1,567
MLS#100608903
STATUSActive
PROPERTY TYPEResidential - Condominium
SUBDIVISIONBradford Village
Property Description
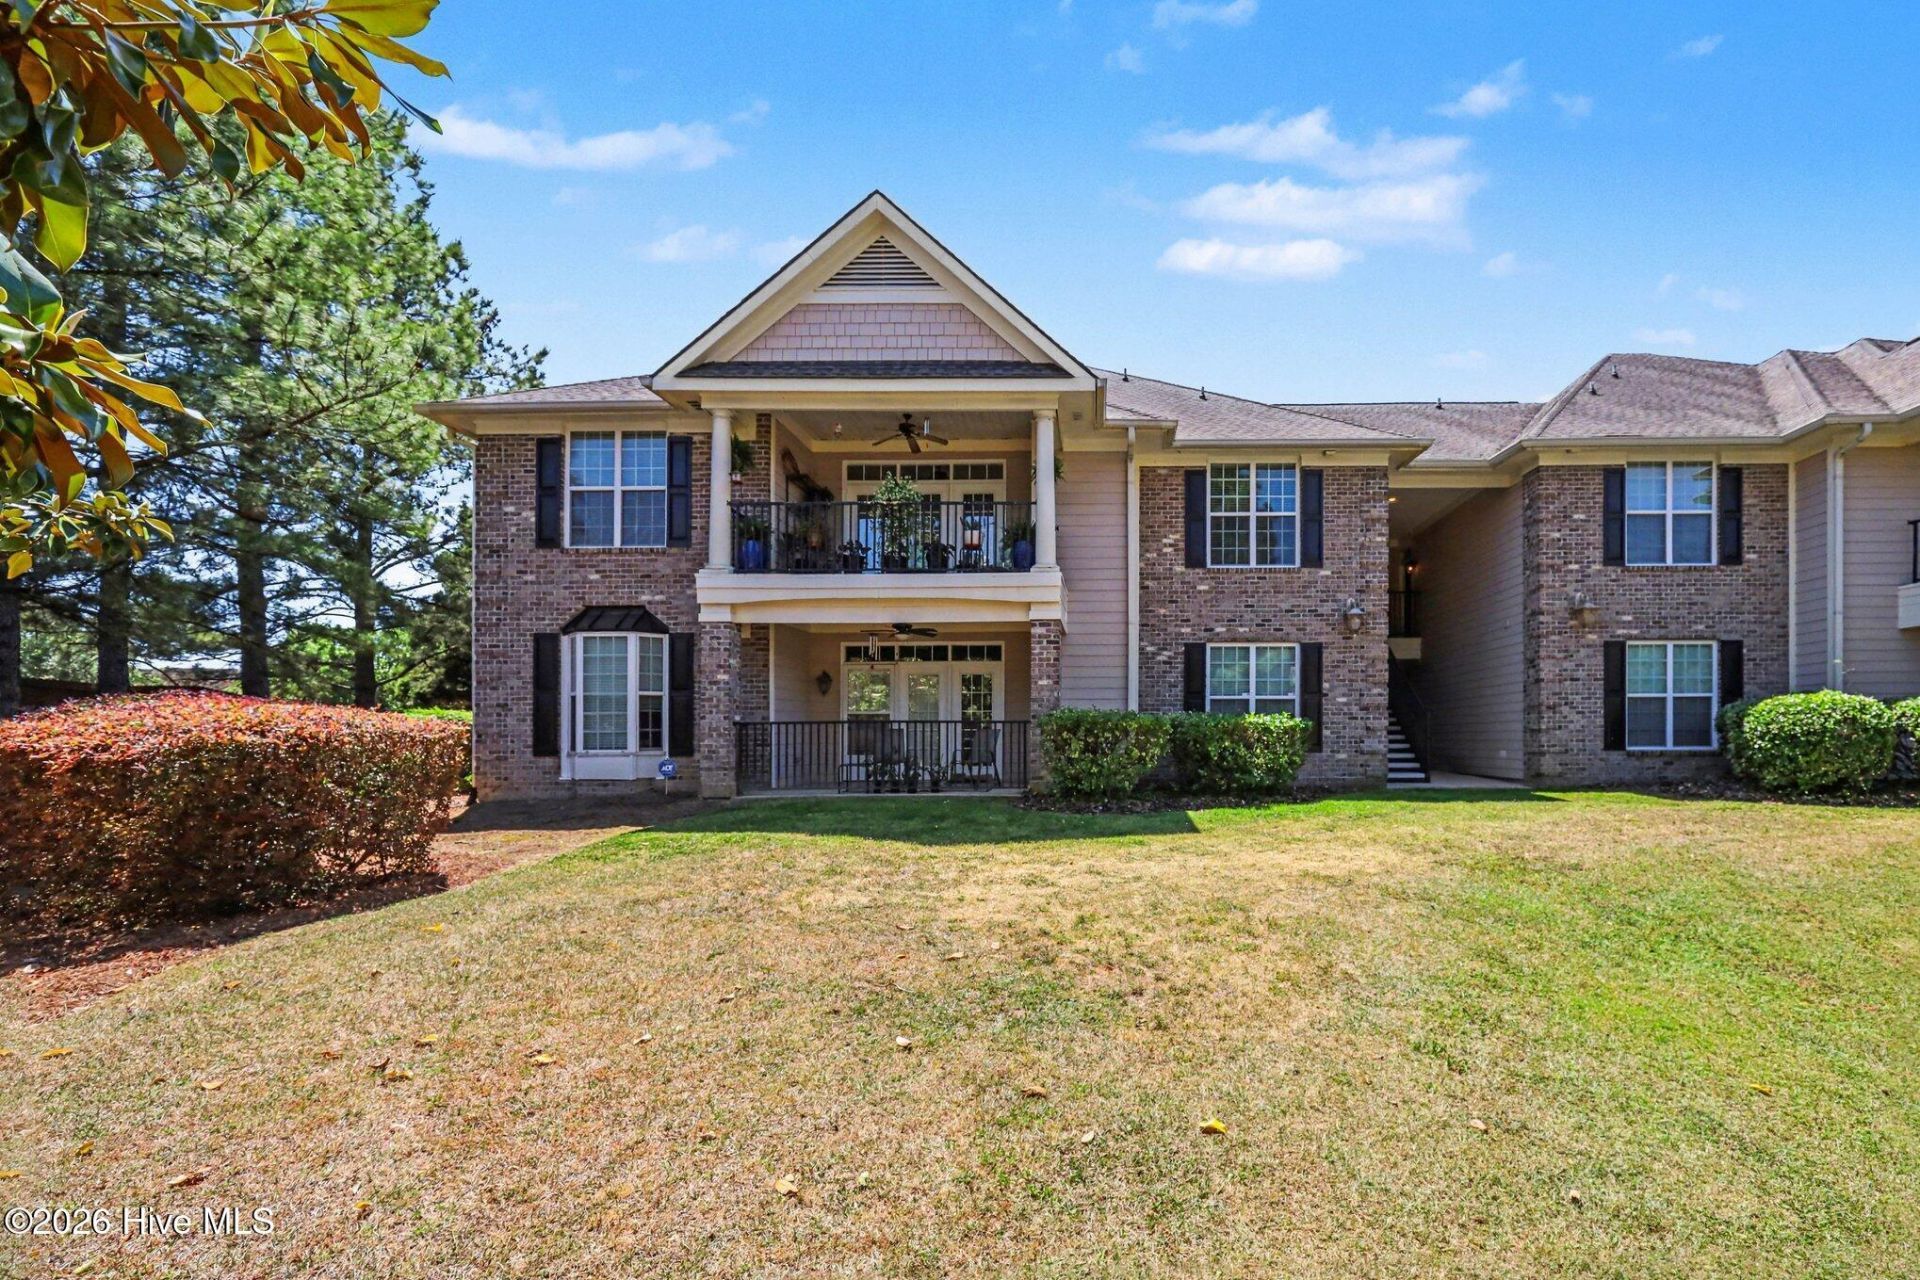
Enjoy comfort, convenience, and inviting space in this beautifully maintained condo in the gated community of Bradford Place! This three-bedroom, two-bath home welcomes you with a spacious living area, a cozy fireplace, and an open dining space--perfect for entertaining or relaxing at home. The kitchen features granite countertops and beautiful cabinetry.Retreat to the generous owner's suite, with an expansive walk-in closet and a private bath featuring a tiled walk-in shower and double vanities. Two additional spacious bedrooms offer flexibility for guests or a home office.Start your mornings with coffee on the covered porch or unwind outdoors at the end of the day. A large walk-in storage closet adds ample room for storage. With a community pool and clubhouse to enjoy, Bradford Place offers a welcoming place to call home!
Property Features
Property Type: Residential - Condominium
Cooling: Ceiling Fan(s), Heat Pump
Heating: Heat Pump, Fireplace(s), Electric
Lot Size: 0.64 Acres
Roof Type: Shingle
Stories: 2.0
Year Built: 2006
Amenities
Tray Ceiling(s)
Entrance Foyer
Ceiling Fan(s)
Walk-in Shower
Blinds/Shades
Eat-in Kitchen
Feature Descriptions
Appliances: Electric Cooktop, Refrigerator, Dishwasher
Association Amenities: Clubhouse, Community Pool, Gated, Maintenance Common Areas, Maintenance Grounds, Maintenance Roads, Master Insure, Picnic Area
Days on Site: 22
Exterior: Brick
Flooring: LVT/LVP
HOA Fee: $3000/ Annually
Laundry: Laundry Room
Parcel#: 0417711511000
Parking: Additional Parking, Asphalt
Parking Notes: Additional Parking, Asphalt
Patio/Porch: Covered, Balcony
Pets Allowed: Yes
Security: Smoke Detector(s)
Sewer: Community Sewer
Special View Info: Pond
Utilities: Water Connected, High Speed Internet
Water: Community Water
Local Schools
High School: Terry Sanford High
Middle School: R. Max Abbott Middle
Elementary School: Glendale Acres
Listed By / Shown By
Listed By
Agency Name: EXP Realty LLC - C
Agency Phone: 888-584-9431
Shown By
Agency Title: CENTURY 21 Thomas
Agency Phone: 888-249-2100

Estimate Your Payment
Estimated Payment
$ 629.06 per month $556.17 Principal & Interest $0.00 Property Tax (data not provided by mls) $72.89 Homeowner's Insurance
1820 Jennifer Lane , Unit 204 | MLS# 100608903
This condo located at 1820 Jennifer Lane , Unit 204, Fayetteville, NC 28314 is currently listed for sale with an asking price of $249,900. This property was built in 2006 and has 3 bedrooms and 2 full baths with 1567 sq. ft. Jennifer Lane , Unit 204 is located in the Bradford Village subdivision. Search Bradford Village real estate on www.century21thomas.com today.