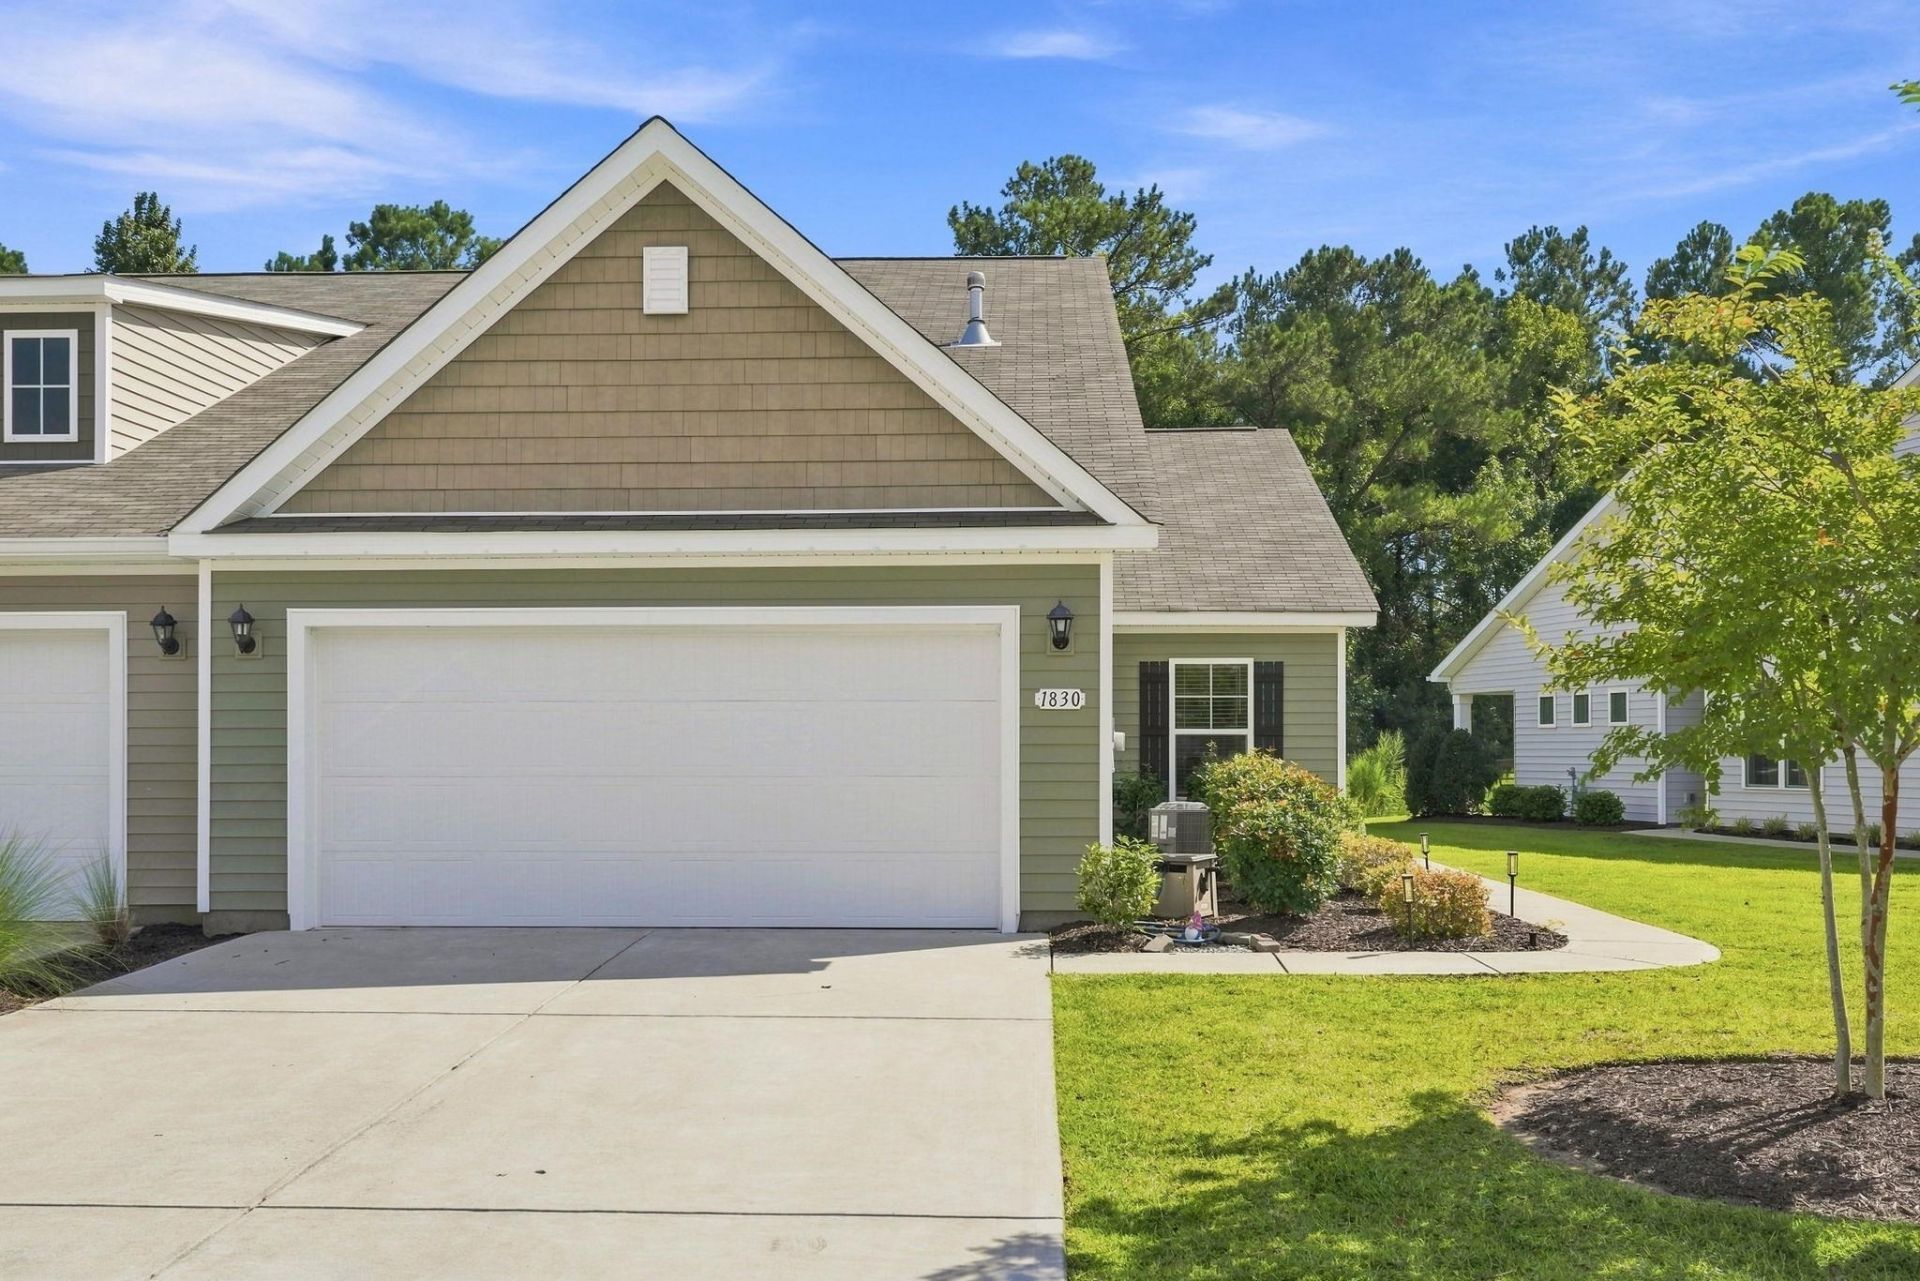

BEDS3
BATHS2 full
SQUARE FEET1,422
MLS#2622250
STATUSActive
PROPERTY TYPEResidential - Single Family
SUBDIVISIONThe Townes at The Parks
Property Description
** Open House Saturday September 12th 1pm-3pm** Welcome to this move-in-ready 3-bedroom, 2-bath home in The Townes at The Parks, located in the desirable Carolina Forest School District. This thoughtfully designed single-level home features an open floor plan, a private split-bedroom layout, a spacious kitchen, a two-car garage, fresh paint, and stylish accents throughout. Step outside to a fenced backyard that backs to a peaceful tree line, offering added privacy and a wonderful setting for relaxing or entertaining. The covered porch and extended patio provide plenty of room for grilling, outdoor dining, and gathering with friends. The HOA provides low-maintenance living with landscaping, trash service, exterior power washing, master building insurance, and access to impressive resort-style amenities, including a swimming pool, lazy river, hot tubs, clubhouse, fitness center, playground, pickleball courts, fire pit, and outdoor gathering areas. Conveniently located near shopping, dining, golf, major roadways, and everything Myrtle Beach has to offer, this beautifully maintained home is ready for its next owner.
Property Features
Property Type: Residential - Single Family
Cooling: Central Air
Fenced: Yes
Garage: 2 car attached
Heating: Central, Electric, Gas
Home Style: Ranch
Lot Size: 0.12 Acres
Stories: 1.0
Year Built: 2021
Amenities
Ceiling Fan(s)
Dual Sinks
Main Level Primary
Split Bedrooms
Separate Shower
Vanity
Vaulted Ceiling(s)
Walk-In Closet(s)
Bedroom on Main Level
Kitchen Island
Stainless Steel Appliances
Solid Surface Counters
Fence
Porch
Patio
Feature Descriptions
Appliances: Dishwasher, Disposal, Microwave, Range
Association Amenities: Clubhouse, Owner Allowed Golf Cart, Owner Allowed Motorcycle, Pet Restrictions
Community Features: Clubhouse, Golf Carts OK, Recreation Area, Long Term Rental Allowed, Pool
Door Features: Insulated Doors
Exterior: Vinyl Siding
Flooring: Carpet, Tile, Vinyl
HOA: Yes
HOA Fee: 406/ Monthly
Laundry: Washer Hookup
Parcel#: 42001020004
Parking: Attached, Garage, Two Car Garage, Garage Door Opener
Parking Notes: Attached, Garage, Two Car Garage, Garage Door Opener
Patio/Porch: Rear Porch, Patio
Pets Allowed: Owner Only, Yes
Pool: Community, Outdoor Pool
Security: Smoke Detector(s)
Swimming Pool: Yes
Utilities: Cable Available, Electricity Available, Natural Gas Available, Phone Available, Sewer Available, Underground Utilities, Water Available
Water: Public
Room Sizes
Living Room: 14'2x'14'4
Kitchen: 16'9x12'5
Dining Room: 10'3x10'9
Bedroom 2: 14'5x13'6 Level - First
Primary Bedroom: 13'9x14'1 Level - First
Bedroom 1: 10'6x10'9 Level - First
Local Schools
High School: Carolina Forest High School
Middle School: Ten Oaks Middle
Elementary School: Ten Oaks Elementary School
Listed By / Shown By
Listed By
Agency Name: EXP Realty LLC
Agency Contact: Cell: 843-213-8688
Shown By
Agency Title: CENTURY 21 Thomas
Agency Phone: 888-249-2100

Estimate Your Payment
Estimated Payment
$ 805.26 per month $711.96 Principal & Interest $0.00 Property Tax (data not provided by mls) $93.30 Homeowner's Insurance
1830 Berkley Village Loop | MLS# 2622250
This single family home located at 1830 Berkley Village Loop, Myrtle Beach, SC 29579 is currently listed for sale with an asking price of $319,900. This property was built in 2021 and has 3 bedrooms and 2 full baths with 1422 sq. ft. Berkley Village Loop is located in the The Townes at The Parks subdivision. Search The Townes At The Parks real estate on www.century21thomas.com today.