
BEDS3
BATHS2 full
SQUARE FEET2,211
MLS#2617555
STATUSActive
PROPERTY TYPEResidential - Single Family
SUBDIVISIONSeabrook Plantation
Property Description
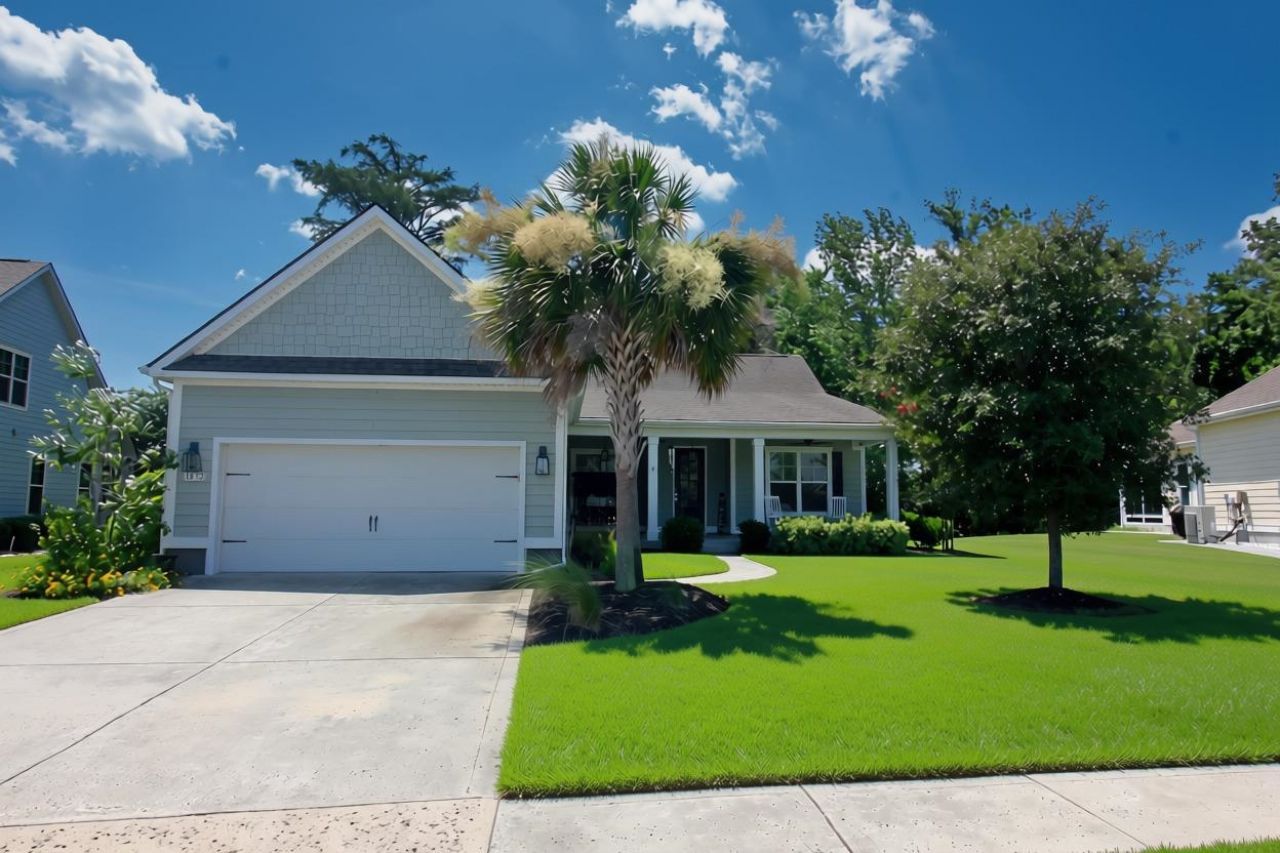
Wow! Look at this view and property size!! This truly is a rare find on the water with .38 lot size in the upscale, natural gas gated community of SEABROOK PLANTATION. As you walk up to your home you will be greeted by a large front porch with porcelain tile and ceiling fans where the sunset is spectacular. This house has it all with 3 bedrooms and a flex room that could be a den, 4th bedroom, office or whatever else you might need extra space for. The open floor plan between the eat in kitchen, formal dining room and family room with vaulted ceilings make it perfect for entertaining. Enjoy water views from several rooms and double sliders to an oversized screen room with porcelain tile overlooking your private oasis. The yard is perfect for a pool, patio or just the way it is with spectacular views and trees for privacy. This location cant compare to anything else in the community. Seabrook is also home to a RV/boat storage lot, pool, hot tub and community activities. It is also walking distance to a major shopping center with Publix, Hobby Lobby, Pet Smart, several restaurants and so much more. Less the 2 miles to Cherry Grove beach, so hop on your golf cart or take a nice walk.
Property Features
Property Type: Residential - Single Family
Cooling: Central Air
Garage: 2 car attached
Heating: Central, Gas
Home Style: Ranch
Lot Size: 0.38 Acres
Stories: 1.0
Year Built: 2016
Amenities
Tray Ceiling(s)
Ceiling Fan(s)
Dual Sinks
Fireplace
Garden Tub/Roman Tub
Main Level Primary
Split Bedrooms
Separate Shower
Vanity
Walk-In Closet(s)
Window Treatments
Bedroom on Main Level
Kitchen Island
Stainless Steel Appliances
Solid Surface Counters
Sprinkler/Irrigation
Porch
Patio
Feature Descriptions
Appliances: Dishwasher, Disposal, Microwave, Range, Refrigerator, Dryer, Washer
Association Amenities: Clubhouse, Gated, Owner Allowed Golf Cart, Owner Allowed Motorcycle, Pet Restrictions, Security
Community Features: Clubhouse, Golf Carts OK, Gated, Recreation Area, Pool
Days on Site: 57
Exterior: HardiPlank Type
Flooring: Carpet, Tile, Wood
HOA: Yes
HOA Fee: 189/ Monthly
Laundry: Washer Hookup
Lot: City Lot, Lake Front, Pond on Lot, Rectangular, Rectangular Lot
Parcel#: 35012020072
Parking: Attached, Garage, Two Car Garage, Garage Door Opener
Parking Notes: Attached, Garage, Two Car Garage, Garage Door Opener
Patio/Porch: Rear Porch, Front Porch, Patio, Porch, Screened
Pets Allowed: Owner Only, Yes
Pool: Community, Outdoor Pool
Security: Gated Community, Smoke Detector(s), Security Service
Swimming Pool: Yes
Utilities: Cable Available, Electricity Available, Natural Gas Available, Other, Phone Available, Sewer Available, Underground Utilities, Water Available
View: Lake
Water: Public
Water Features: Pond
Window: Window Treatments
Local Schools
High School: North Myrtle Beach High School
Middle School: North Myrtle Beach Middle School
Elementary School: Ocean Drive Elementary
Listed By / Shown By
Listed By
Agency Name: Realty ONE Group DocksideNorth
Agency Contact: Cell: 516-381-2704
Shown By
Agency Title: CENTURY 21 Thomas
Agency Phone: 888-249-2100

Estimate Your Payment
Estimated Payment
$ 1,860.24 per month $1,644.69 Principal & Interest $0.00 Property Tax (data not provided by mls) $215.54 Homeowner's Insurance
1832 Lake Egret Dr. | MLS# 2617555
This single family home located at 1832 Lake Egret Dr. , North Myrtle Beach, SC 29582 is currently listed for sale with an asking price of $739,000. This property was built in 2016 and has 3 bedrooms and 2 full baths with 2211 sq. ft. Lake Egret Dr. is located in the Seabrook Plantation subdivision. Search Seabrook Plantation real estate on www.century21thomas.com today.