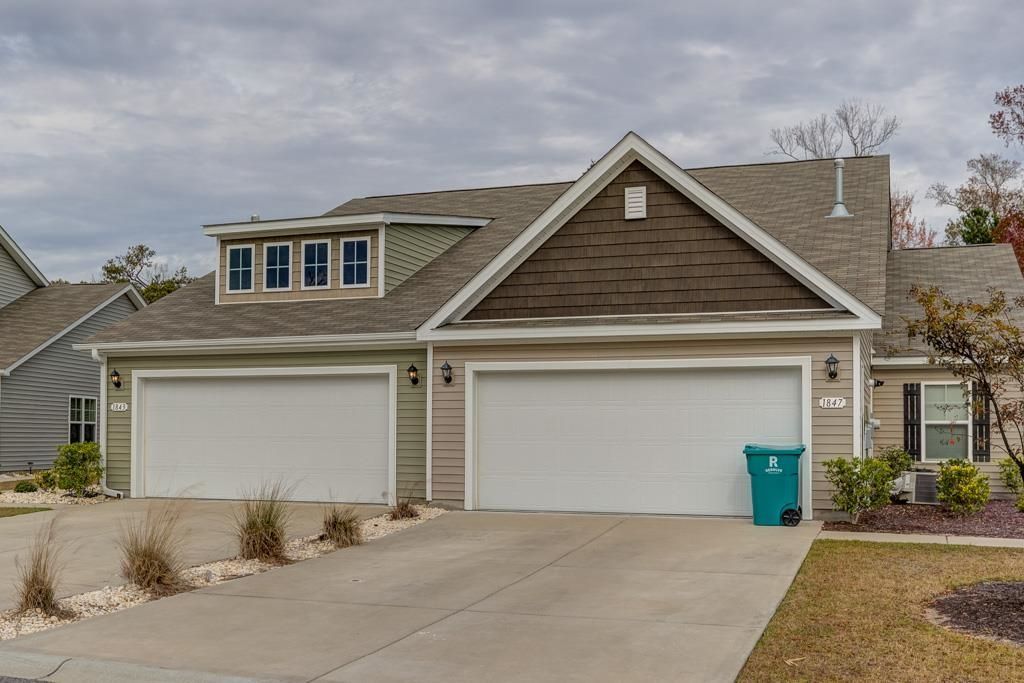

BEDS3
BATHS2 full
SQUARE FEET1,422
MLS#2621497
STATUSActive
PROPERTY TYPEResidential - Single Family
SUBDIVISIONThe Townes at The Parks
Property Description
Welcome to this beautiful 3-bedroom, 2-bath townhome nestled in The Townes at The Parks of Carolina Forest; one of Myrtle Beachs most sought-after master-planned communities. Tucked away on a quiet street with a premium pond-view lot, this home offers a rare combination of privacy and resort-style living. Step outside and enjoy your serene, screened porch just ideal for morning coffee or evening gatherings overlooking the wetlands. The fully fenced yard with two gates creates a private outdoor area youll love coming home to. Floored attic storage is accessible through the garage, offering space most townhomes simply dont have. HOA-maintained lawn irrigation keeps the yard effortlessly green. Community fobs provide access to the exceptional Parks amenities; resort pool, lazy river, hot tub, fitness center, clubhouse, pickleball and bocce. All of this just 5 miles from the Atlantic Ocean, minutes from Tanger Outlets, and surrounded by world-class golf. Shopping, dining, and coastal living are all right at your doorstep.
Property Features
Property Type: Residential - Single Family
Garage: 2 car attached
Heating: Central, Electric, Gas
Home Style: Raised Beach
Lot Size: 0.15 Acres
Stories: 1.0
Year Built: 2021
Amenities
Attic
Dual Sinks
Main Level Primary
Pull Down Attic Stairs
Permanent Attic Stairs
Split Bedrooms
Separate Shower
Vanity
Window Treatments
Bedroom on Main Level
Kitchen Island
Stainless Steel Appliances
Sprinkler/Irrigation
Porch
Feature Descriptions
Appliances: Dishwasher, Disposal, Microwave, Range, Refrigerator, Range Hood, Dryer, Washer
Association Amenities: Clubhouse, Owner Allowed Golf Cart, Owner Allowed Motorcycle, Pet Restrictions
Community Features: Clubhouse, Golf Carts OK, Recreation Area, Long Term Rental Allowed, Pool
Days on Site: 8
Door Features: Insulated Doors
Exterior: Vinyl Siding
Flooring: Luxury Vinyl, Luxury VinylPlank, Tile
HOA: Yes
HOA Fee: 406/ Monthly
Lot: Outside City Limits, Wetlands
Parcel#: 42001020007
Parking: Attached, Garage, Two Car Garage, Garage Door Opener
Parking Notes: Attached, Garage, Two Car Garage, Garage Door Opener
Patio/Porch: Rear Porch, Porch, Screened
Pets Allowed: Owner Only, Yes
Pool: Community, Outdoor Pool
Security: Smoke Detector(s)
Swimming Pool: Yes
Utilities: Cable Available, Electricity Available, Natural Gas Available, Sewer Available, Underground Utilities, Water Available
View: Lake
Water: Public
Window: Window Treatments
Local Schools
High School: Carolina Forest High School
Middle School: Ten Oaks Middle
Elementary School: Ten Oaks Elementary School
Listed By / Shown By
Listed By
Agency Name: Oceanfront Vacation Rent
Agency Phone: 843-448-1700
Shown By
Agency Title: CENTURY 21 Thomas
Agency Phone: 888-249-2100

Estimate Your Payment
Estimated Payment
$ 811.81 per month $717.75 Principal & Interest $0.00 Property Tax (data not provided by mls) $94.06 Homeowner's Insurance
1843 Berkley Village Loop | MLS# 2621497
This single family home located at 1843 Berkley Village Loop , Myrtle Beach, SC 29572 is currently listed for sale with an asking price of $322,500. This property was built in 2021 and has 3 bedrooms and 2 full baths with 1422 sq. ft. Berkley Village Loop is located in the The Townes at The Parks subdivision. Search The Townes At The Parks real estate on www.century21thomas.com today.