
BEDS3
BATHS3 full
SQUARE FEET2,556
MLS#100596819
STATUSActive
PROPERTY TYPEResidential - Single Family
SUBDIVISIONOak Land
SCHOOLBrunswick County Schools
Property Description
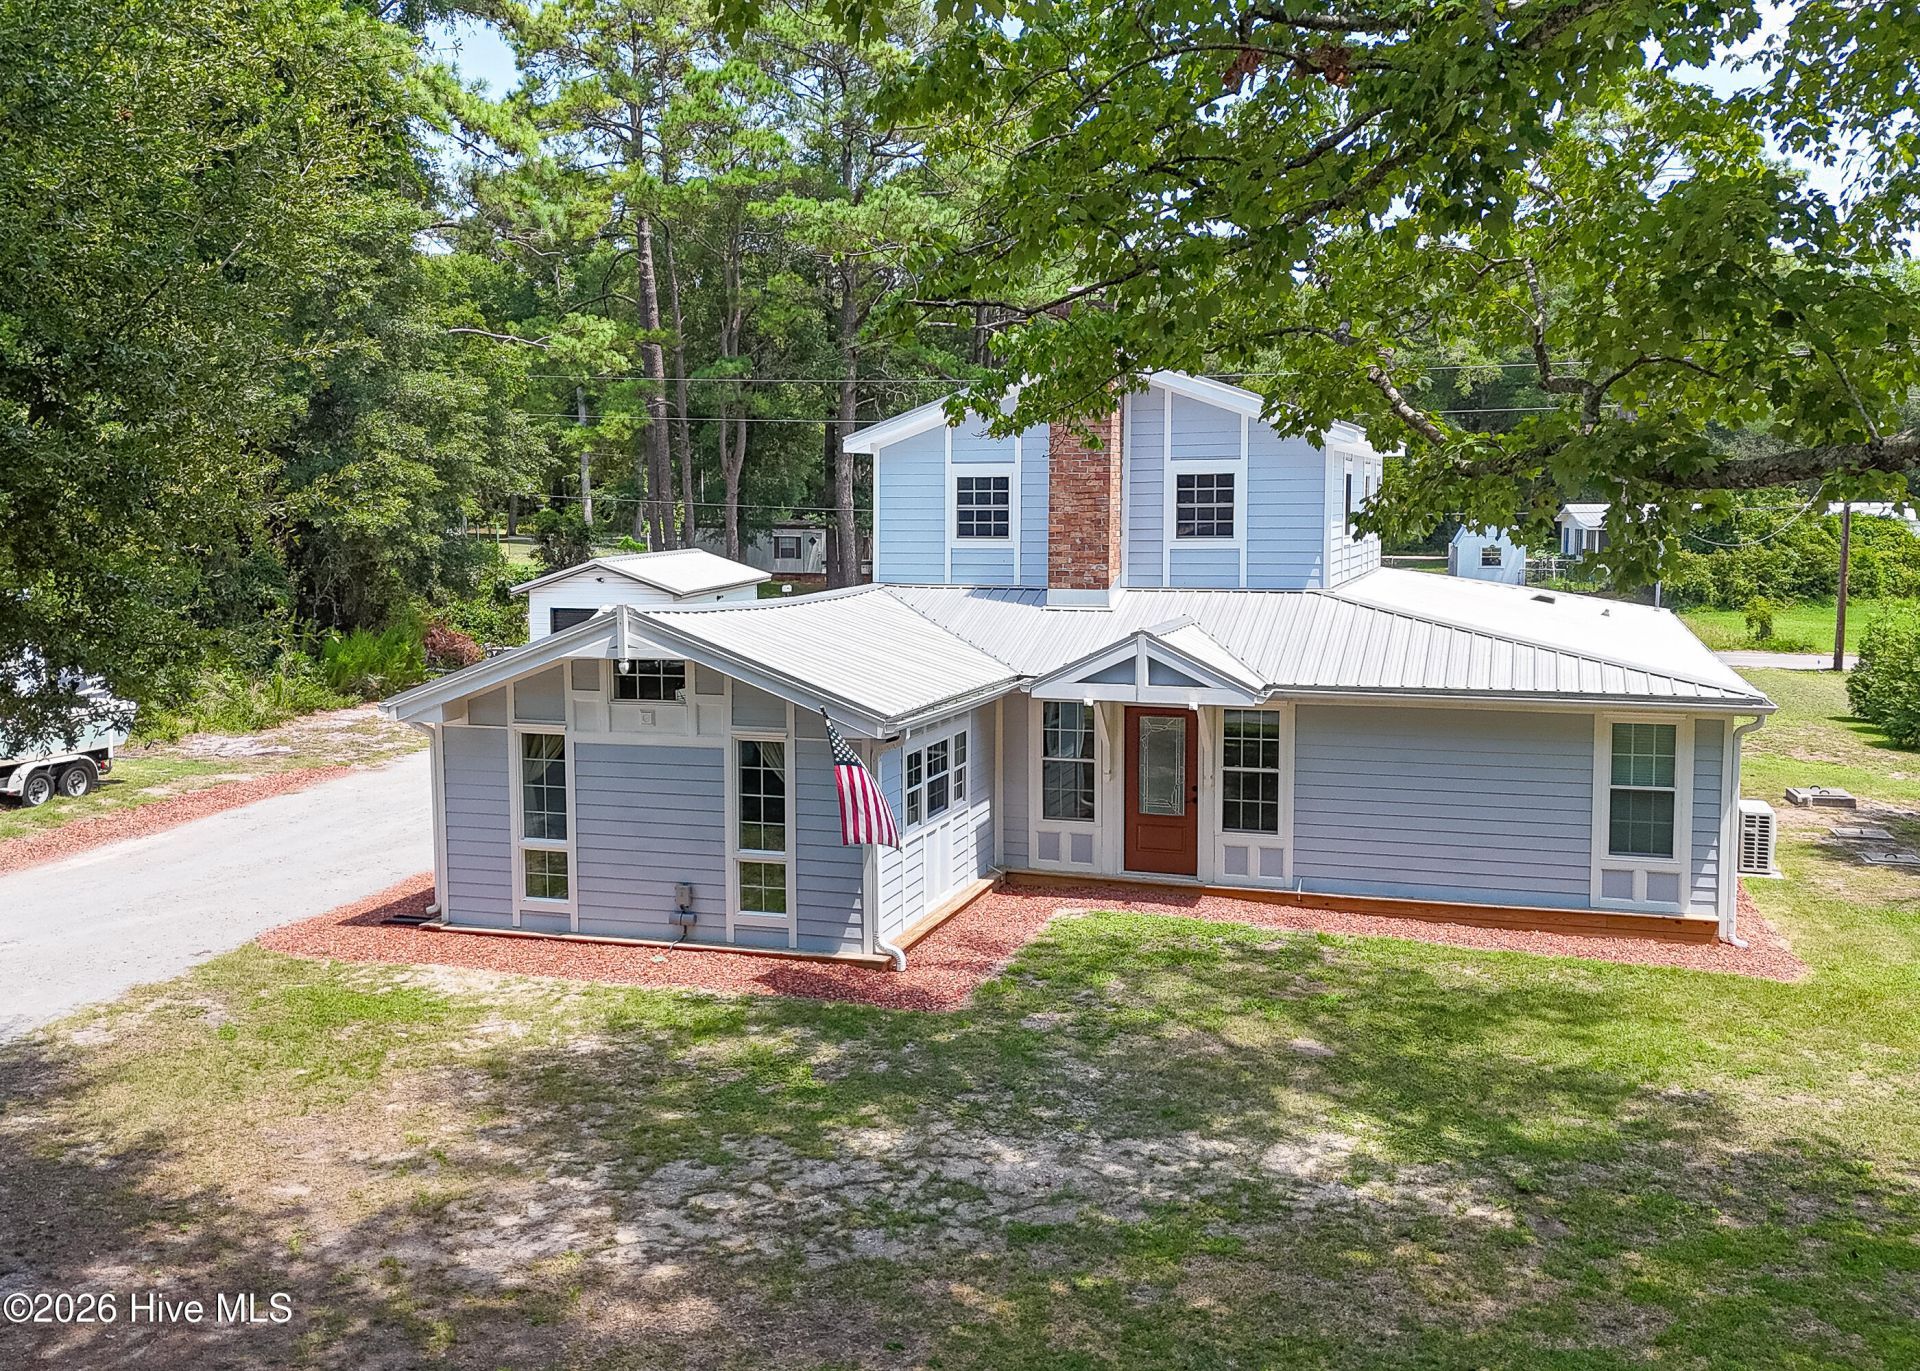
Welcome to 1851 Oakland Dr., a beautifully updated home in the private, gated waterfront community of Oakland Drive! This exceptional property is situated on three lots totaling approximately .42 acres and offers access to a community boat ramp, pier, and day dock--perfect for enjoying the coastal lifestyle. The home features a durable metal roof, HardiePlank fiber-cement exterior, and the unique convenience of access from both Oakland Drive and Inland Drive. The home is efficiently heated and cooled by four split-zone units, with three serving the first floor and one dedicated to the upstairs.Inside, extensive renovations create a stylish and comfortable living environment with LVP/LVT flooring throughout. The completely renovated kitchen is a true showpiece, featuring quartz countertops, a large work island with range hood and induction cooktop, beautiful cabinetry with soft-close drawers and doors, a copper farmhouse sink, built-in microwave, wall convection oven, closet pantry, and an electric fireplace. The spacious dining area offers LVP flooring and has wainscoting and a beautiful coffered ceiling, while the vaulted living room features a ceiling fan and a convenient drop-zone area near the side entrance. A large foyer welcomes you through the front door.The first-floor primary suite is exceptionally spacious and includes a 7' x 8' sitting area, a vaulted coffered ceiling, wainscoting and built-in bookcases. You'll also love the large walk-in closet. The beautifully updated primary bath features luxury vinyl tile flooring, double-sink vanity, shower, and large soaking tub. A second bedroom, additional full bath and laundry area are also located on the first floor. Upstairs, you'll find a third bedroom, a generous 9' x 15' office/flex space, a third full bathroom. Storage is no problem with pull-down stairs to attic space, a convenient outdoor storage shed and plenty of room to store your RV, boat, or outdoor toys on the lot. With its extensive updates, spacious floor plan, multiple lots, four-zone heating and cooling, and exceptional access to the water, this Oakland Drive property offers a wonderful opportunity to enjoy waterfront community living without sacrificing comfort or style.
Property Features
Property Type: Residential - Single Family
Cooling: Other, Ceiling Fan(s)
Fireplaces: 1
Heating: Other, Electric
Lot Size: 0.42 Acres
Roof Type: Metal
Stories: 2.0
Year Built: 1970
Amenities
Master Downstairs
Walk-in Closet(s)
Entrance Foyer
Solid Surface
Bookcases
Ceiling Fan(s)
Pantry
Blinds/Shades
Walk-In Closet(s)
Feature Descriptions
Appliances: Electric Cooktop, Built-In Microwave, Built-In Electric Oven, Washer, Refrigerator, Dryer, Dishwasher
Association Amenities: Waterfront Community, Boat Dock, Gated, Maintenance Common Areas, Maintenance Roads, Ramp
Days on Site: 91
Exterior: Fiber Cement, Wood Frame
Fencimg: Chain Link, Partial
Flooring: LVT/LVP
HOA Fee: $300/ Annually
Laundry: Dryer Hookup, Washer Hookup, Laundry Room
Lot: Cleared
Lot Dimensions: 100x185x100x185
Parcel#: 243pj027
Parking: Gravel, On Site
Parking Notes: Gravel, On Site
Security: Smoke Detector(s)
Sewer: Septic Tank
Special View Info: None
Utilities: Water Connected
Water: Public
Room Sizes
Kitchen: 16 X 17 Level - First
Office: 9 X 15 Level - Second
Primary Bedroom: 26 X 11 Level - First
Living Room: 14.67 X 16.75 Level - First
Utility Room: 10 X 7 Level - First
Dining Room: 15 X 7.25 Level - First
Bedroom 3: 9 X 9 Level - Second
Bedroom 2: 14 X 13.5 Level - First
Other: 11.5 X 5 Level - First
Other: 7 X 8 Level - First
Local Schools
High School: West Brunswick
Middle School: Shallotte Middle
Elementary School: Union
School District: Brunswick County Schools
Listed By / Shown By
Listed By
Agency Name: RE/MAX at the Beach / Calabash
Agency Phone: 910-575-2200
Shown By
Agency Title: CENTURY 21 Thomas
Agency Phone: 888-249-2100

Estimate Your Payment
Estimated Payment
$ 1,006.64 per month $890.00 Principal & Interest $0.00 Property Tax (data not provided by mls) $116.64 Homeowner's Insurance
1851 Oakland Drive Sw | MLS# 100596819
This single family home located at 1851 Oakland Drive Sw, Ocean Isle Beach, NC 28469 is currently listed for sale with an asking price of $399,900. This property was built in 1970 and has 3 bedrooms and 3 full baths with 2556 sq. ft. Oakland Drive Sw is located in the Oak Land subdivision within the Brunswick County Schools school district. Search Oak Land real estate on www.century21thomas.com today.