
BEDS3
BATHS2 full
SQUARE FEET1,615
MLS#2617749
STATUSActive
PROPERTY TYPEResidential - Single Family
SUBDIVISIONWoodcrest
Property Description
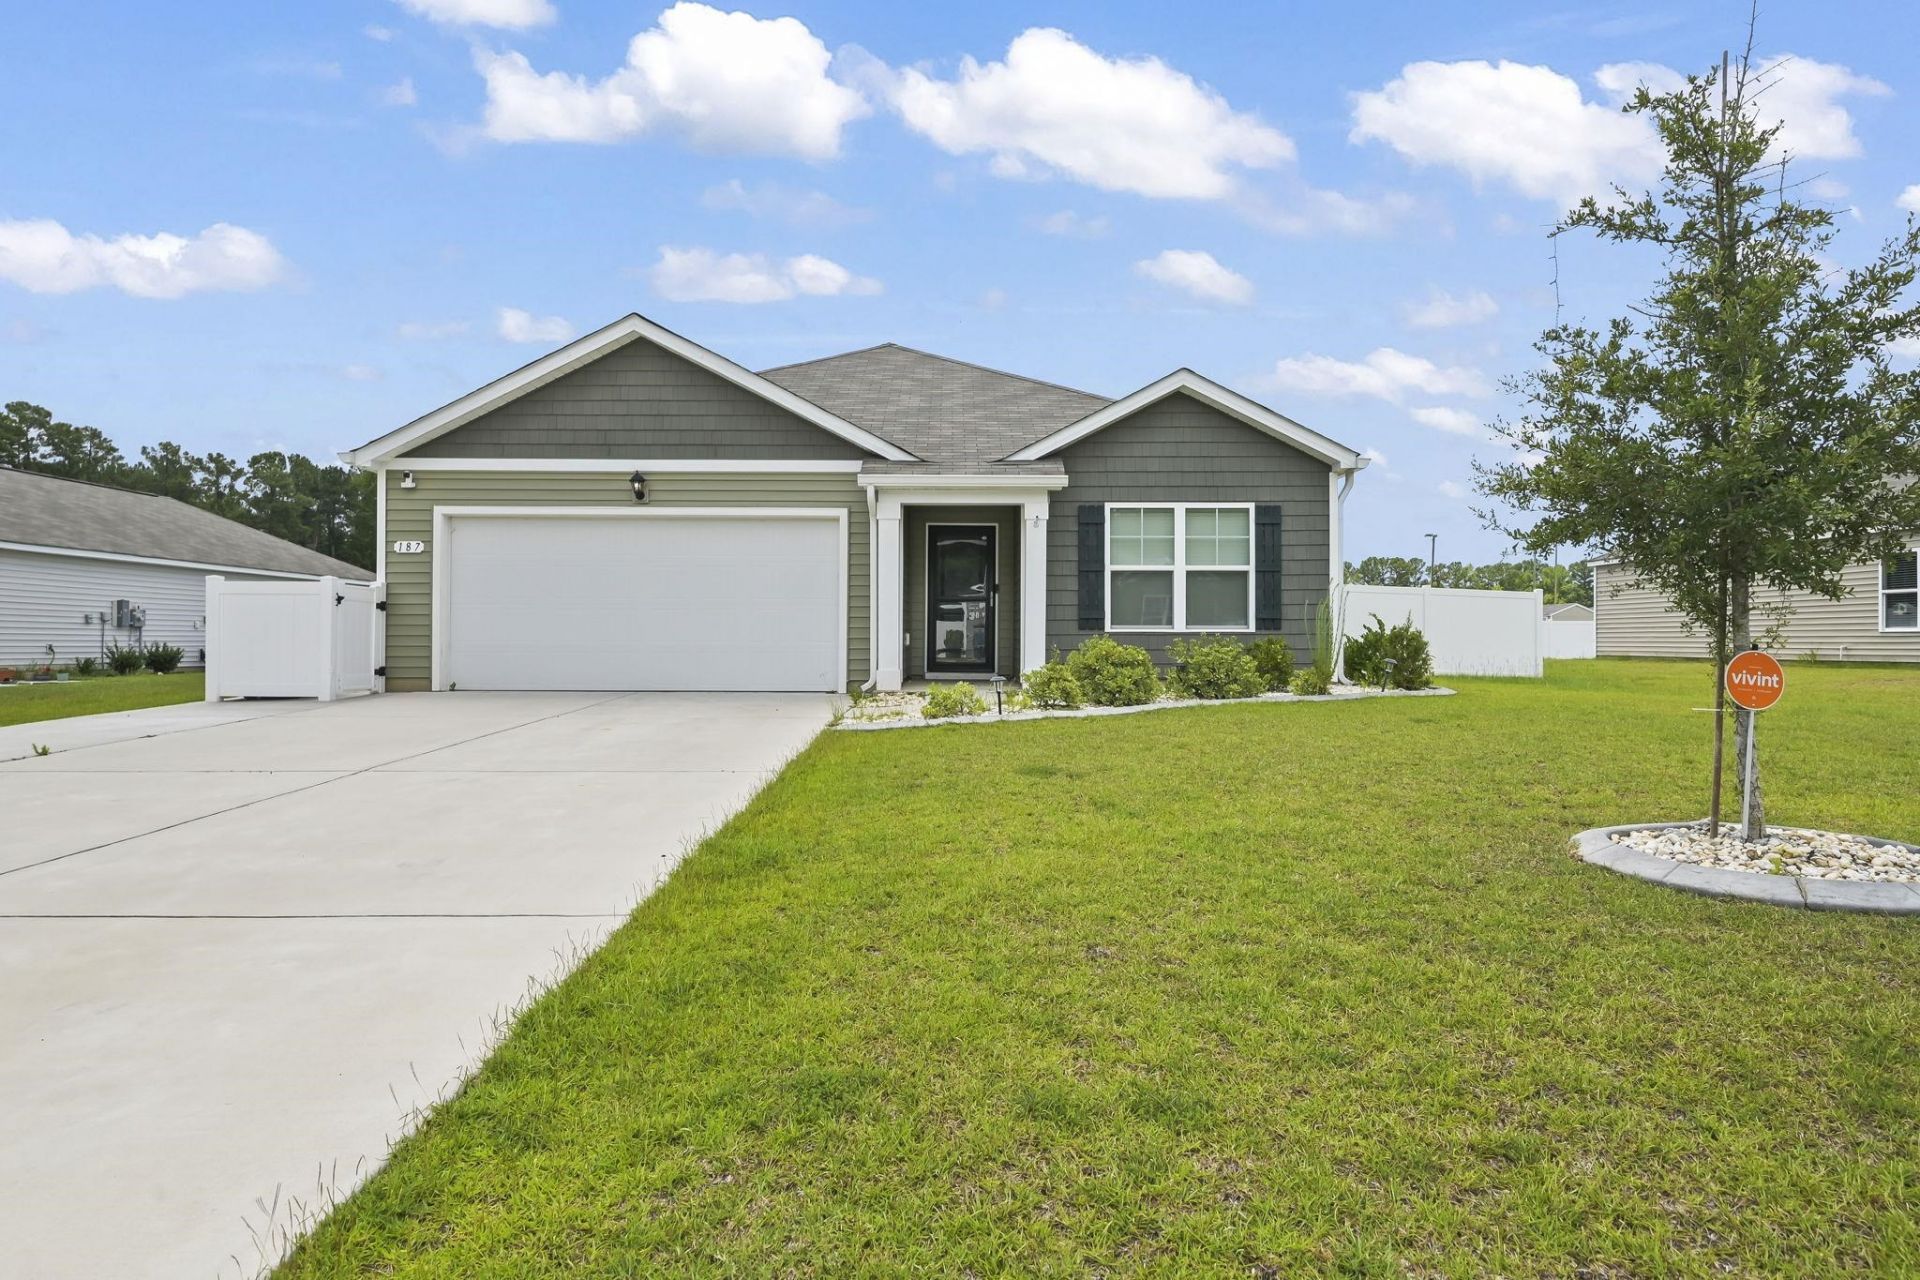
Welcome to 187 Seasons Trace Loop, a charming home located in the desirable Woodcrest neighborhood. Built in 2023, this inviting residence offers a bright, open living space filled with natural light, creating a warm and airy atmosphere from the moment you enter. The open layout is ideal for both everyday living and entertaining, with luxury vinyl flooring flowing throughout for both style and durability. The kitchen is designed with function and appeal in mind, featuring granite countertops, stainless steel appliances, and a large center island perfect for meal prep, casual dining, or gathering with guests, along with ample cabinet and counter space. The generously sized bedrooms provide comfortable accommodations with flexibility for family, guests, or a home office. Outside, youll appreciate the extended, widened driveway providing additional parking space and ease of access. A spacious 14x12 patio offers the perfect setting for outdoor dining, relaxing, or hosting friends and family, all within the fenced-in backyard that provides privacy and plenty of space for pets, play, or outdoor entertaining, while a two-car garage adds convenience and additional storage. Located just minutes from shopping, dining, golf courses, and the beaches of the Grand Strand, this home offers the perfect blend of comfort, style, and location. Schedule your private showing today to experience all that 187 Seasons Trace Loop has to offer.
Property Features
Property Type: Residential - Single Family
Cooling: Central Air
Garage: 2 car attached
Heating: Central, Electric
Home Style: Ranch
Lot Size: 0.24 Acres
Stories: 1.0
Year Built: 2023
Amenities
Dual Sinks
Linen Closet
Main Level Primary
Split Bedrooms
Separate Shower
Vanity
Walk-In Closet(s)
Bedroom on Main Level
Entrance Foyer
Stainless Steel Appliances
Solid Surface Counters
Porch
Feature Descriptions
Appliances: Dishwasher, Disposal, Microwave, Range, Refrigerator, Dryer, Washer
Community Features: Long Term Rental Allowed
Days on Site: 59
Exterior: Vinyl Siding, Wood Frame
Flooring: Carpet, Vinyl
HOA: Yes
HOA Fee: 96/ Monthly
Laundry: Washer Hookup
Lot: Rectangular, Rectangular Lot
Lot Dimensions: 125x85x125x85
Parcel#: 26716020031
Parking: Attached, Garage, Two Car Garage, Garage Door Opener
Parking Notes: Attached, Garage, Two Car Garage, Garage Door Opener
Patio/Porch: Rear Porch, Front Porch
Security: Smoke Detector(s)
Utilities: Cable Available, Electricity Available, Phone Available, Sewer Available, Water Available
Water: Public
Local Schools
High School: Loris High School
Middle School: Loris Middle School
Elementary School: Daisy Elementary School
Listed By / Shown By
Listed By
Agency Name: Century 21 The Harrelson Group
Agency Phone: 843-903-3550
Shown By
Agency Title: CENTURY 21 Thomas
Agency Phone: 888-249-2100

Estimate Your Payment
Estimated Payment
$ 717.16 per month $634.06 Principal & Interest $0.00 Property Tax (data not provided by mls) $83.10 Homeowner's Insurance
187 Seasons Trace Loop | MLS# 2617749
This single family home located at 187 Seasons Trace Loop, Longs, SC 29568 is currently listed for sale with an asking price of $284,900. This property was built in 2023 and has 3 bedrooms and 2 full baths with 1615 sq. ft. Seasons Trace Loop is located in the Woodcrest subdivision. Search Woodcrest real estate on www.century21thomas.com today.