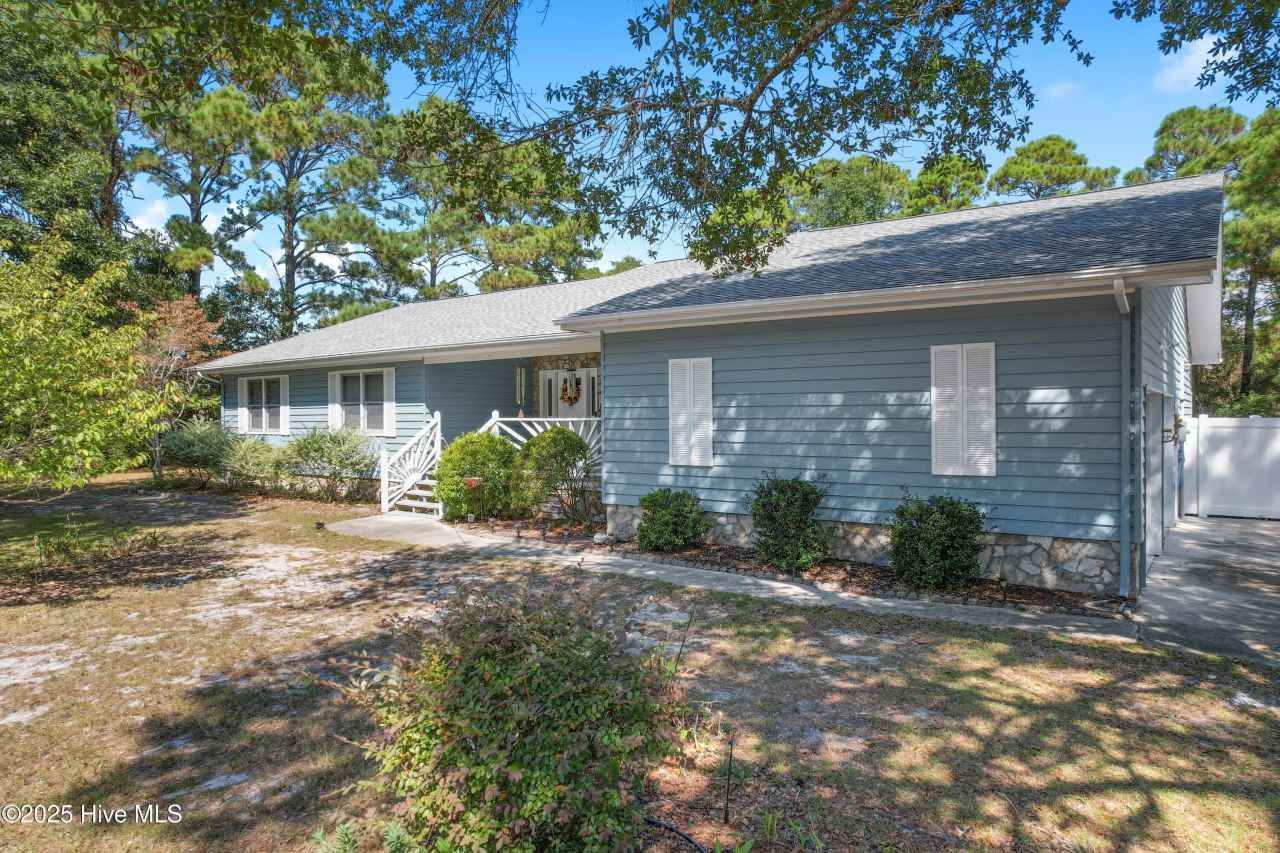

BEDS4
BATHS2 full 1 partial
SQUARE FEET2,518
MLS#100533822
STATUSActive
PROPERTY TYPEResidential - Single Family
SUBDIVISIONSea Aire Estates
SCHOOLBrunswick County Schools
Property Description
Welcome to your dream home just minutes from Holden Beach's sandy shores. This delightful residence offers a perfect blend of modern conveniences and serene coastal living. With spacious living areas and a beautifully remodeled kitchen, this home is designed for both relaxation and entertainment. Enjoy the new outdoor decks just replaced with trex decking, and the large backyard that is perfect for gatherings or tranquil evenings and there is enough room for a pool! But wait, there is more! This listing includes 1 additional lot with a large metal building for boats, cars or your toys. Located just minutes from the beach, shopping and dining, this property is a must see for anyone seeking the quintessential coastal lifestyle. Don't miss out on the opportunity to make this charming home yours.
Property Features
Property Type: Residential - Single Family
Basement: None, Crawl Space
Cooling: Other, Heat Pump
Fireplaces: 1
Garage: 4 car attached
Heating: Heat Pump, Electric, Forced Air
Lot Size: 0.55 Acres
Roof Type: Shingle
Stories: 1.0
Year Built: 1988
Amenities
High Ceilings
Entrance Foyer
Ceiling Fan(s)
Pantry
Walk-in Shower
Blinds/Shades
Gas Log
Feature Descriptions
Appliances: Vented Exhaust Fan, Gas Cooktop, Built-In Gas Oven, Washer, Refrigerator, Dryer, Dishwasher
Days on Site: 411
Exterior: See Remarks, Wood Siding, Wood Frame
Fencimg: Partial, Back Yard, Vinyl, Wood, Front Yard
Fireplace: Gas Log
Flooring: Carpet, Laminate, Parquet, Vinyl, Wood
HOA Fee: $20/ Annually
Laundry: Dryer Hookup, Washer Hookup, Laundry Room
Lot: Dead End, Front Yard, Wooded
Lot Dimensions: 169x150x157x150
Parcel#: 232hf001
Parking: Workshop in Garage, Garage Faces Side, Golf Cart Parking, Gravel, Garage Door Opener, On Site, Unpaved, Tandem
Parking Notes: Workshop in Garage, Garage Faces Side, Golf Cart Par
Patio/Porch: Deck, Porch
Sewer: Septic Tank
Special View Info: None
Utilities: Cable Available, Water Connected
Water: County Water, Well
Window: Skylight(s)
Room Sizes
Bedroom 1: 12 X 13 Level - First
Dining Room: 10 X 12 Level - First
Bedroom 2: 12 X 13 Level - First
Living Room: 20 X 20 Level - First
Primary Bedroom: 14 X 16 Level - First
Bedroom 3: 13 X 15 Level - First
Laundry: 11 X 11 Level - First
Local Schools
High School: West Brunswick
Middle School: Cedar Grove
Elementary School: Virginia Williamson
School District: Brunswick County Schools
Listed By / Shown By
Listed By
Agency Name: Coastal Development & Realty
Agency Phone: 910-842-4939
Shown By
Agency Title: CENTURY 21 Thomas
Agency Phone: 888-249-2100

Estimate Your Payment
Estimated Payment
$ 981.47 per month $867.75 Principal & Interest $0.00 Property Tax (data not provided by mls) $113.72 Homeowner's Insurance
1894 Muriel Street Sw | MLS# 100533822
This single family home located at 1894 Muriel Street Sw, Supply, NC 28462 is currently listed for sale with an asking price of $389,900. This property was built in 1988 and has 4 bedrooms and 2 full and 1 partial baths with 2518 sq. ft. Muriel Street Sw is located in the Sea Aire Estates subdivision within the Brunswick County Schools school district. Search Sea Aire Estates real estate on www.century21thomas.com today.