
BEDS6
BATHS4 full
SQUARE FEET4,089
MLS#100609599
STATUSActive
PROPERTY TYPEResidential - Single Family
SUBDIVISIONForest Creek
SCHOOLMoore County Schools
Property Description
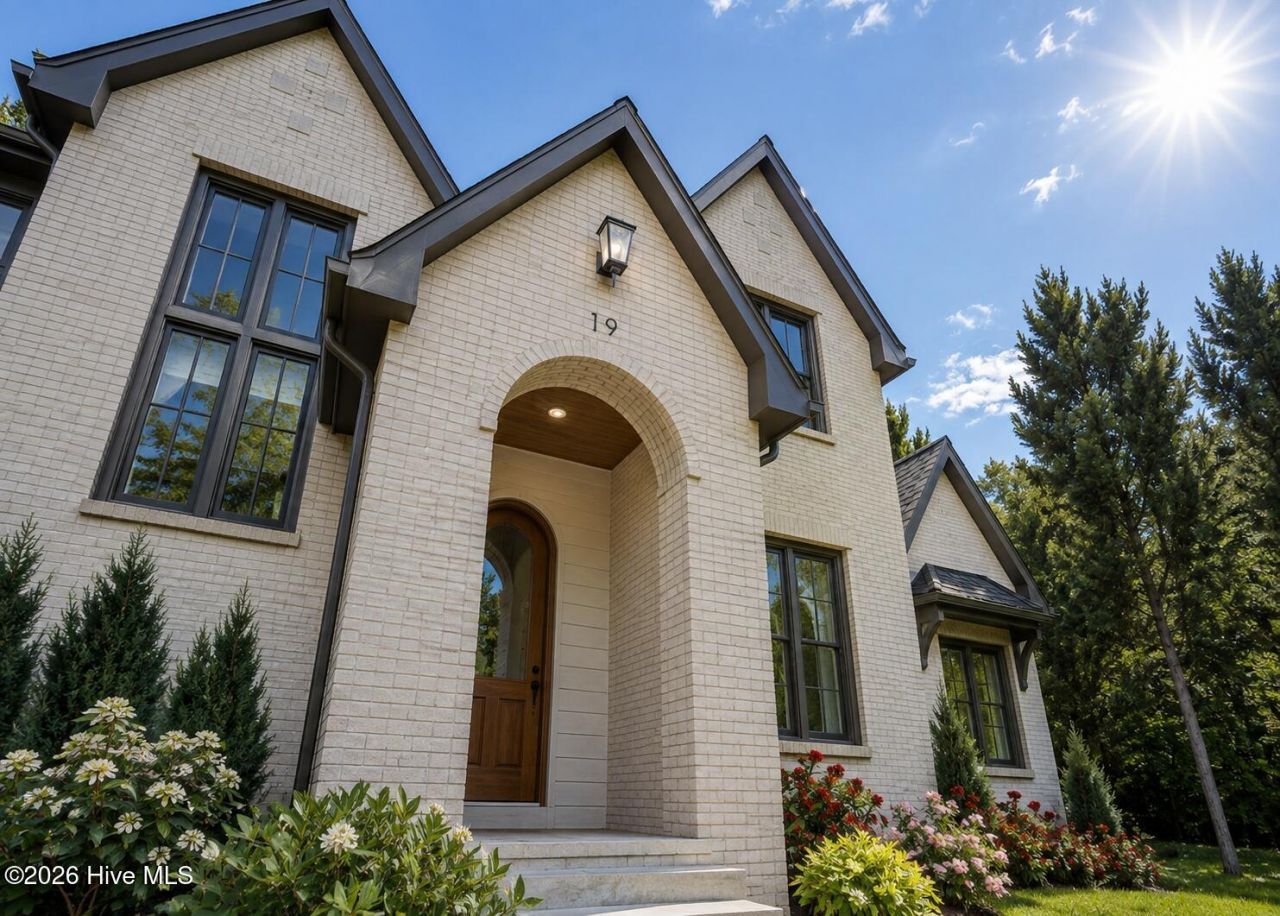
Move in before the holidays in this exclusive Druther home that was built to exceed expectations. From the grand entry to the sauna in the primary Bathroom that lets you relax and recover after hitting the golf courses, you will find yourself not wanting to leave this home once you set the first box down. From its hidden pantry, floor to ceiling windows in the sun room and a backyard waiting for your adventure all tucked on the quite, dead end street in the exclusive community of Forest creek. Come early to pick your finishing touches and truly make this home a place you will have family and friends visiting for years to come.***Photos are renderings based of current selections and may change during construction. ***
Property Features
Property Type: Residential - Single Family
Basement: Crawl Space
Cooling: Central Air, Zoned, Ceiling Fan(s)
Garage: 3 car attached
Heating: Propane, Heat Pump, Zoned
Lot Size: 1.09 Acres
Roof Type: Architectural Shingle
Stories: 2.0
Year Built: 2026
Amenities
Walk-in Closet(s)
High Ceilings
Mud Room
Kitchen Island
Ceiling Fan(s)
Sauna
Walk-in Shower
Smart Thermostat
Walk-In Closet(s)
Wired for Data
Irrigation System
Feature Descriptions
Appliances: Gas Oven, Built-In Microwave, Self Cleaning Oven, Refrigerator, Humidifier, Disposal, Dishwasher, Convection Oven, ENERGY STAR Qualified Appliances, Air Purifier, Gas Range
Association Amenities: Gated, Jogging Path, Maintenance Common Areas, Maintenance Roads, Management, Master Insure, Security, Street Lights
Days on Site: 39
Exterior: Cedar, Brick Veneer, Fiber Cement, Wood Frame
Flooring: Wood
HOA Fee: $924/ Annually
Laundry: Dryer Hookup, Washer Hookup, Laundry Room
Lot: Dead End, Interior Lot, Wooded, Landscaped, Near Golf Course, Recreation Nearby, Secluded, Sprinklers in Front, Sprinklers in Rear
Lot Dimensions: 158x291x153x344
Other Equipment: Air Purifier
Parcel#: 20070946
Parking: Attached, Concrete, Off Street, Garage
Parking Notes: Attached, Concrete, Off Street, Garage
Patio/Porch: Deck, Porch
Security: Smoke Detector(s)
Sewer: Municipal Sewer
Special View Info: Creek, Creek/Stream
Utilities: Cable Available, Sewer Available, Underground Utilities, Water Available, Water Connected, Cable High Speed, High Speed Internet
Water: Public
Room Sizes
Living Room: 14.9 X 19.33 Level - First
Other: 7 X 9.58 Level - First
Primary Bedroom: 16.08 X 15.83 Level - First
Kitchen: 14.75 X 18.5 Level - First
Bedroom 5: 12 X 12 Level - Second
Other: 13.11 X 13.58 Level - First
Bedroom 4: 12.1 X 12 Level - Second
Bathroom 4: 8 X 5.17 Level - Second
Bathroom 1: 8.9 X 9.67 Level - First
Laundry: 7.75 X 8.67 Level - First
Bedroom 3: 14.58 X 11.33 Level - Second
Other: 5.83 X 9.83 Level - First
Bathroom 3: 5.5 X 5.17 Level - Second
Bonus Room: 16.58 X 19.33 Level - Second
Bedroom 2: 14.58 X 11.58 Level - Second
Bathroom 1: 12.08 X 10.17 Level - First
Sunroom: 14.9 X 12.5 Level - First
Bathroom 2: 5.33 X 5.42 Level - First
Dining Room: 14.75 X 9.08 Level - First
Local Schools
High School: Union Pines
Middle School: New Century Middle
Elementary School: McDeeds Creek Elementary
School District: Moore County Schools
Listed By / Shown By
Listed By
Agency Name: eXp Realty
Agency Phone: 888-584-9431
Shown By
Agency Title: CENTURY 21 Thomas
Agency Phone: 888-249-2100

Estimate Your Payment
Estimated Payment
$ 4,780.23 per month $4,226.35 Principal & Interest $0.00 Property Tax (data not provided by mls) $553.88 Homeowner's Insurance
19 Ridgeland Street | MLS# 100609599
This single family home located at 19 Ridgeland Street, Pinehurst, NC 28374 is currently listed for sale with an asking price of $1,899,000. This property was built in 2026 and has 6 bedrooms and 4 full baths with 4089 sq. ft. Ridgeland Street is located in the Forest Creek subdivision within the Moore County Schools school district. Search Forest Creek real estate on www.century21thomas.com today.