
BEDS4
BATHS3 full 1 partial
SQUARE FEET3,259
MLS#100604887
STATUSActive
PROPERTY TYPEResidential - Single Family
SUBDIVISIONHunters Mill
Property Description
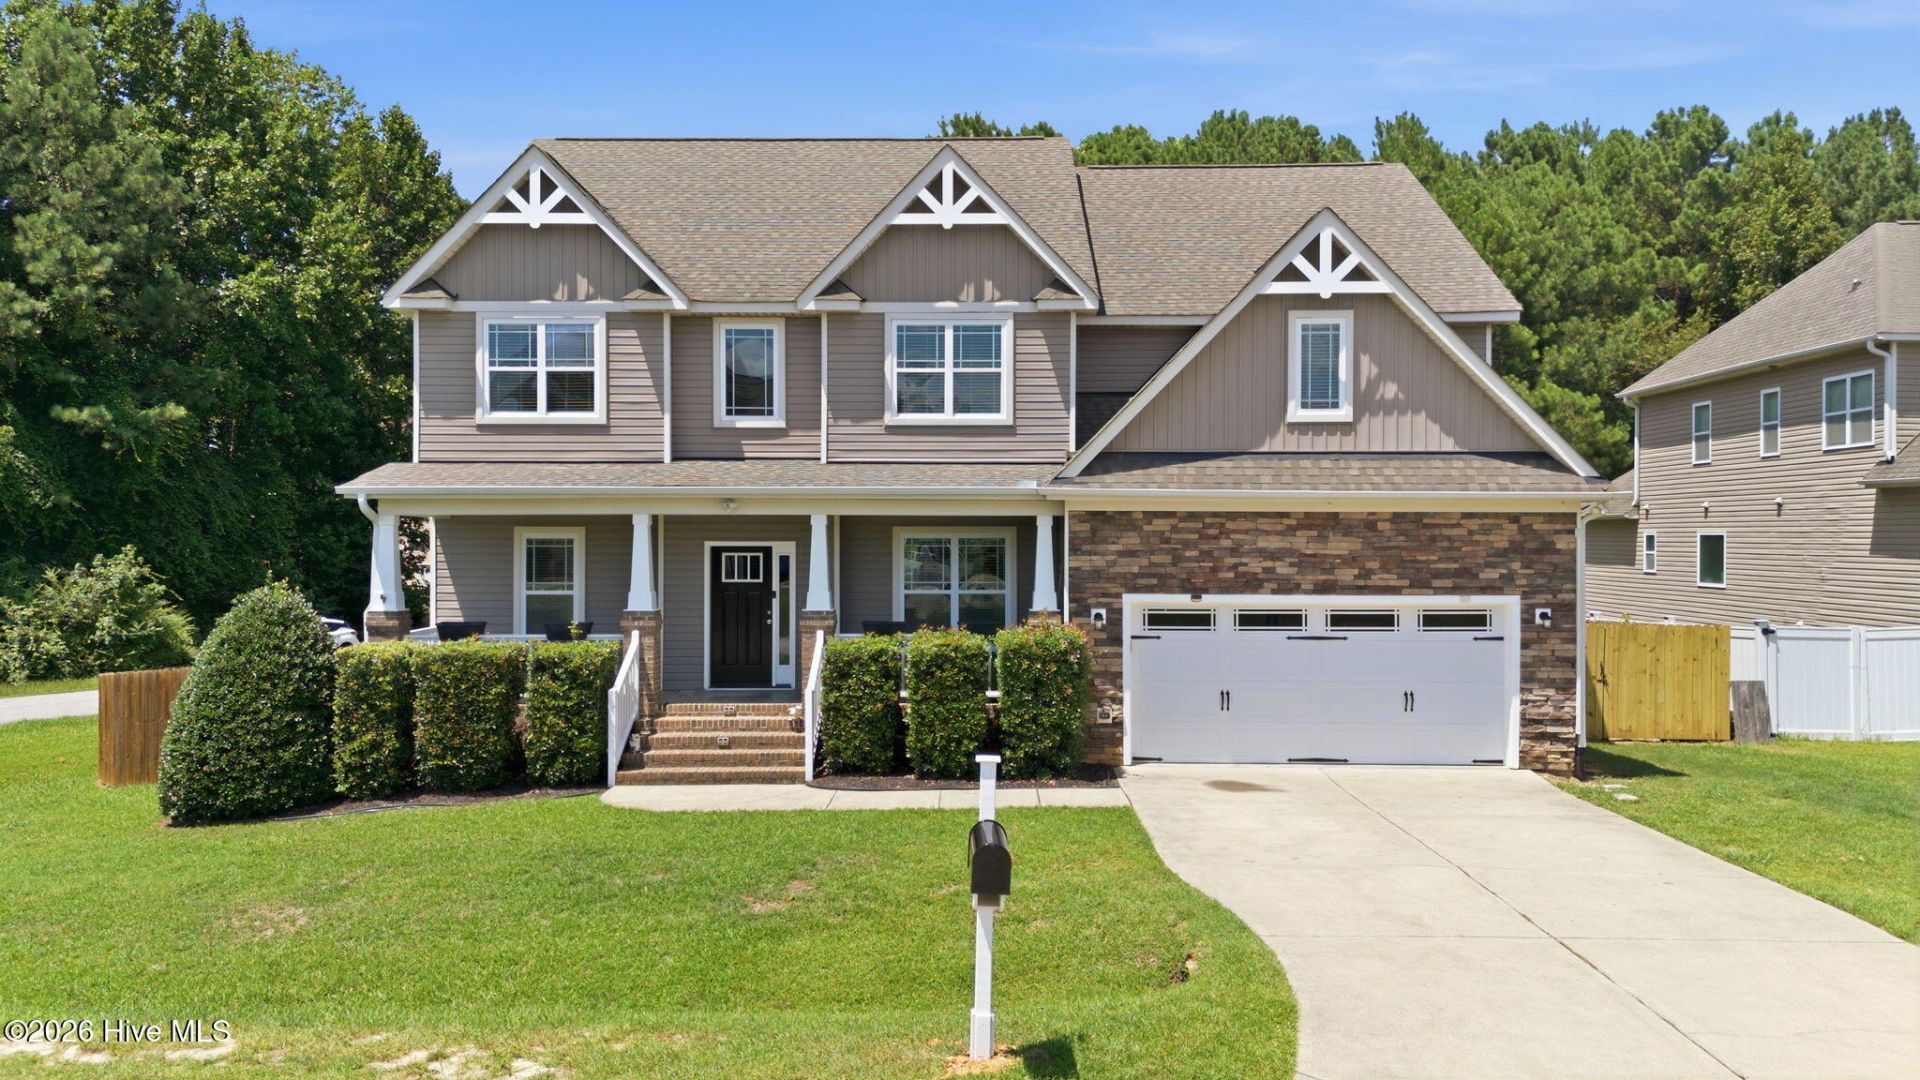
Curb side appeal, 4 bedrooms and 3.5 bathrooms. This is a spacious open floor plan. New LVP flooring and paint throughout. Living room has a wall of windows making the home light and bright. There is a fireplace to warm the nights away. The kitchen has a large island with granite and comes with a walk in pantry, there is a separate eating area to the side. There is the laundry room off the kitchen and on your way to the garage, with the 1/2 bath next to it. The formal dining room has coffered ceiling. The main floor bedroom has a trey ceiling and bright windows. The main bath has dual vanities, two walk in closets and 1 linen closet. Upstairs you have 2 bedrooms joined by a Jack and Jill bathroom. The 3rd bedroom uses the hall bathroom as theirs. The Big additional room has attic access. Celebrating family events will be a breeze in this amazing back yard from the elevated back porch to the patio with pergola that has electrical and firepit. The 2 raised garden beds will bring out your green thumb. The garage comes with substantial shelving to help you store. The neighborhood is family friendly. This home comes with a VA Assumable Loan, let's talk. Sellers to replace all screens.Agent Remarks: Home has been professionally measured
Property Features
Property Type: Residential - Single Family
Cooling: Heat Pump
Garage: 2 car attached
Heating: Heat Pump, Electric
Lot Size: 0.27 Acres
Roof Type: Composition
Stories: 2.0
Year Built: 2014
Amenities
High Ceilings
Kitchen Island
Feature Descriptions
Appliances: Electric Oven, Built-In Microwave, Refrigerator, Dishwasher
Association Amenities: Maintenance Common Areas
Days on Site: 5
Exterior: Brick Veneer, Vinyl Siding, Wood Frame
Fencimg: Back Yard, Wood
HOA Fee: $143/ Annually
Lot Dimensions: See Johnson Co GIS
Parcel#: 06f04054d
Parking: Garage Faces Front, Garage
Parking Notes: Garage Faces Front, Garage
Patio/Porch: Covered, Patio, Front Porch, Rear Porch
Special View Info: See Remarks
Utilities: Sewer Connected, Fiber Optic
Local Schools
High School: Cleveland
Middle School: Swift Creek
Elementary School: Polenta
Listed By / Shown By
Listed By
Agency Name: Berkshire Hathaway Home Services McMillen & Associates Realt
Agency Phone: 919-778-9500
Shown By
Agency Title: CENTURY 21 Thomas
Agency Phone: 888-249-2100

Estimate Your Payment
Estimated Payment
$ 1,258.36 per month $1,112.56 Principal & Interest $0.00 Property Tax (data not provided by mls) $145.80 Homeowner's Insurance
19 Willow Oak Trail | MLS# 100604887
This single family home located at 19 Willow Oak Trail , Clayton, NC 27520 is currently listed for sale with an asking price of $499,900. This property was built in 2014 and has 4 bedrooms and 3 full and 1 partial baths with 3259 sq. ft. Willow Oak Trail is located in the Hunters Mill subdivision. Search Hunters Mill real estate on www.century21thomas.com today.