
BEDS3
BATHS2 full
SQUARE FEET1,202
MLS#2619867
STATUSPending
PROPERTY TYPEResidential - Single Family
SUBDIVISIONNot within a Subdivision
Property Description
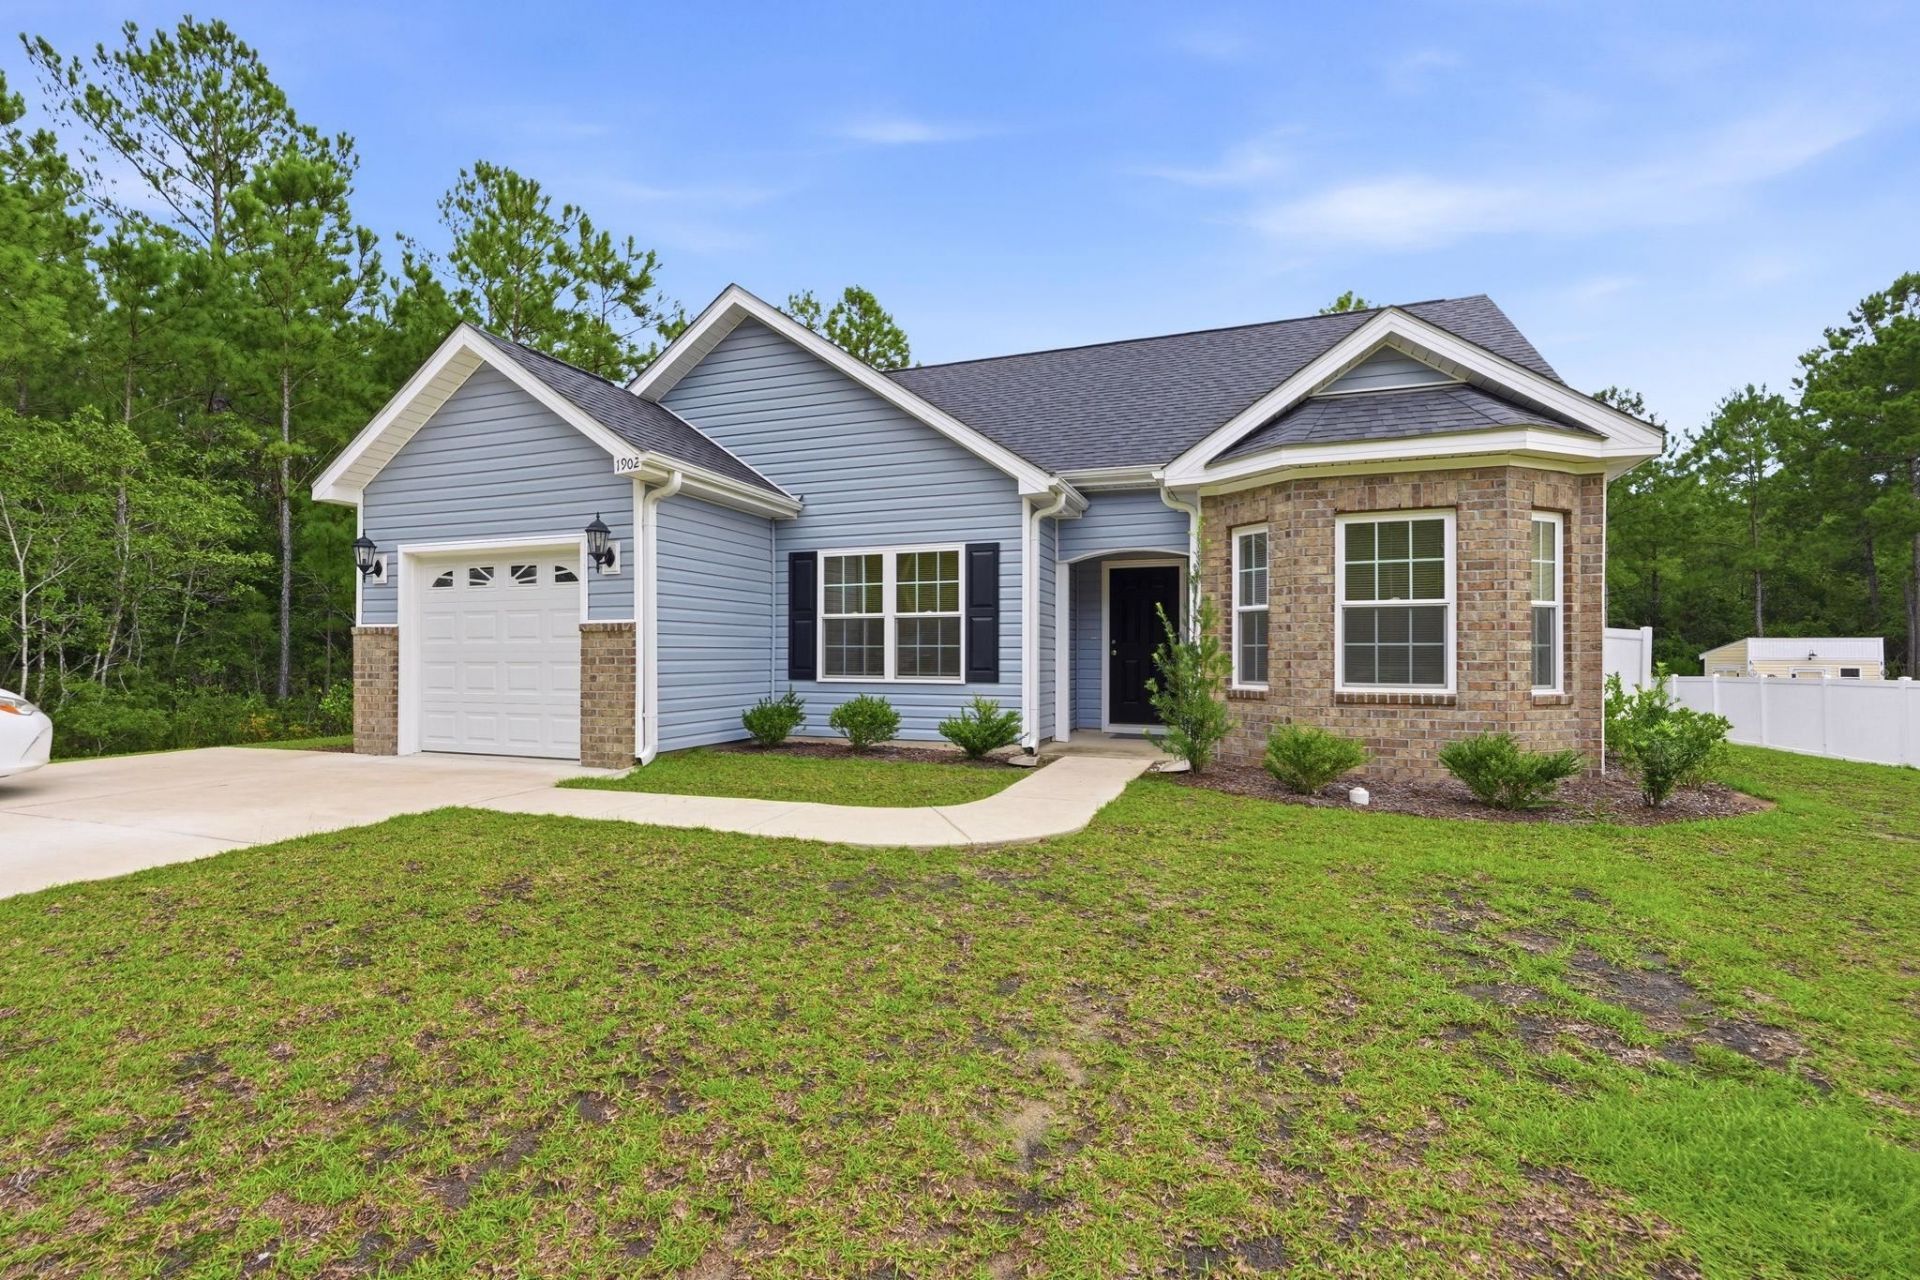
Welcome home to this nearly-new, one-owner retreat built in 2024 by Bridges Custom Homes, offering modern living without the restrictions or fees of an HOA! Situated on a expansive, private 0.52-acre lot surrounded by mature trees, this move-in ready 3-bedroom, 2-bathroom gem boasts exceptional craftsmanship and thoughtful details throughout. Step inside to an open-concept living and dining area featuring airy vaulted ceilings, rich upscale molding, and abundant natural light streaming through generous windows that overlook your peaceful backyard. The stunning kitchen and laundry come fully equipped with all appliances includedfeaturing a brand-new refrigerator, washer, and dryer. Relax in the spacious primary suite, complete with a beautiful tray ceiling and an ensuite bath. Outside, your private oasis awaits with a newly installed privacy fence, a lawn sprinkler system, and a flourishing yard filled with fruit trees, berry bushes, and vibrant roses. Combining rural tranquility with convenient access to Conway and Aynor, this turnkey home is an absolute must-see!
Property Features
Property Type: Residential - Single Family
Cooling: Central Air
Fenced: Yes
Garage: 1
Heating: Central
Home Style: Ranch
Lot Size: 0.52 Acres
Stories: 1.0
Year Built: 2024
Amenities
Tray Ceiling(s)
Ceiling Fan(s)
Main Level Primary
Split Bedrooms
Separate Shower
Vanity
Walk-In Closet(s)
Bedroom on Main Level
Entrance Foyer
Stainless Steel Appliances
Solid Surface Counters
Fence
Sprinkler/Irrigation
Patio
Feature Descriptions
Appliances: Dishwasher, Microwave, Range, Refrigerator, Dryer, Washer
Days on Site: 27
Door Features: Insulated Doors
Exterior: Vinyl Siding
Flooring: Carpet, Luxury Vinyl, Luxury VinylPlank
HOA Fee: 0/ Monthly
Lot: Rectangular, Rectangular Lot
Parcel#: 29301010002
Parking: Attached, Garage, One Space, Garage Door Opener
Parking Notes: Attached, Garage, One Space, Garage Door Opener
Patio/Porch: Front Porch, Patio
Security: Smoke Detector(s)
Sewer: Septic Tank
Utilities: Cable Available, Electricity Available, Septic Available, Water Available
Water: Public
Room Sizes
Living Room: 15.8x16.1
Kitchen: 9.10x12.9
Dining Room: 9.10x9.8
Bedroom 2: 9.10x13.0
Primary Bedroom: 11.11x12.6 Level - First
Bedroom 1: 10.0x10.7
Local Schools
High School: Aynor High School
Middle School: Aynor Middle School
Elementary School: Midland Elementary School
Listed By / Shown By
Listed By
Agency Name: Greyfeather Group EXP Realty
Agency Contact: 147137: 315-240-3814
Shown By
Agency Title: CENTURY 21 Thomas
Agency Phone: 888-249-2100

Estimate Your Payment
Estimated Payment
$ 679.65 per month $600.90 Principal & Interest $0.00 Property Tax (data not provided by mls) $78.75 Homeowner's Insurance
1902 Hardwick Rd. | MLS# 2619867
This single family home located at 1902 Hardwick Rd., Conway, SC 29526 is currently listed for sale with an asking price of $270,000. This property was built in 2024 and has 3 bedrooms and 2 full baths with 1202 sq. ft. Hardwick Rd. is located in the Not within a Subdivision subdivision. Search Not Within A Subdivision real estate on www.century21thomas.com today.