
BEDS3
BATHS2 full
SQUARE FEET1,536
MLS#100606108
STATUSActive
PROPERTY TYPEResidential - Single Family
Property Description
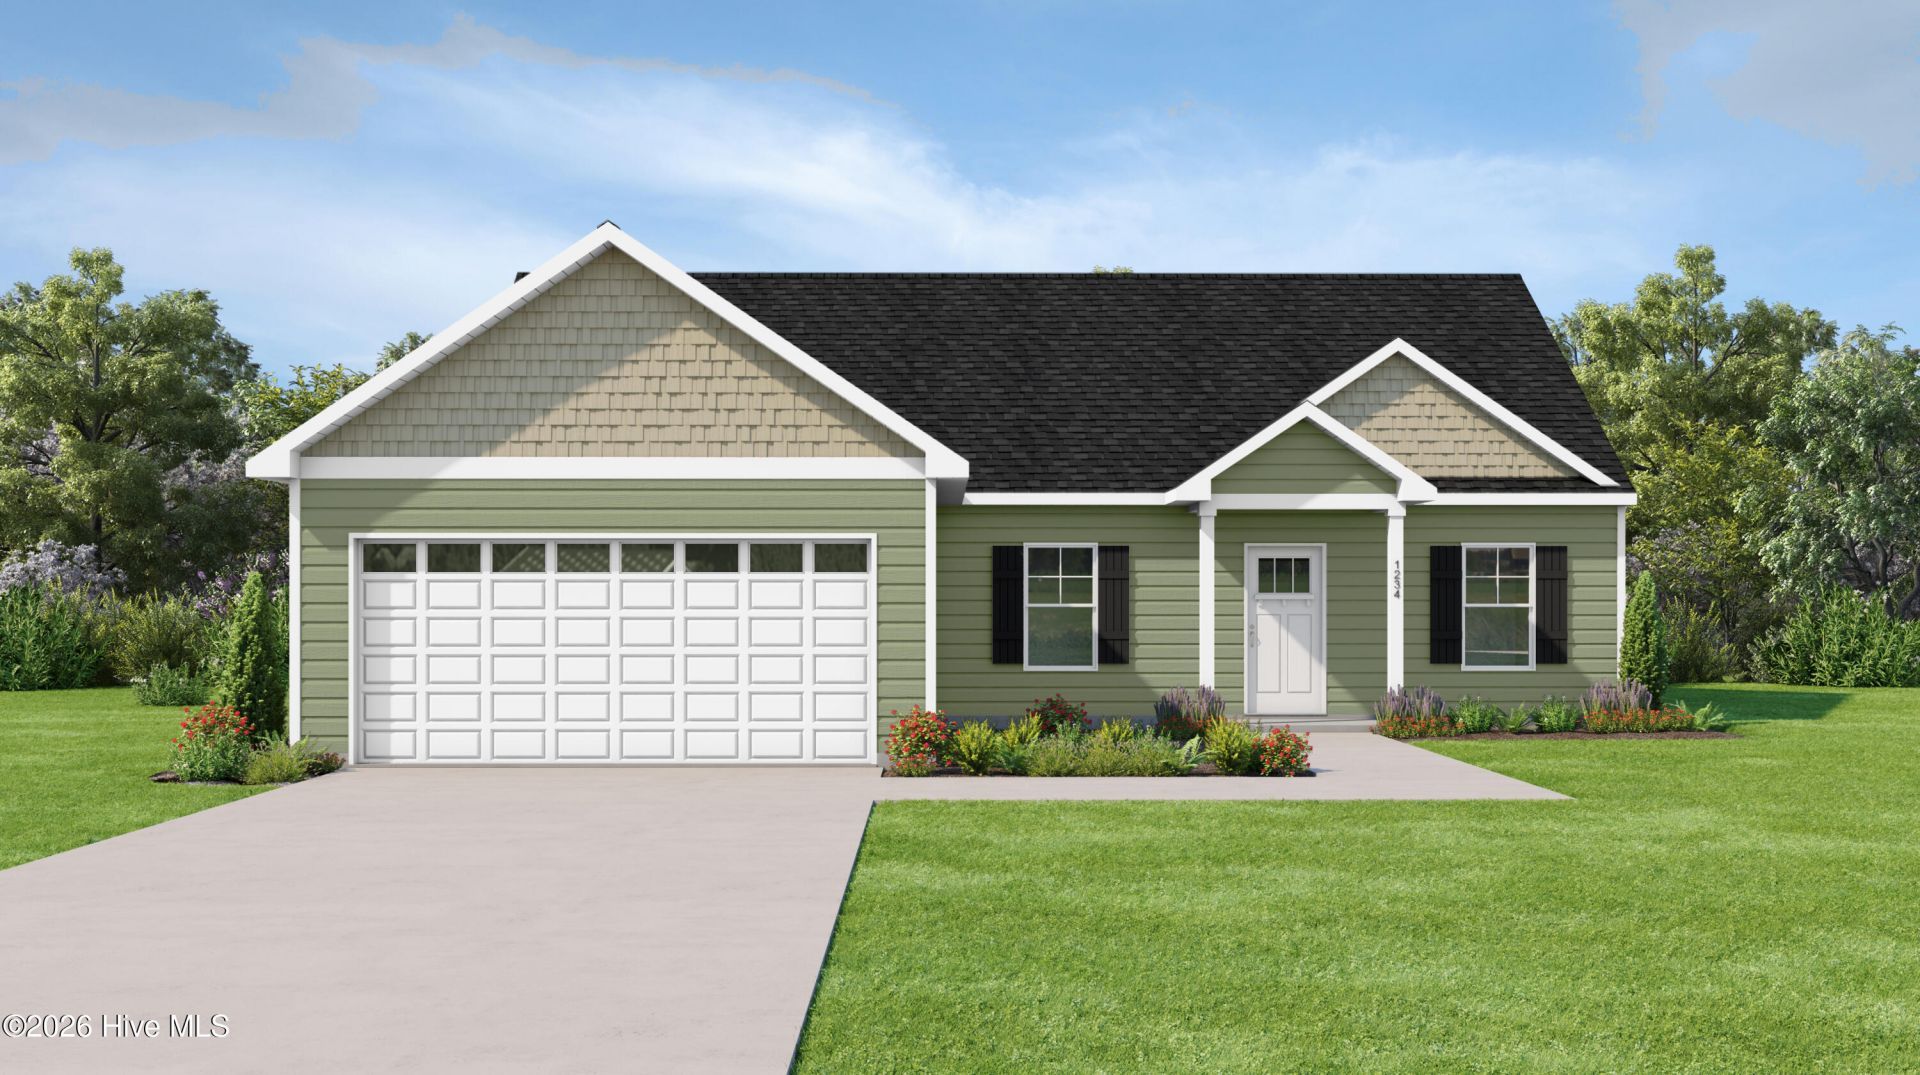
Effortless one-story living, thoughtfully laid out. This beautiful 3-bedroom, 2-bathroomsplit-bedroom home offers a spacious, open main floor with a kitchen that flows into thegreat room and expands into the dining area, creating one seamless space for everydayliving and entertaining. A walk-in laundry room off the garage leads right into thekitchen, making every day errands a breeze. The kitchen itself is a standout, withgranite countertops, shaker-style cabinets, large pantry, and a countertop overhang withbar-stool seating. Plus, stainless steel appliances, refrigerator included, so you canmove in and start living from day one. The primary bedroom is a private retreat,featuring a wonderful walk-in closet and an ensuite bath that feels like a spa escape:dual vanities in quartz, a relaxing garden tub, and a separate shower. On the oppositeside of the home, two additional bedrooms and a second full bath offer privacy andspace for family or guests.Make the McKenzie yours today!Interior photos shown are from a previously built McKenzie plan. Actual home may varyfrom pictures.**Builder is offering $5000 in flex cash**
Property Features
Property Type: Residential - Single Family
Cooling: Central Air
Garage: 2 car attached
Heating: Electric, Heat Pump
Lot Size: 0.46 Acres
Roof Type: Architectural Shingle
Stories: 1.0
Year Built: 2026
Amenities
Walk-in Closet(s)
Walk-In Closet(s)
Feature Descriptions
Appliances: Built-In Microwave, Refrigerator, Range, Dishwasher
Exterior: Vinyl Siding, Wood Frame
Flooring: Carpet, Vinyl
Lot Dimensions: 100x200x100x200
Parcel#: 3769-40-1936
Parking: Garage
Parking Notes: Garage
Sewer: Septic Tank
Special View Info: See Remarks
Utilities: Cable Available
Water: Public
Local Schools
High School: Southwest Edgecombe
Middle School: West Edgecombe
Elementary School: GW Bulluck Elementary
Listed By / Shown By
Listed By
Agency Name: Keller Williams Central
Shown By
Agency Title: CENTURY 21 Thomas
Agency Phone: 888-249-2100

Estimate Your Payment
Estimated Payment
$ 719.93 per month $636.51 Principal & Interest $0.00 Property Tax (data not provided by mls) $83.42 Homeowner's Insurance
191 Green Pasture Road | MLS# 100606108
This single family home located at 191 Green Pasture Road , Rocky Mount, NC 27801 is currently listed for sale with an asking price of $285,999. This property was built in 2026 and has 3 bedrooms and 2 full baths with 1536 sq. ft. Search Rocky Mount real estate on www.century21thomas.com today.