
BEDS4
BATHS3 full
SQUARE FEET2,656
MLS#100574303
STATUSActive
PROPERTY TYPEResidential - Single Family
SUBDIVISIONSavannah Place
SCHOOLPitt County Schools
Property Description
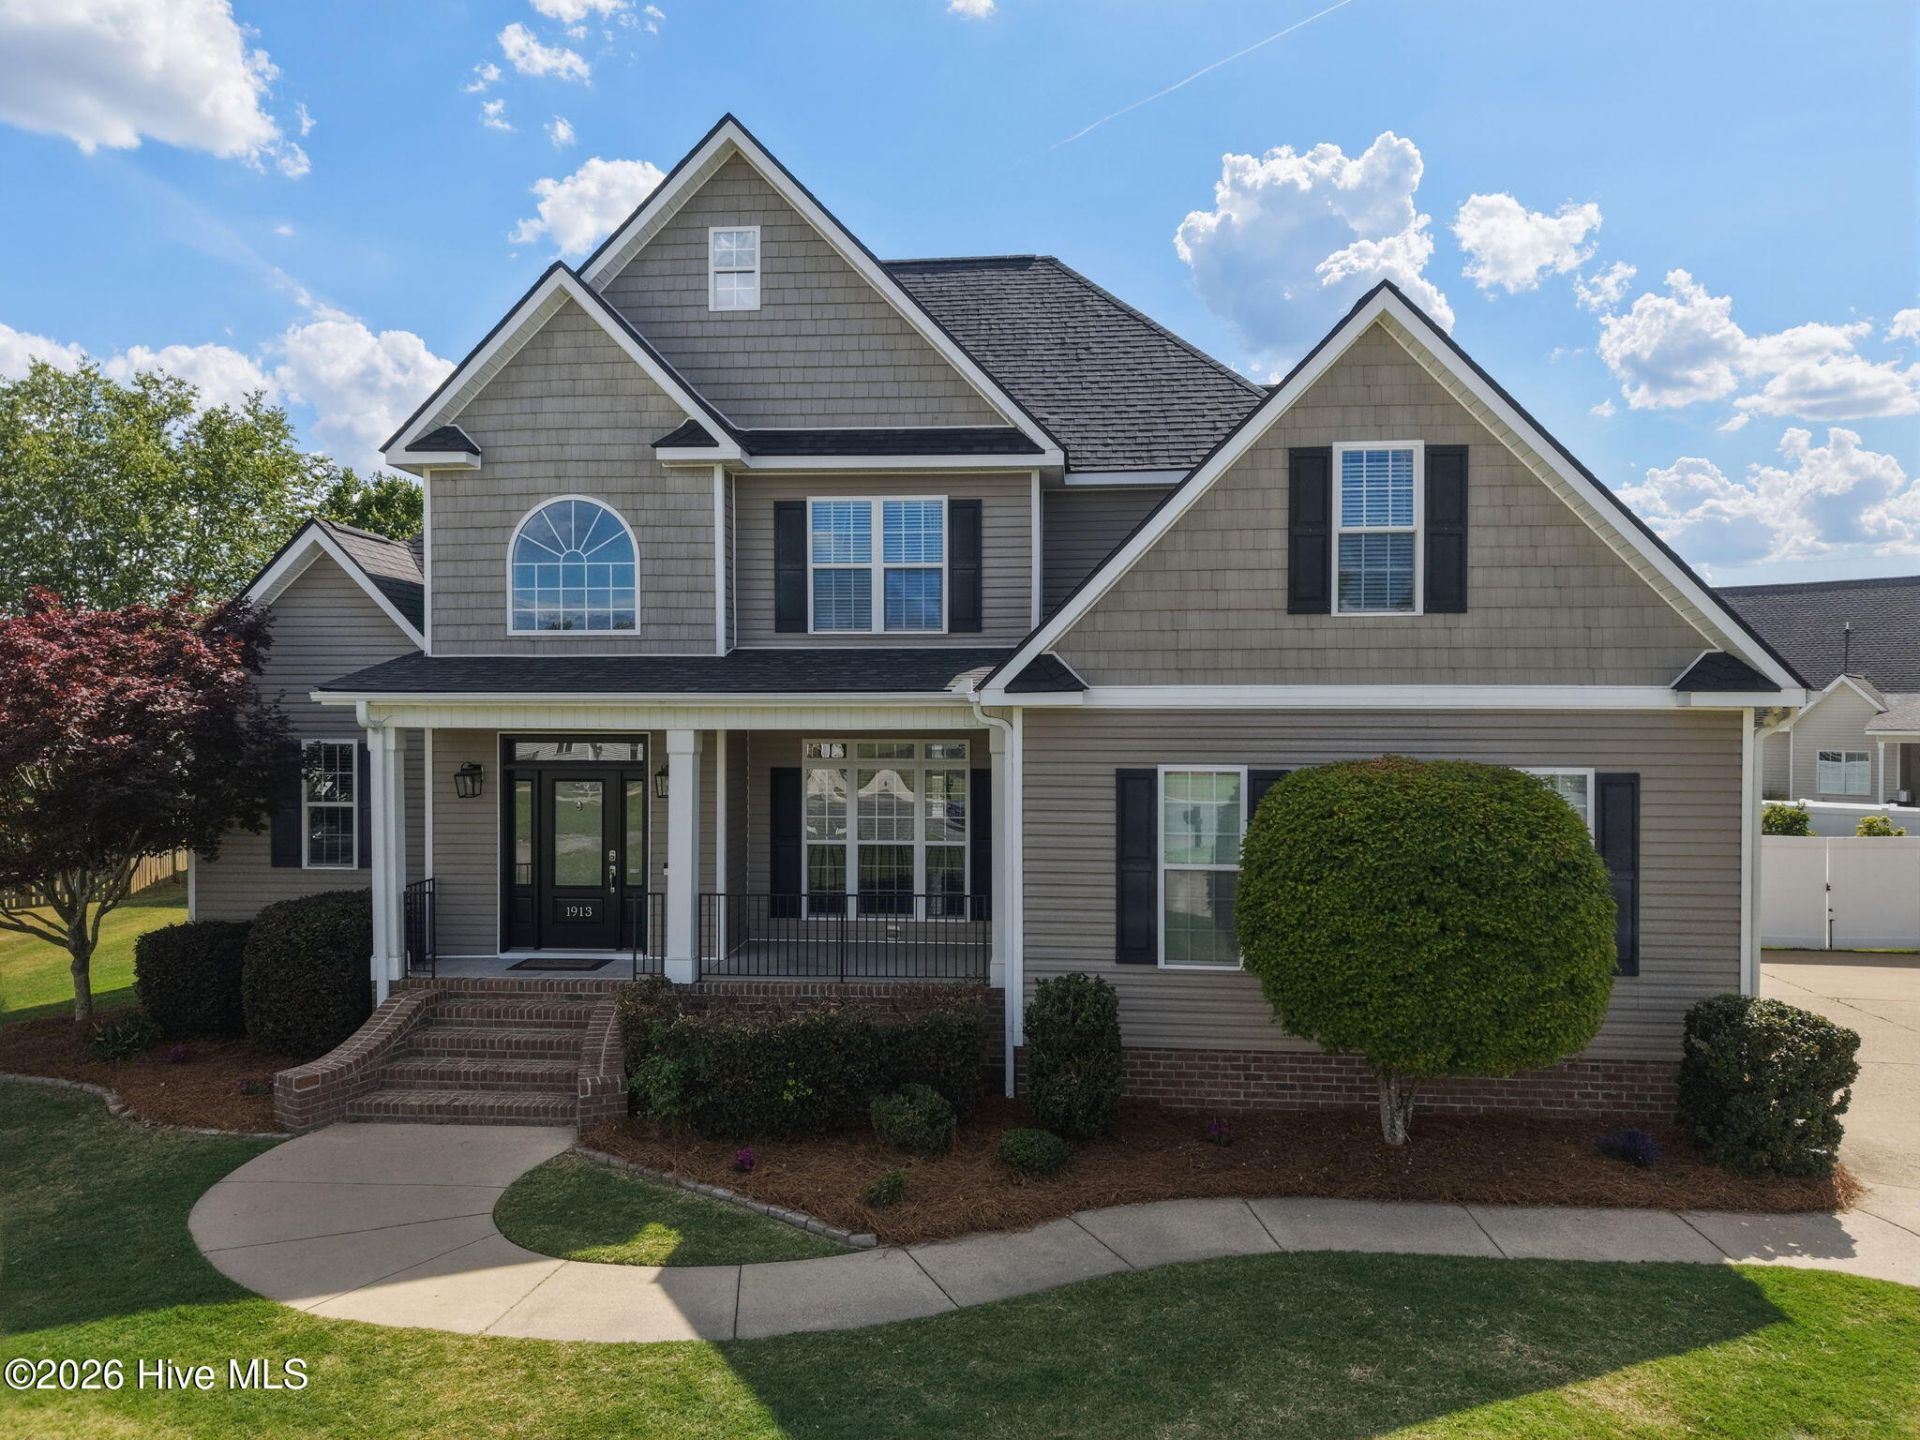
Stunning in Savannah Place!! This four bed, three bath home on a private cul-de-sac lot features: New roof in 2025, New HVAC in 2023, Gleaming hardwood floors with an open and airy concept with an abundance of natural light. Spacious gourmet kitchen with granite countertops, tiled back splash, and bar overhang. First floor master suite with double trey ceiling, double vanity, huge walk in closet, large walk in shower, and whirlpool tub. Second bedroom on first floor, two bedrooms upstairs plus a fully finished bonus room. Custom built-ins, walk in attic with custom shelving. Attached two car garage with Guardian flake epoxy flooring. Detached storage building. Fenced backyard. Covered front/back porches overlook immaculate landscaping on this private cul-de-sac lot. This home also features a new pool w/attached timber tech deck. This home is well cared for and is a MUST SEE!!
Property Features
Property Type: Residential - Single Family
Cooling: Central Air
Garage: 2 car attached
Heating: Electric, Forced Air, Heat Pump, Natural Gas
Lot Size: 0.44 Acres
Roof Type: Architectural Shingle
Stories: 2.0
Year Built: 2008
Amenities
Master Downstairs
Tray Ceiling(s)
High Ceilings
Mud Room
Ceiling Fan(s)
Walk-in Shower
Blinds/Shades
Gas Log
Thermal Doors
Feature Descriptions
Appliances: Vented Exhaust Fan, Self Cleaning Oven, Refrigerator, Dishwasher, Electric Range
Association Amenities: Maintenance Common Areas
Days on Site: 12
Door Features: Thermal Doors
Exterior: Vinyl Siding, Wood Frame
Fencimg: Vinyl
Fireplace: Gas Log
Flooring: Carpet, Tile, Hardwood
HOA Fee: $175/ Annually
Laundry: Dryer Hookup, Washer Hookup, Laundry Room, Utility Sink
Lot: Cul-De-Sac, Level
Lot Dimensions: 41 x 183 x 55 x 140 x 144
Parcel#: 075007
Parking: Garage Faces Side, Garage Door Opener, Paved, Garage
Parking Notes: Garage Faces Side, Garage Door Opener, Paved, Garage
Patio/Porch: Open, Covered, Deck, Porch, Rear Porch
Pool: Above Ground
Sewer: Municipal Sewer
Special View Info: See Remarks
Swimming Pool: Yes
Utilities: Natural Gas Connected, Sewer Connected, Water Connected
Water: Public
Window: Thermal Windows
Local Schools
High School: South Central High School
Middle School: A.G. Cox
Elementary School: Ridgewood Elementary School
School District: Pitt County Schools
Listed By / Shown By
Listed By
Agency Name: Berkshire Hathaway HomeServices Prime Properties
Agency Phone: 252-321-1990
Shown By
Agency Title: CENTURY 21 Thomas
Agency Phone: 888-249-2100

Estimate Your Payment
Estimated Payment
$ 1,208.02 per month $1,068.05 Principal & Interest $0.00 Property Tax (data not provided by mls) $139.97 Homeowner's Insurance
1913 Tybee Court | MLS# 100574303
This single family home located at 1913 Tybee Court, Winterville, NC 28590 is currently listed for sale with an asking price of $479,900. This property was built in 2008 and has 4 bedrooms and 3 full baths with 2656 sq. ft. Tybee Court is located in the Savannah Place subdivision within the Pitt County Schools school district. Search Savannah Place real estate on www.century21thomas.com today.