
BEDS3
BATHS2 full
SQUARE FEET1,701
MLS#100616913
STATUSActive
PROPERTY TYPEResidential - Single Family
SUBDIVISIONKinsaul Place West
SCHOOLPitt County Schools
Property Description
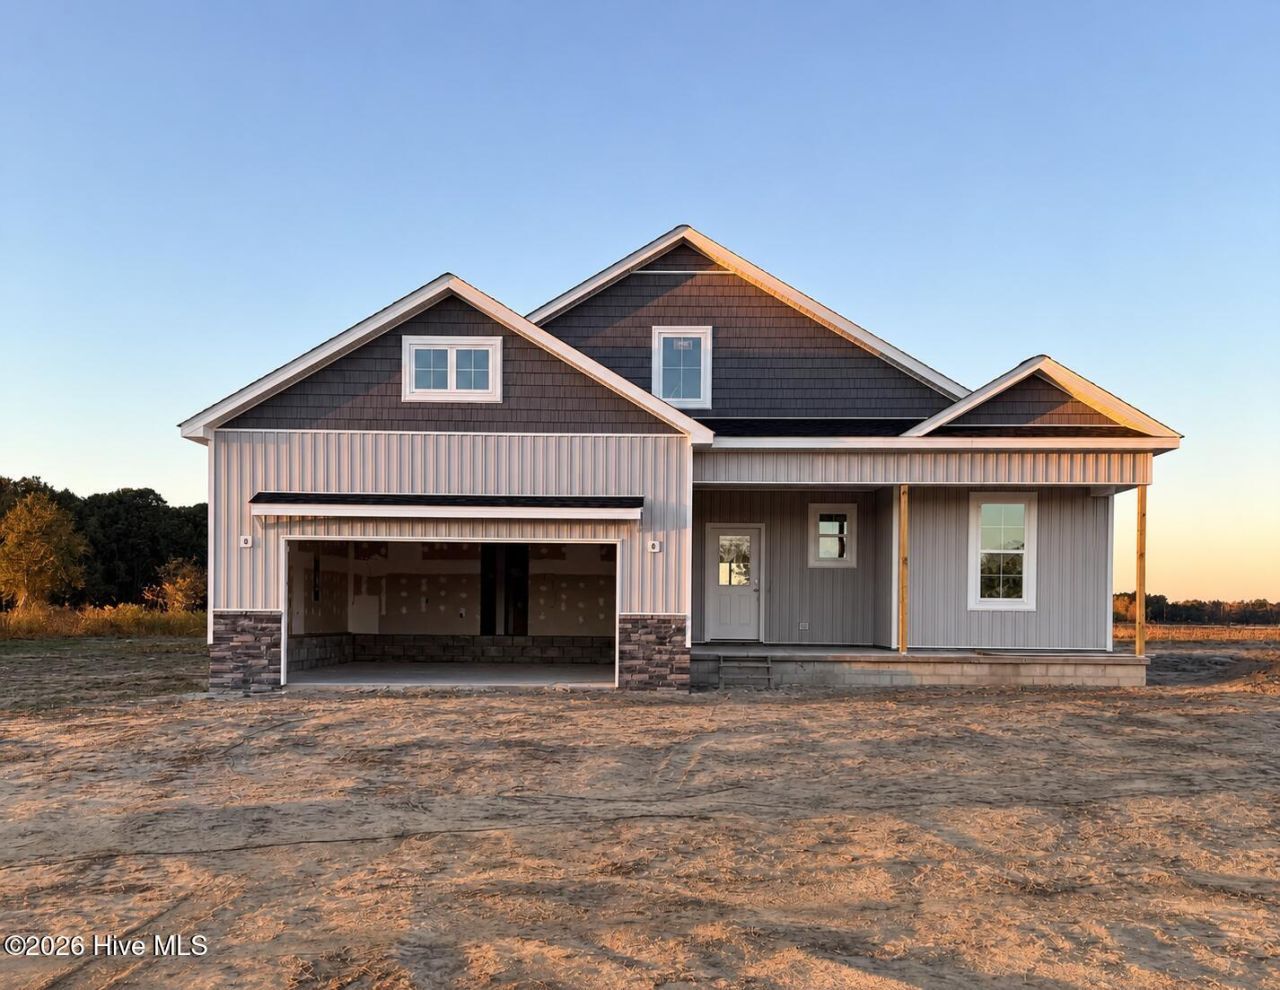
The Cabot Terrace plan by Grimes Built Construction offers approximately 1,701 square feet with 3 bedrooms, 2 bathrooms, and a split floor plan. The open-concept layout connects the living room and kitchen, featuring a center island, granite countertops, custom tile backsplash, and walk-in pantry.LVP flooring runs throughout the main living areas, with carpet in all three bedrooms. The home also includes a dedicated laundry room, a 2-car attached garage, and covered front and back porches. Situated on a 0.57-acre lot, there's plenty of outdoor space to enjoy.Estimated completion: February 25, 2027. NO city taxes & low HOA of $240/year. USDA Eligible area.Builder is a licensed real estate broker. Preferred lender incentives up to 1% of the loan amount (MAX $2,500) available with the use of Jae Goess with Alcova Mortgage OR Sonya Hall with Atlantic Bay Mortgage.
Property Features
Property Type: Residential - Single Family
Cooling: Central Air
Garage: 2 car attached
Heating: Electric, Heat Pump
Lot Size: 0.57 Acres
Roof Type: Architectural Shingle
Stories: 1.0
Year Built: 2027
Amenities
Walk-in Closet(s)
High Ceilings
Kitchen Island
Ceiling Fan(s)
Pantry
Walk-in Shower
Eat-in Kitchen
Walk-In Closet(s)
Feature Descriptions
Appliances: Electric Oven, Built-In Microwave, Disposal, Dishwasher
Association Amenities: Maintenance Common Areas, Maintenance Roads, Management
Days on Site: 1
Exterior: Stone, Vinyl Siding, Wood Frame
Flooring: LVT/LVP, Carpet
HOA Fee: $240/ Annually
Laundry: Dryer Hookup, Washer Hookup, Laundry Room
Lot Dimensions: 0.57
Parcel#: 092958
Parking: Garage Faces Front, Concrete, On Site
Parking Notes: Garage Faces Front, Concrete, On Site
Patio/Porch: Covered, Patio, Front Porch, Rear Porch
Sewer: Septic Permit On File, Septic Tank
Special View Info: None
Utilities: Underground Utilities
Water: Public
Local Schools
High School: Farmville Central High School
Middle School: Farmville Middle School
Elementary School: HB Sugg
School District: Pitt County Schools
Listed By / Shown By
Listed By
Agency Name: Grimes Real Estate Group
Agency Phone: 252-717-1418
Shown By
Agency Title: CENTURY 21 Thomas
Agency Phone: 888-249-2100

Estimate Your Payment
Estimated Payment
$ 855.61 per month $756.47 Principal & Interest $0.00 Property Tax (data not provided by mls) $99.14 Homeowner's Insurance
1918 Kimblyn Drive | MLS# 100616913
This single family home located at 1918 Kimblyn Drive , Greenville, NC 27834 is currently listed for sale with an asking price of $339,900. This property was built in 2027 and has 3 bedrooms and 2 full baths with 1701 sq. ft. Kimblyn Drive is located in the Kinsaul Place West subdivision within the Pitt County Schools school district. Search Kinsaul Place West real estate on www.century21thomas.com today.