
BEDS4
BATHS3 full
SQUARE FEET2,634
MLS#100567366
STATUSActive
PROPERTY TYPEResidential - Single Family
SUBDIVISIONCrown Pointe
Property Description
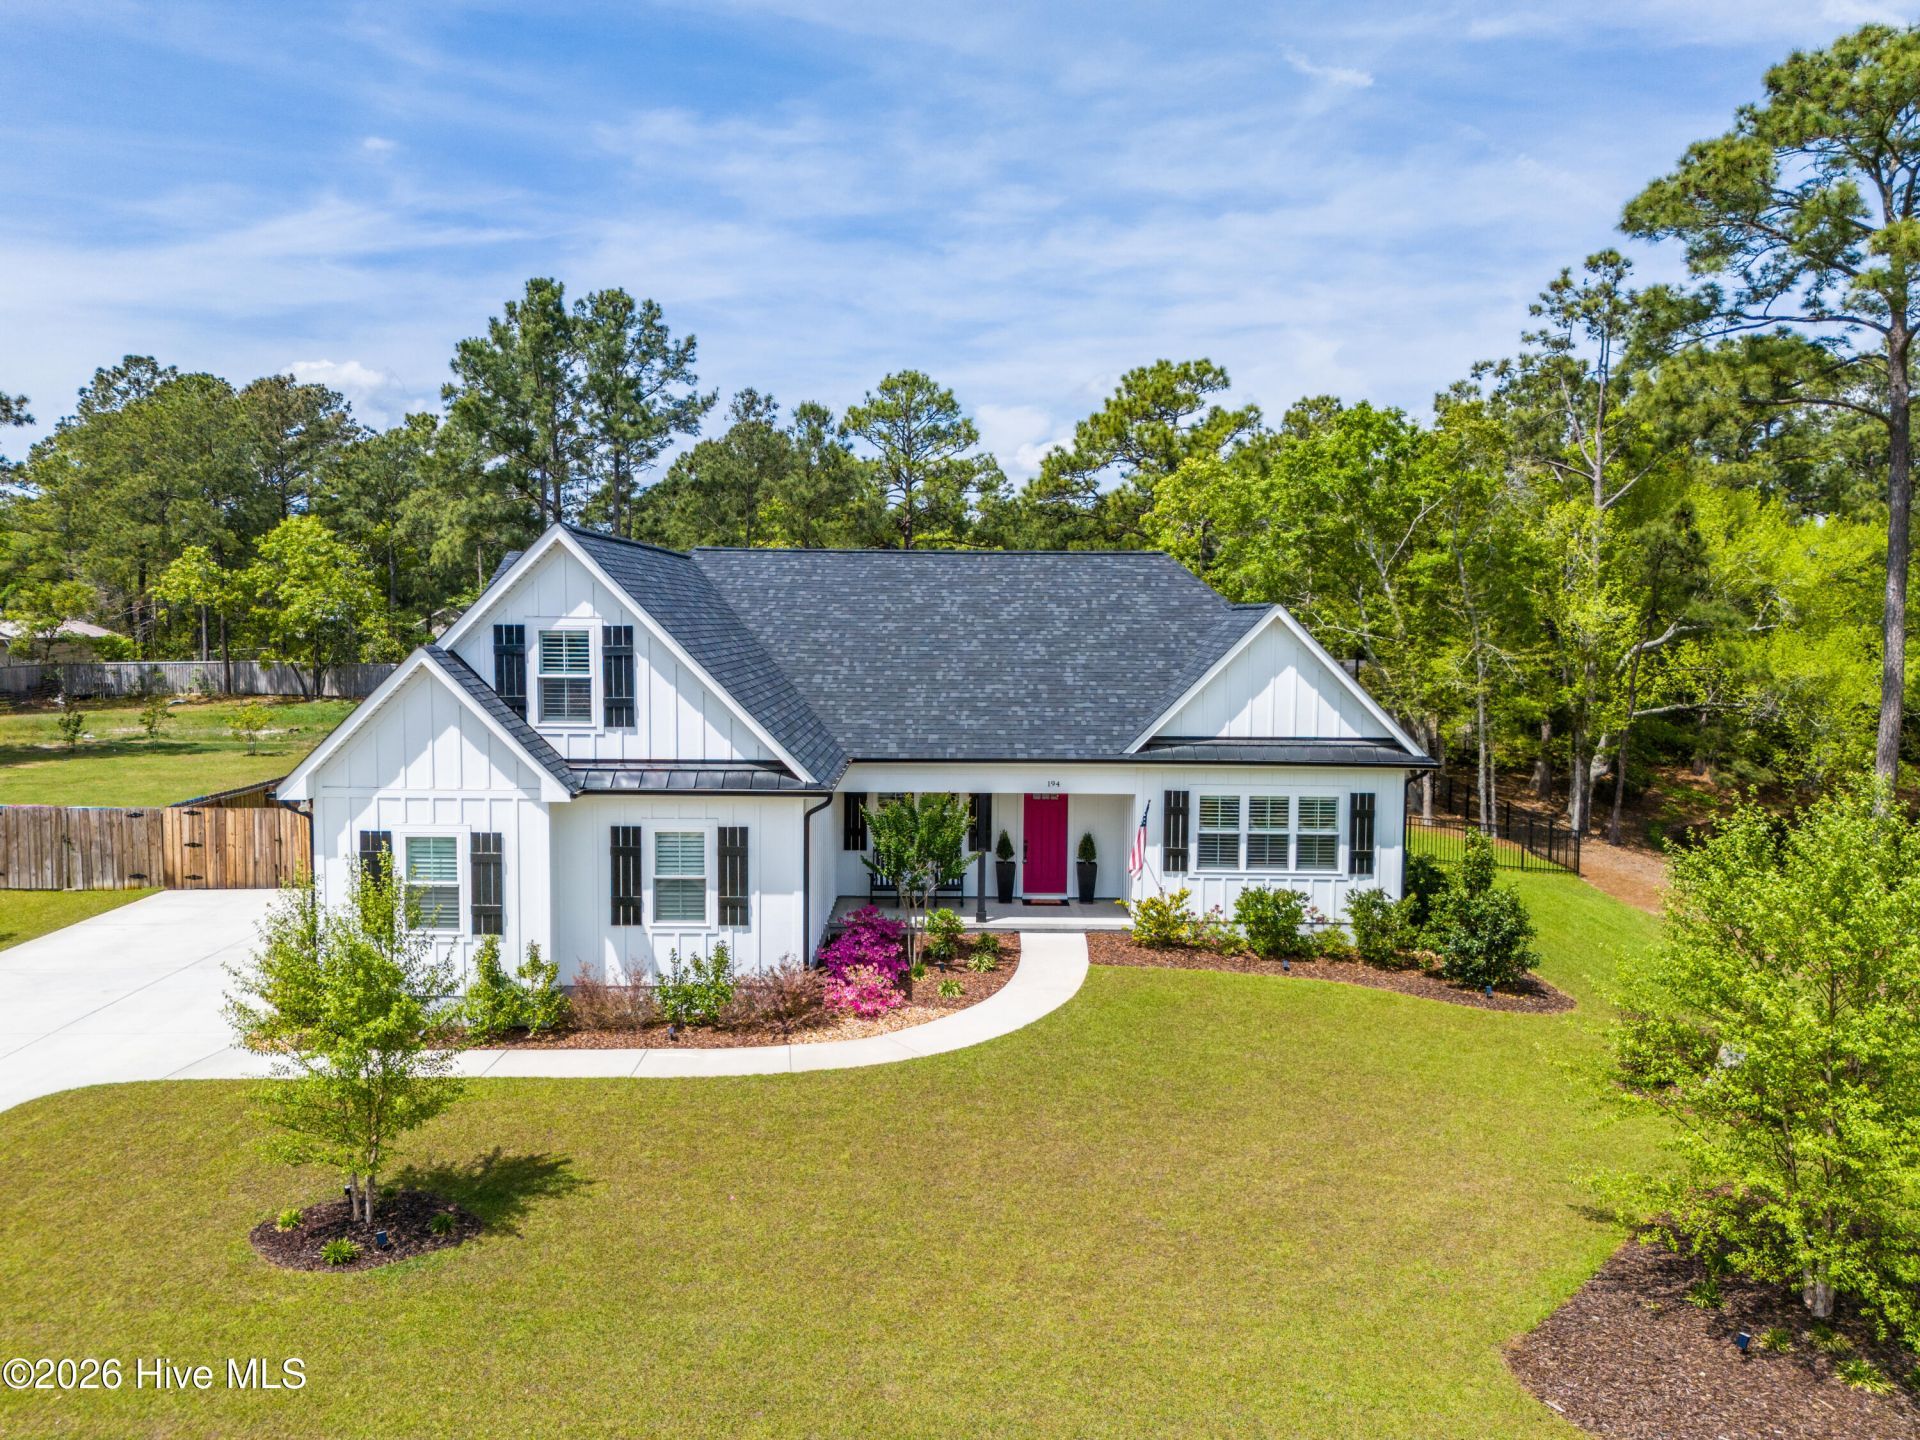
Welcome to this enchanted southern gem, situated in a cul-de-sac in the heart of the coastal town of Hampstead.On your arrival, you will appreciate the extended driveway space and manicured landscaping which furthermore highlights the aesthetic appeal.As you enter the large foyer, you will immediately admire beautiful LVP floors and rich custom trim work that will follow you with each step.On your left is situated a formal dining room with a coffered ceiling and tall wainscoting that awaits its new owners to host their next holiday meals. A large and bright living room with a vaulted ceiling and built-ins welcomes you and feels as though it was made for cozy evenings around a fireplace with a nice glass of wine, reading your favorite author, playing family games, conducting deep conversations or just watching movies. The open concept connects the living room with the gourmet kitchen which offers custom-built executive cabinetry which provides a wealth of storage space, glistening quartz counter-tops, stainless-steel appliances; to include a gas cooktop with a nice hood, a working island with a stainless-steel farm sink, a pantry and breakfast nook. A private Master Suite includes a stunning accent wall with wainscoting, two vanities with a storage linen cabinet, a large custom tiled shower with a corner bench and two walk-in closets. On the opposite side of the home, you can explore two spare bedrooms which share a full bathroom and a linen closet. The large laundry room offers a sink, a storage cabinet, as well as a storage shelf. Upstairs is located a bonus room for entertainment and one more bedroom with a full bathroom and not one, but four closets. From the bonus room you can also access a large walk-in attic ready for all your holiday decorations. Through triple sliding doors you will enter a lovely screened-in porch and enjoy your Southern tea while overlooking this private piece of paradise. Invite your friends over to spend some time at an already established firepit which is very well-built with concrete pavers, roast marshmallows, grill some Carolina BBQ or do some handywork in your oversized garage or just get wild with your gardening skills.Have a seat on a bench by the pond and take it all in. Relax and absorb the beauty of the nature surrounding you - ducks, herons and egrets among other beautiful creatures in their natural environment. The current owners created a floating pond platform where they can watch turtles sunbathing; as well as feeding them. Looking for more fun and activities? Whether you decide to gather with neighbors at the community pool and club house or grab your kayak at the community dock and do some rip'n & grip'n, or hit a ball on some local golf courses or take a short drive and cross the bridge to Topsail island with highly rated beaches to relax and simply bask in the sun. This property is Southern Living at its finest!The absolutely amazing location of this property is another attractive featur
Property Features
Property Type: Residential - Single Family
Cooling: Heat Pump
Garage: 2 car attached
Heating: Heat Pump, Electric
Lot Size: 0.61 Acres
Roof Type: Shingle
Stories: 2.0
Year Built: 2023
Amenities
Master Downstairs
Walk-in Closet(s)
Vaulted Ceiling(s)
High Ceilings
Entrance Foyer
Mud Room
Bookcases
Kitchen Island
Ceiling Fan(s)
Pantry
Walk-in Shower
Blinds/Shades
Built-in Features
Eat-in Kitchen
Gas Log
Walk-In Closet(s)
Irrigation System
Feature Descriptions
Appliances: Gas Cooktop, Built-In Microwave, Built-In Gas Oven, Refrigerator, Dishwasher, Tankless Water Heater
Association Amenities: Waterfront Community, Clubhouse, Community Pool, Maintenance Common Areas, Maintenance Grounds, Maintenance Roads, Sidewalks, Street Lights, Taxes
Days on Site: 42
Exterior: Fiber Cement, Wood Frame
Fencimg: Metal/Ornamental, Privacy, Wood
Fireplace: Gas Log
Flooring: LVT/LVP, Carpet, Ceramic Tile
HOA Fee: $1197/ Annually
Laundry: Laundry Room
Lot: Cul-De-Sac, Pier, Water Access Comm, Landscaped
Lot Dimensions: TBD
Parcel#: 4215-40-4767-0000
Parking: Garage Faces Side, Garage Door Opener, Paved, Garage6
Parking Notes: Garage Faces Side, Garage Door Opener, Paved, Garage6
Patio/Porch: Patio, Porch, Screened, Front Porch
Security: Smoke Detector(s)
Sewer: Septic Permit On File
Special View Info: Pond, Water
Utilities: Water Available
Water: Public, Well
Water Features: Pier, Water Access Comm
Room Sizes
Bedroom 3: 12 X 11 Level - First
Other: 6 X 6 Level - First
Primary Bedroom: 16 X 15 Level - First
Bonus Room: 23 X 14 Level - Second
Dining Room: 12 X 11 Level - First
Other: 33.5 X 9 Level - First
Bedroom 4: 11 X 11 Level - Second
Other: 12 X 8 Level - First
Bedroom 2: 12 X 12 Level - First
Kitchen: 14 X 11 Level - First
Other: 10 X 6 Level - First
Breakfast Nook: 10 X 9 Level - First
Bathroom 1: 14 X 10 Level - First
Living Room: 17 X 17 Level - First
Laundry: 12 X 7 Level - First
Local Schools
High School: Topsail
Middle School: Surf City
Elementary School: Surf City
Listed By / Shown By
Listed By
Agency Name: Coldwell Banker Sea Coast Advantage-Hampstead
Agency Phone: 910-270-8880
Shown By
Agency Title: CENTURY 21 Thomas
Agency Phone: 888-249-2100

Estimate Your Payment
Estimated Payment
$ 2,001.20 per month $1,769.33 Principal & Interest $0.00 Property Tax (data not provided by mls) $231.88 Homeowner's Insurance
194 Hampton Court | MLS# 100567366
This single family home located at 194 Hampton Court, Hampstead, NC 28443 is currently listed for sale with an asking price of $795,000. This property was built in 2023 and has 4 bedrooms and 3 full baths with 2634 sq. ft. Hampton Court is located in the Crown Pointe subdivision. Search Crown Pointe real estate on www.century21thomas.com today.