
BEDS3
BATHS2 full
SQUARE FEET1,800
MLS#100616348
STATUSActive
PROPERTY TYPEResidential - Mobile Home
Property Description
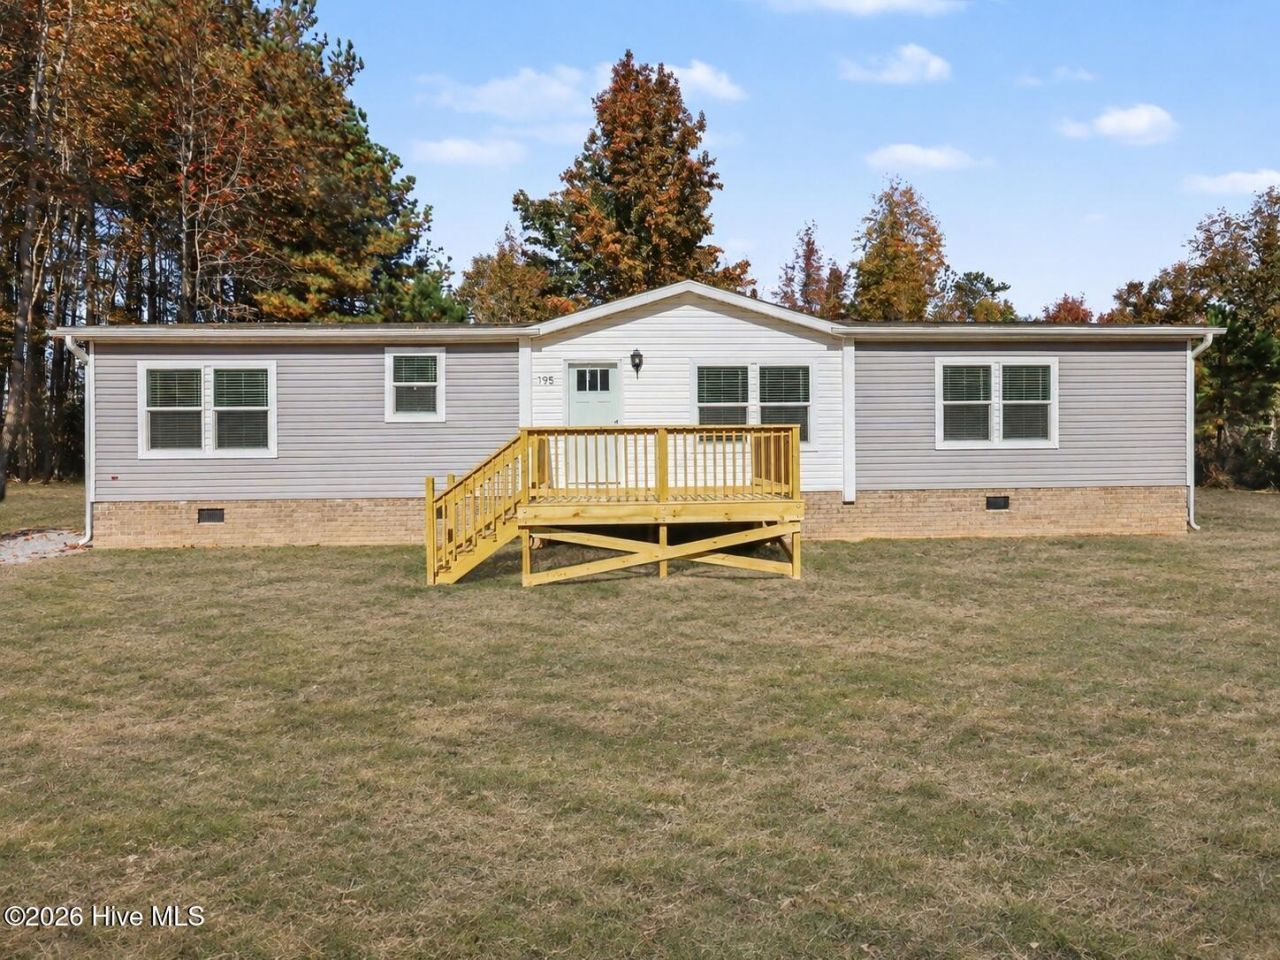
Welcome to 195 Wilders Lane, where a brand-new home and a fresh start are waiting for you! Step inside and you'll find 1,800 square feet of living space designed for everyday life. The open layout brings the living room, kitchen, and dining area together, making it easy to stay connected whether you're cooking dinner, entertaining friends, or just relaxing at the end of the day. The kitchen sits at the heart of the home, with an island that gives you extra space for meal prep, morning coffee, or gathering around. When it's time to unwind, the spacious primary suite offers a place to retreat. Two additional bedrooms and a second full bath provide plenty of flexibility for guests, a home office, or whatever fits your needs. A separate utility room adds a little extra convenience to your daily routine. Outside, the lot is surrounded by trees, creating a peaceful setting to enjoy coming home to. Located just off Highway 39 between Bunn and Louisburg, you'll enjoy a quieter setting while still having access to everyday conveniences. Shopping, groceries, dining, and the local charm of downtown Louisburg are all within driving distance, with US-401 providing a route toward Wake Forest and Raleigh. With three bedrooms, two bathrooms, and a thoughtful floor plan that makes the most of its space, this brand-new manufactured home offers a great opportunity to settle into something new. Schedule your showing and see it for yourself!
Property Features
Property Type: Residential - Mobile Home
Basement: Crawl Space
Cooling: Central Air
Heating: Electric, Heat Pump
Lot Size: 1.02 Acres
Roof Type: Shingle
Stories: 1.0
Year Built: 2026
Amenities
Master Downstairs
Walk-in Closet(s)
Mud Room
Kitchen Island
Pantry
Walk-in Shower
Blinds/Shades
Walk-In Closet(s)
Storm Doors
Feature Descriptions
Appliances: Built-In Microwave, Refrigerator, Dishwasher, Electric Range
Days on Site: 5
Door Features: Storm Door(s)
Exterior: Vinyl Siding, Steel Frame
Flooring: Laminate
Laundry: Dryer Hookup, Washer Hookup, Laundry Room
Lot: Interior Lot, Level, Corner Lot, Wooded, Rectangular Lot, Rural
Lot Dimensions: 127x94.81x70.70x123.06x140x127x167.86
Parcel#: 024016
Parking: Gravel, Off Street, On Site
Parking Notes: Gravel, Off Street, On Site
Patio/Porch: Open, Deck, Porch, Front Porch, Side Porch
Security: Smoke Detector(s)
Sewer: Septic Permit On File, Septic Tank
Special View Info: None
Utilities: Water Connected
Water: Community Water
Room Sizes
Kitchen: 14.3 X 11.1 Level - Main
Laundry: 14.1 X 9.4 Level - Main
Bedroom 2: 14.1 X 11.3 Level - Main
Dining Room: 14.3 X 11.2 Level - Main
Bedroom 3: 14.3 X 10.8 Level - Main
Primary Bedroom: 14.9 X 13.5 Level - Main
Living Room: 18.7 X 18.2 Level - Main
Local Schools
High School: Bunn
Middle School: Bunn
Elementary School: Royal
Listed By / Shown By
Listed By
Agency Name: EXP Realty LLC - C
Agency Phone: 888-584-9431
Shown By
Agency Title: CENTURY 21 Thomas
Agency Phone: 888-249-2100

Estimate Your Payment
Estimated Payment
$ 704.57 per month $622.94 Principal & Interest $0.00 Property Tax (data not provided by mls) $81.64 Homeowner's Insurance
195 Wilders Lane | MLS# 100616348
This single family home located at 195 Wilders Lane, Louisburg, NC 27549 is currently listed for sale with an asking price of $279,900. This property was built in 2026 and has 3 bedrooms and 2 full baths with 1800 sq. ft. Search Louisburg real estate on www.century21thomas.com today.