
BEDS2
BATHS2 full
SQUARE FEET1,434
MLS#2618903
STATUSActive
PROPERTY TYPEResidential - Townhouse
SUBDIVISIONROSE RUN
Property Description
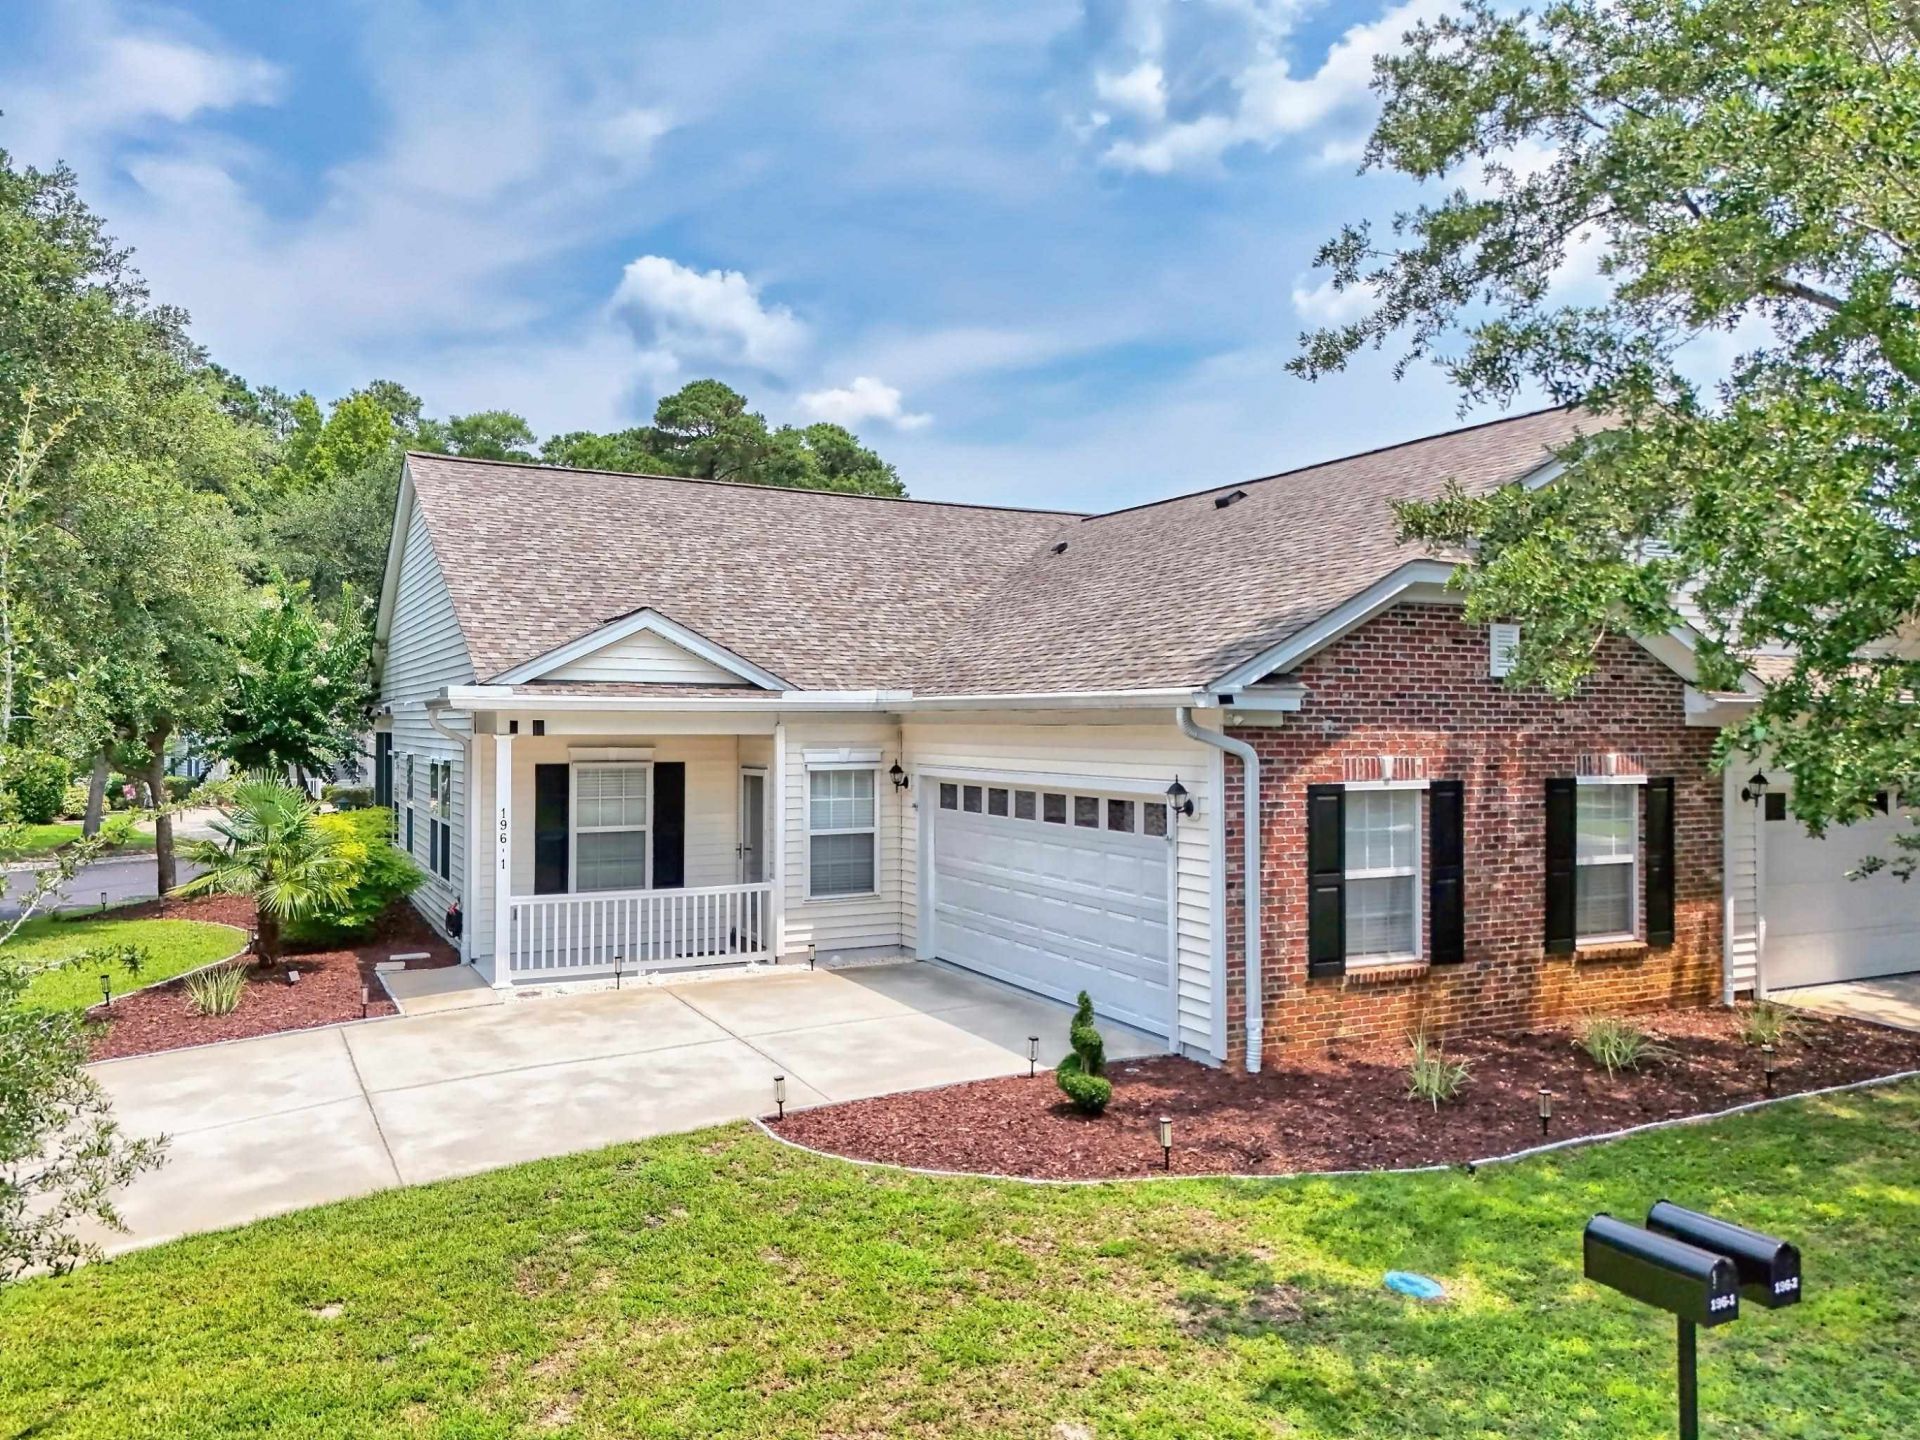
Easy living in the heart of Pawleys! Lovingly maintained Rose Run paired-ranch home boasts efficient, single-level living and central walkable location. Recently painted and refinished with all new flooring throughout, the functional floor plan offers open-concept common areas, home office/den with adjacent screened porch, two bedrooms, two full baths, laundry room, ample storage spaces, and private garage. Other recent improvements include new kitchen sink, new toilets, updated landscape, and smart thermostat in 2025; new roof/gutters and smart garage door/system in 2024; and new HVAC in 2018. The value-packed HOA dues covers high-speed internet, water/sewer, trash collection, yard care, exterior insurance, exterior home maintenance, and common area upkeep. Plus, the recently renovated community pool, which occupies a peaceful lakeside pocket within Rose Run only steps away. Convenient to grocery stores and medical facilities as well as to the beach, golf courses, shops, and dining. This home offers a great opportunity for a low-maintenance primary or second home.
Property Features
Property Type: Residential - Townhouse
Cooling: Central Air
Garage: 2
Heating: Central, Electric
Stories: 1.0
Year Built: 2005
Amenities
Ceiling Fan(s)
Dual Sinks
Main Level Primary
Tub Shower
Vaulted Ceiling(s)
Walk-In Closet(s)
Window Treatments
Bedroom on Main Level
Entrance Foyer
Solid Surface Counters
Porch
Feature Descriptions
Appliances: Dishwasher, Microwave, Oven, Range, Refrigerator, Dryer, Washer
Association Amenities: Pet Restrictions
Community Features: Long Term Rental Allowed, Pool
Days on Site: 63
Exterior: Vinyl Siding
Flooring: Luxury Vinyl, Luxury VinylPlank, Tile
HOA: Yes
HOA Fee: 469/ Monthly
Laundry: Washer Hookup
Lot: Corner Lot
Parcel#: 04-0158-001-02-01
Parking: Two Car Garage, Private
Parking Notes: Two Car Garage, Private
Patio/Porch: Rear Porch, Front Porch, Porch, Screened
Pets Allowed: Owner Only, Yes
Pool: Community, Outdoor Pool
Security: Smoke Detector(s)
Swimming Pool: Yes
Local Schools
High School: Waccamaw High School
Middle School: Waccamaw Middle School
Elementary School: Waccamaw Elementary School
Listed By / Shown By
Listed By
Agency Name: Litchfield Real Estate
Agency Contact: Office: 843-237-4241
Shown By
Agency Title: CENTURY 21 Thomas
Agency Phone: 888-249-2100

Estimate Your Payment
Estimated Payment
$ 969.13 per month $856.84 Principal & Interest $0.00 Property Tax (data not provided by mls) $112.29 Homeowner's Insurance
196-1 Red Rose Blvd., Unit 196-1 | MLS# 2618903
This townhouse located at 196-1 Red Rose Blvd., Unit 196-1, Pawleys Island, SC 29585 is currently listed for sale with an asking price of $385,000. This property was built in 2005 and has 2 bedrooms and 2 full baths with 1434 sq. ft. 196-1 Red Rose Blvd., Unit 196-1 is located in the ROSE RUN subdivision. Search ROSE RUN real estate on www.century21thomas.com today.