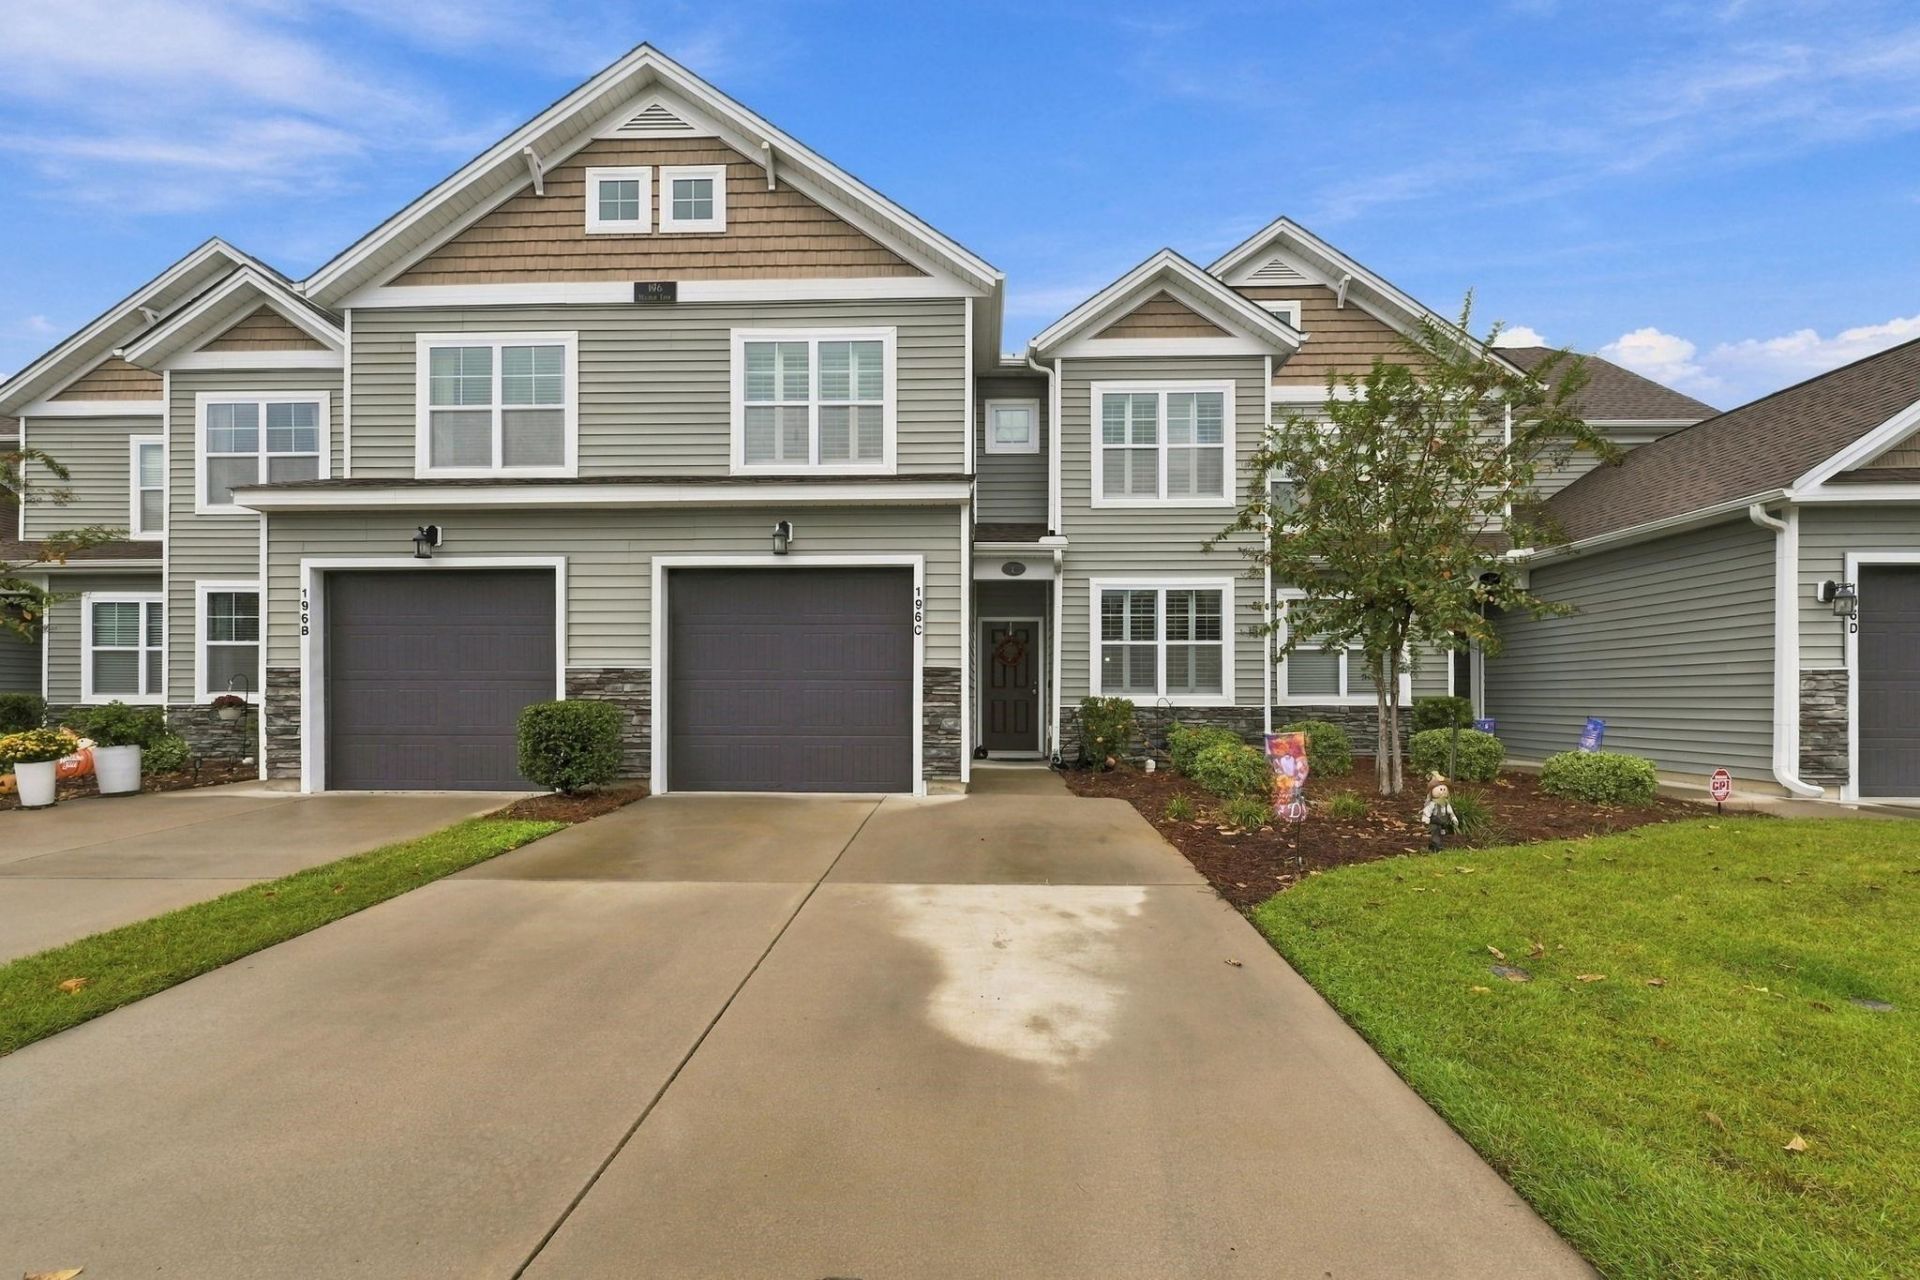

BEDS3
BATHS2 full 1 partial
SQUARE FEET1,940
MLS#2625483
STATUSActive
PROPERTY TYPEResidential - Townhouse
SUBDIVISIONBerwick at Windsor Plantation
Property Description
Discover low-maintenance living at Berwick at Windsor Plantation, Realstar Homes' garden home community designed for comfort and convenience. Whether you're purchasing your first home, relocating to the Grand Strand, or looking for a second home near the beach, Berwick offers thoughtfully designed floor plans to fit your lifestyle. Choose from two home designs offering up to 1,884 heated square feet, with 3 bedrooms, 2.5 bathrooms, a loft, and a 1- or 2-car garage. Each home features a first-floor primary suite, full bathroom, and utility room for added convenience. Enjoy more time doing what you love while the community takes care of exterior maintenance, and take advantage of the community pool just steps from your front door. Ideally located with convenient access to Highways 544, 17, 31, and 501, Berwick puts you close to shopping, dining, medical facilities, golf courses, and entertainment. You're also just a short drive from Broadway at the Beach, Tanger Outlets, Myrtle Beach International Airport, Barefoot Landing, Murrells Inlet, and the Grand Strand's beautiful beaches. Enjoy the coastal lifestyle you've been looking for with the convenience of low-maintenance living at Berwick at Windsor Plantation. photos, videos and mattaport 360 virtual tour will be added next week.
Property Features
Property Type: Residential - Townhouse
Cooling: Central Air
Garage: 1
Heating: Central, Electric
Stories: 2.0
Year Built: 2019
Amenities
Tray Ceiling(s)
Ceiling Fan(s)
Dual Sinks
Linen Closet
Main Level Primary
Separate Shower
Vanity
Walk-In Closet(s)
Breakfast Bar
Bedroom on Main Level
High Speed Internet
Kitchen Island
Loft
Stainless Steel Appliances
Solid Surface Counters
Irrigation Sprinklers
Porch
Patio
Feature Descriptions
Appliances: Dishwasher, Disposal, Microwave, Range
Association Amenities: Owner Allowed Golf Cart, Owner Allowed Motorcycle, Pet Restrictions, Pets Allowed, Tenant Allowed Golf Cart, Tenant Allowed Motorcycle, Trash, Cable TV, Maintenance Grounds
Community Features: Cable TV, Golf Carts OK, Internet Access, Long Term Rental Allowed, Pool
Days on Site: 1
Door Features: Insulated Doors
Exterior: Vinyl Siding
Flooring: Carpet, Tile, Wood
HOA: Yes
HOA Fee: 425/ Monthly
Laundry: Washer Hookup
Lot: Outside City Limits, Rectangular, Rectangular Lot
Parcel#: 44811020080
Parking: One Car Garage, Private, Garage Door Opener
Parking Notes: One Car Garage, Private, Garage Door Opener
Patio/Porch: Rear Porch, Patio, Porch, Screened
Pets Allowed: Owner Only, Yes
Pool: Community, Outdoor Pool
Security: Smoke Detector(s)
Swimming Pool: Yes
Utilities: Cable Available, Electricity Available, Phone Available, Sewer Available, Underground Utilities, Water Available, High Speed Internet Available, Trash Collection
Water: Public
Local Schools
High School: Socastee High School
Middle School: Socastee Middle School
Elementary School: Lakewood Elementary School
Listed By / Shown By
Listed By
Agency Name: Greyfeather Group EXP Realty
Agency Contact: Cell: 704-454-2964
Shown By
Agency Title: CENTURY 21 Thomas
Agency Phone: 888-249-2100

Estimate Your Payment
Estimated Payment
$ 742.58 per month $656.54 Principal & Interest $0.00 Property Tax (data not provided by mls) $86.04 Homeowner's Insurance
196 Machrie Loop, Unit C | MLS# 2625483
This townhouse located at 196 Machrie Loop, Unit C, Myrtle Beach, SC 29588 is currently listed for sale with an asking price of $294,999. This property was built in 2019 and has 3 bedrooms and 2 full and 1 partial baths with 1940 sq. ft. Machrie Loop, Unit C is located in the Berwick at Windsor Plantation subdivision. Search Berwick At Windsor Plantation real estate on www.century21thomas.com today.